Skip main navigation
Closed
  • $785,000

    225 Sarah Rd, Kennewick, WA 99338

    4beds
    2,821sqft
    Single Family Residence
    Built in 1995
    0.81 Acres Lot
    $750,200 Zestimate®
    $278/sqft
    $3,025 Estimated rent

    Home value

    $750,200

    $713,000 - $788,000

    $3,025/mo

    Zestimate® history
    Loading
    Loading...

    Owner options

    List your home for rent

    $3,025/mo

    Rent Zestimate®

    Find your next renter with Zillow Rental Manager. Plus, with online applications, you can quickly screen prospective tenants – for free.

    Learn more

    $3,025/mo

    Rent Zestimate®

    Refinance and save

    $4,961/mo

    Est. payment

    Refinancing to a lower rate could help reduce your monthly payments and save thousands over the life of the loan.

    See today's rates

    $4,961/mo

    Est. payment

    Explore your selling options

    Work with a Zillow partner agent

    Leverage their expertise and Zillow's premium Showcase listings to get your home seen by more buyers.

    Get started

    List with your own agent

    Get your home in front of millions of buyers by listing it on Zillow.

    Learn how to do it

    Sell it yourself

    Take full control of how buyers see your home on Zillow by listing For Sale by Owner (FSBO).

    List your home

    What's special

    Loft storageExtensive rv parkingSpacious kitchenPowder roomSecond refrigeratorLarge bonus roomCenter island
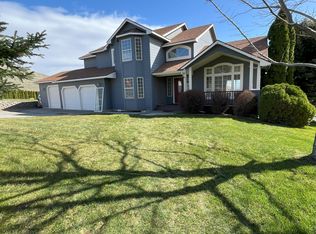
    MLS# 296863 Enjoy space, views, and exceptional versatility with this beautifully maintained two-story home situated on an impressive .81-acre lot with tremendous easterly views. Offering 2,821 sq ft of living space, an oversized patio, extensive RV parking, a 3 car attached garage and an incredible 2,000 sq ft finished shop, this property has something for everyone. Built in 1995, the home features 4 BR's, 2.5 Baths, a large bonus room, living room, family room, and both formal and informal dining areas. The vaulted living room creates an open and inviting first impression, while the spacious kitchen offers abundant workspace and storage with a center island, tile countertops, pantry, and a full complement of appliances including range/oven, dishwasher, microwave, and refrigerator. The formal dining room is conveniently located adjacent to the kitchen, while an informal dining nook flows naturally into the main-floor family room for comfortable everyday living and entertaining. Additional main-level conveniences include a powder room, mud room, and generously sized laundry room. A water softener, central vacuum system, and second refrigerator are also included. Upstairs, the spacious primary suite features a beautifully remodeled bathroom, large walk-in tile shower and an generous walk-in closet, plus a private deck overlooking the view! Three additional BR's, a full bath, and a very large bonus room provide plenty of space for family, guests, hobbies, a home office, or recreation. Recent improvements add even more value, including the remodeled primary bathroom, newer HVAC systems, and a composition roof installed approximately three years ago. Outside is where this property really stands apart. The large, fully landscaped .81-acre setting captures tremendous views to the east and features an oversized patio ideal for outdoor entertaining. Two paved RV parking areas provide excellent space for recreational vehicles, boats, trailers, or additional parking. The centerpiece of the property is the 2,000 sq ft fully finished shop, built in 2016. Designed for serious workspace and storage, it features two 14' tall doors, a half bath, loft storage, abundant additional storage, and its own HVAC heat-pump system. Whether used for RV and boat storage, a workshop, hobbies, vehicles, or other recreational equipment, this is an exceptional addition to the property. This property is beautifully maintained inside and out!

    Zillow last checked:

    Listing updated:

    Listed by:

    Mark Trout 509-521-7571,

    Retter and Company Sotheby's,

    Carol Fuller 509-430-8464,

    Retter and Company Sotheby's

    Bought with:

    Jordan Barnhill, 135751

    Century 21-Tri-Cities

    Source: PACMLS as distributed by MLS GRID,MLS#: 296863MLS Logo

    Facts & features

    Interior

    Bedrooms & bathrooms
    • Bedrooms: 4
    • Bathrooms: 4
    • Full bathrooms: 1
    • 3/4 bathrooms: 1
    • 1/2 bathrooms: 2
    Rooms
    • Room types: Bath - Master, Dining - Formal, Dining - Kitchen/Combo, Room - Bonus, Room - Family, Walk-In Closet, Kitchen Island, Pantry, Counters - Granite/Quartz, Counters - Laminate, Counters - Tile, Laundry
    Bedroom 1
    • Level: U
    • Area: 16 Square Feet
    Bedroom 2
    • Level: U
    • Area: 11 Square Feet
    Bedroom 3
    • Level: U
    • Area: 12 Square Feet
    Bedroom 4
    • Level: U
    • Area: 11 Square Feet
    Den
    • Level: Bonus
    • Area: 19 Square Feet
    Dining room
    • Level: M
    • Area: 13 Square Feet
    Family room
    • Level: M
    • Area: 19 Square Feet
    Kitchen
    • Level: M
    • Area: 14 Square Feet
    Living room
    • Level: M
    • Area: 17 Square Feet
    Utility room
    • Level: M
    • Area: 10 Square Feet
    Heating
    • Forced Air, Heat Pump, See Remarks, Central
    Cooling
    • Forced Air, Central Air, Multi Units, Heat Pump, Electric
    Appliances
    • Included: Dishwasher, Disposal, Microwave, Range/Oven, Refrigerator, Water Softener, Central Vacuum, Instant Hot Water
    Features
    • Vaulted Ceiling(s), Drapes/Blinds, Storage, Utility Room, Ceiling Fan(s)
    • Flooring: Carpet, Tile, Vinyl
    • Windows: Double Pane Windows, Vinyl Windows
    Interior area
    • Total structure area: 2,821
    • Total interior livable area: 2,821 sqft

    Property

    Parking
    • Parking features: Attached, Detached, Garage Door Opener, Finished, Off Street, RV Carport, RV Access/Parking, Workshop in Garage, See Remarks, 3 car
    • Has garage: Yes
    • Has carport: Yes
    Features
    • Levels: Two
    • Stories: 2
    • Patio & porch: Covered, Patio
    • Exterior features: Workshop, Storage
    Lot
    • Size: 0.81 Acres
    • Features: Animals Allowed, Located in County, Plat Map - Recorded, See Remarks, Corner Lot, Cul de Sac
    Details
    • Parcel number: 102882050000021
    • Zoning: Residential

    Construction

    Type & style
    • Home type: SingleFamily
    • Property subtype: Single Family Residence
    Materials
    • Frame, Lap Siding
    • Foundation: Concrete, Crawl Space
    • Roof: Composition
    Condition
    • New construction: No
    • Year built: 1995

    Utilities & green energy

    • Sewer: Septic, See Remarks
    • Water: Shared Well
    • Utilities for property: Appliances-Electric, Cable Connected, Electricity Connected

    Community & HOA

    Community
    • Subdivision: RANCHO DEL REY
    Location
    • Region: Kennewick

    Financial & listing details

    • Price per square foot: $278/sqft
    • Tax assessed value: $651,290
    • Annual tax amount: $5,662
    • Date on market: 10/21/2026
    • Listing terms: Cash,Conventional
    • Inclusions: 2000 sq ft shop!

    Price history

    DateEventPrice
    10/30/2026Sold$785,000+4.7%$278/sqft
    Source: PACMLS as distributed by MLS GRID #296863 Report a problem
    10/21/2026Pending sale$750,000$266/sqft
    Source: PACMLS as distributed by MLS GRID #296863 Report a problem
    10/6/2026Listing removed$750,000$266/sqft
    Source: PACMLS as distributed by MLS GRID #296863 Report a problem
    10/1/2026Listed for sale$750,000$266/sqft
    Source: PACMLS as distributed by MLS GRID #296863 Report a problem

    Public tax history

    YearProperty taxesTax assessment
    2025$5,713 +16.1%$651,290 +19.7%
    2024$4,923 -6.7%$544,300 -7.2%
    2023$5,276 +41.6%$586,740 +29.9%
    2022$3,725 -18.3%$451,790 +7.9%
    2021$4,563 +9.4%$418,550 +11.8%
    2020$4,171 -0.9%$374,220 +3.1%
    2019$4,207 +13.6%$363,130 +10.1%
    2018$3,705 -7.5%$329,890 +11.2%
    2017$4,004 +30.1%$296,640 +14.4%
    2016$3,078 $259,310 +6.6%
    2015$3,078 -3.9%$243,250 -3%
    2014$3,201 $250,670
    2013$3,201 $250,670
    2012-- $250,670 -2.9%
    2011-- $258,060 +7.9%
    2010-- $239,110
    2009-- $239,110
    2008-- --
    2007-- --
    2006-- --
    Find assessor info on the county website

    Neighborhood: 99338

    Nearby schools

    GreatSchools rating
    Sell for more on Zillow
    Get a Zillow Showcase℠ listing at no additional cost and you could sell for .
    $750,200
    2% more
    +$15,004
    With Zillow Showcase(estimated)

    $765,204

    Sell for more on Zillow
    Get a Zillow Showcase℠ listing at no additional cost and you could sell for .
    $750,200
    2% more
    +$15,004
    With Zillow Showcase(estimated)

    $765,204