Not your ordinary Pawtucket Colonial! This 4-bedroom, 2.5-bath brick home with a Gambrel roof puts you close to Slater Park and the South Attleboro train for swift access to Boston. Discover breezy one-level living with a first-floor bedroom featuring dual walk-in closets and a convenient full bath. Hardwood floors move you through the layout with a dedicated hardwood office, fireplaced living room, and sun-filled dining room including an eye-catching crystal chandelier. Enjoy seamless indoor-outdoor living via two sliders connecting the spacious fireplaced family room and the backyard with tall hedges for privacy. The granite kitchen sits close to the fabulous, tiled mudroom with walkout access to the 1-car garage updated with new flooring. Extend your living and entertaining space with a large lower-level family room. Find bonus storage with a genuine post-war fallout shelter, able to be renovated/revamped into a unique speakeasy bar, yoga studio, or whatever you can imagine. Upstairs, the primary bedroom boasts 2 walk-in closets, while an additional 2 spacious bedrooms complete this classic layout for today’s living. The Ten Mile River Greenway gives you a wonderful bike path accessing more recreation spaces. Hasbro employees are less than 500 ft. from corporate headquarters. Travel south to Rumford for unique shops and restaurants or step out in style 20 minutes away in Providence, home to dazzling WaterFire.
Sold for $575,000
$575,000
225 Saratoga Ave, Pawtucket, RI 02861
4beds
3,432sqft
Single Family Residence
Built in 1950
9,949 Square Feet Lot
$597,100 Zestimate®
$168/sqft
$3,603 Estimated rent
Home value
$597,100
$531,000 - $675,000
$3,603/mo
Zestimate® history
Owner options
List your home for rent
$3,603/mo
Rent Zestimate®
Find your next renter with Zillow Rental Manager. Plus, with online applications, you can quickly screen prospective tenants – for free.
$3,603/mo
Rent Zestimate®
Refinance and save
$2,963/mo
Est. payment
Refinancing to a lower rate could help reduce your monthly payments and save thousands over the life of the loan.
$2,963/mo
Est. payment
Explore your selling options
Work with a Zillow partner agent
Leverage their expertise and Zillow's premium Showcase listings to get your home seen by more buyers.
Get startedList with your own agent
Get your home in front of millions of buyers by listing it on Zillow.
Learn how to do itSell it yourself
Take full control of how buyers see your home on Zillow by listing For Sale by Owner (FSBO).
List your homeWhat's special
Spacious fireplaced family roomGambrel roofBrick homeBreezy one-level livingLarge lower-level family roomSpacious bedroomsSun-filled dining room
Zillow last checked:
Listing updated:
Listed by:
Kate Coogan 401-864-6180,
Residential Properties Ltd.
Bought with:
Axel Correia, RES.0046156
Century 21 Limitless Prg
Source: StateWide MLS RI,MLS#: 1385311
Facts & features
Interior
Bedrooms & bathrooms
- Bedrooms: 4
- Bathrooms: 3
- Full bathrooms: 2
- 1/2 bathrooms: 1
Bathroom
- Features: Bath w Tub & Shower
Heating
- Natural Gas, Baseboard, Central Air, Central, Forced Water, Gas Connected
Cooling
- Central Air, Ductless, Wall Unit(s), Whole House Fan
Appliances
- Included: Gas Water Heater, Dishwasher, Dryer, Disposal, Microwave, Oven/Range, Refrigerator, Washer
Features
- Plumbing (Mixed), Insulation (Unknown), Ceiling Fan(s), Central Vacuum
- Flooring: Ceramic Tile, Hardwood, Parquet, Carpet
- Basement: Full,Interior Entry,Partially Finished,Family Room,Laundry,Storage Space
- Number of fireplaces: 2
- Fireplace features: Brick
Interior area
- Total structure area: 2,852
- Total interior livable area: 3,432 sqft
- Finished area above ground: 2,852
- Finished area below ground: 580
Property
Parking
- Total spaces: 6
- Parking features: Attached, Garage Door Opener, Integral
- Attached garage spaces: 1
Features
- Fencing: Fenced
Lot
- Size: 9,949 Square Feet
- Features: Sprinklers
Details
- Parcel number: PAWTM18L0884
- Special conditions: Conventional/Market Value
Construction
Type & style
- Home type: SingleFamily
- Architectural style: Colonial
- Property subtype: Single Family Residence
Materials
- Brick, Vinyl Siding
- Foundation: Concrete Perimeter
Condition
- New construction: No
- Year built: 1950
Utilities & green energy
- Electric: 100 Amp Service, Circuit Breakers
- Utilities for property: Sewer Connected, Water Connected
Green energy
- Energy efficient items: Insulation, Lighting, Thermostat
- Energy generation: Solar
Community & HOA
Community
- Features: Near Public Transport, Commuter Bus, Golf, Highway Access, Hospital, Interstate, Private School, Public School, Railroad, Recreational Facilities, Restaurants, Schools, Near Shopping
- Subdivision: Darlington
HOA
- Has HOA: No
Location
- Region: Pawtucket
Financial & listing details
- Price per square foot: $168/sqft
- Tax assessed value: $462,600
- Annual tax amount: $5,709
- Date on market: 5/17/2025
Price history
| Date | Event | Price |
|---|---|---|
| 7/25/2025 | Sold | $575,000-3.4%$168/sqft |
Source:  StateWide MLS RI #1385311 Report a problem StateWide MLS RI #1385311 Report a problem | ||
| 7/4/2025 | Pending sale | $595,000$173/sqft |
Source: StateWide MLS RI #1385311 Report a problem | ||
| 6/13/2025 | Contingent | $595,000$173/sqft |
Source: StateWide MLS RI #1385311 Report a problem | ||
| 5/17/2025 | Listed for sale | $595,000$173/sqft |
Source: StateWide MLS RI #1385311 Report a problem | ||
Public tax history
| Year | Property taxes | Tax assessment |
|---|---|---|
| 2025 | $5,708 | $462,600 |
| 2024 | $5,708 -8.1% | $462,600 +23.4% |
| 2023 | $6,214 | $374,800 |
| 2022 | $6,214 | $374,800 |
| 2021 | $6,214 +5.3% | $374,800 +32.7% |
| 2020 | $5,899 | $282,400 |
| 2019 | $5,899 +3.8% | $282,400 |
| 2018 | $5,685 -5.5% | $282,400 +6.6% |
| 2017 | $6,019 +3.8% | $264,900 |
| 2016 | $5,799 | $264,900 |
| 2015 | $5,799 +6% | $264,900 +11.7% |
| 2014 | $5,470 | $237,200 |
| 2013 | $5,470 | $237,200 +900% |
| 2012 | $5,470 +19.6% | $23,720 -90.8% |
| 2011 | $4,573 | $257,200 |
| 2010 | $4,573 | $257,200 |
| 2009 | $4,573 +6.4% | $257,200 -25.8% |
| 2008 | $4,297 +4.5% | $346,800 |
| 2007 | $4,113 -0.6% | $346,800 +50.1% |
| 2005 | $4,137 +3.8% | $231,000 |
| 2004 | $3,985 +4% | $231,000 |
| 2003 | $3,832 | $231,000 |
Find assessor info on the county website
Neighborhood: Pine Crest
Nearby homes
- $400,0004 bd2 ba1.3k sqft200 Carter Ave, Pawtucket, RI 02861Sold
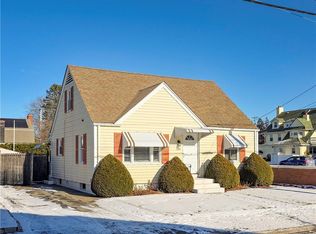
- $417,0004 bd1 ba1.1k sqft196 Carter Ave, Pawtucket, RI 02861Off Market
- $420,7003 bd1 ba1.3k sqft192 Carter Ave, Pawtucket, RI 02861Off Market
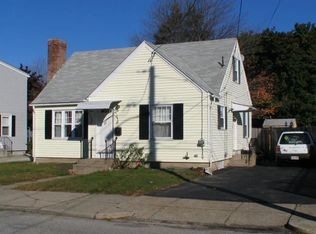
- $554,3004 bd2 ba2.3k sqft217 Saratoga Ave, Pawtucket, RI 02861Off Market
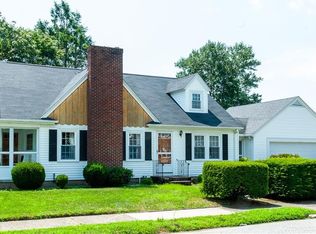
- $950,0001 bd1 ba5k sqft1012 Newport Ave, Pawtucket, RI 02861Sold
- $366,4002 bd1 ba1.2k sqft188 Carter Ave, Pawtucket, RI 02861Off Market
- $489,1003 bd1 ba1.6k sqft226 Saratoga Ave, Pawtucket, RI 02861Off Market
- $562,7004 bd2 ba2.8k sqft234 Saratoga Ave, Pawtucket, RI 02861Off Market
Nearby schools
GreatSchools rating
- 5/10Flora S. Curtis SchoolGrades: PK-5Distance: 0.8 mi
- 5/10Lyman B. Goff Middle SchoolGrades: 6-8Distance: 0.1 mi
- 2/10William E. Tolman High SchoolGrades: 9-12Distance: 1.3 mi
Get a cash offer in 3 minutes
Find out how much your home could sell for in as little as 3 minutes with a no-obligation cash offer.
Estimated market value
$597,100
Get a cash offer in 3 minutes
Find out how much your home could sell for in as little as 3 minutes with a no-obligation cash offer.
Estimated market value
$597,100
- Rhode Island
- Providence County
- Pawtucket
- 02861
- Pine Crest
- 225 Saratoga Ave
Nearby cities
Nearby neighborhoods
Nearby zip codes
Other Pawtucket Topics
