Skip main navigation
Sold for $410,000
Street View
  • $410,000

    225 SAWYERWOOD PLACE, OVIEDO, FL 32765

    3beds
    1,614sqft
    Single Family Residence
    Built in 2000
    5,500 Square Feet Lot
    $408,000 Zestimate®
    $254/sqft
    $2,368 Estimated rent

    Home value

    $408,000

    $388,000 - $428,000

    $2,368/mo

    Zestimate® history
    Loading
    Loading...

    Owner options

    List your home for rent

    $2,368/mo

    Rent Zestimate®

    Find your next renter with Zillow Rental Manager. Plus, with online applications, you can quickly screen prospective tenants – for free.

    Learn more

    $2,368/mo

    Rent Zestimate®

    Refinance and save

    $2,809/mo

    Est. payment

    Refinancing to a lower rate could help reduce your monthly payments and save thousands over the life of the loan.

    See today's rates

    $2,809/mo

    Est. payment

    Explore your selling options

    Work with a Zillow partner agent

    Leverage their expertise and Zillow's premium Showcase listings to get your home seen by more buyers.

    Get started

    List with your own agent

    Get your home in front of millions of buyers by listing it on Zillow.

    Learn how to do it

    Sell it yourself

    Take full control of how buyers see your home on Zillow by listing For Sale by Owner (FSBO).

    List your home

    What's special

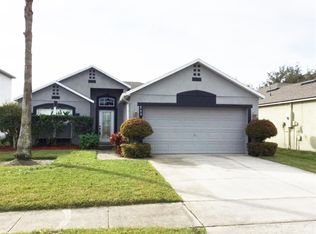
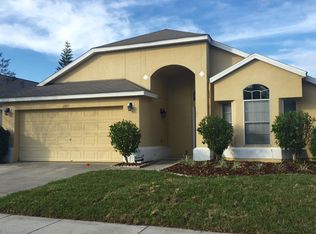
    **This property qualifies for a closing cost credit up to $5,000 through the Seller’s preferred lender.**Welcome to 225 Sawyerwood Place, located in the lovely Sawgrass neighborhood, which has only 45 homesites and is just 2 miles from UCF and top-rated Seminole County Schools! This charming single-family home offers 3 bedrooms and 2 bathrooms across 1614 square feet of living space in the heart of Oviedo, combining location, convenience, and tranquility. As you enter, you are greeted by a bright and airy living/dining room where lofty ceilings and abundant natural light create an inviting and relaxing atmosphere. The open floor plan features recently installed plush carpet flooring and fresh interior paint, giving a neutral and comfortable vibe, perfect for easy entertaining and spending time with guests. The kitchen includes solid countertops, solid wood cabinets, stainless steel appliances, and a cozy breakfast area. Adjacent to the kitchen, you'll find a laundry room with a pantry and garage access. The spacious primary suite features high ceilings, an updated vanity, an ensuite bathroom, and a walk-in closet. The split floor plan places the second and third bedrooms on the opposite side of the home for added privacy. The second bedroom has a large front-facing window that fills the room with natural light. Step outside through French doors to your fenced backyard, which offers privacy and tranquility, with a screened patio perfect for outdoor entertaining. The well-maintained and manicured backyard provides ample space for fun and relaxation. Conveniently situated in the heart of Oviedo, this home provides access to everything Central Florida has to explore. Just 15 miles east of downtown Orlando, residents enjoy a perfect balance of suburban tranquility and urban excitement. Proximity to top-rated Seminole County Schools, including UCF and Seminole State College, ensures education is within reach. Explore dining, shopping, and entertainment options at Oviedo on The Park or nearby destinations like Waterford Lakes Town Center. Major employers like Siemens, Lockheed Martin, and Research Park are nearby, with easy access to highways 417 and 408 for quick commutes. Additionally, local amenities, including Walmart, Publix, Target, LA Fitness, Oviedo Skate Park, and Twin Rivers Country Club for a round of golf, make daily life a breeze. Don't miss out on this opportunity to call Oviedo home. Schedule your showing today!

    Zillow last checked:

    Listing updated:

    Listed by:

    Garrett Turner 407-902-7295,

    EXP REALTY LLC 407-305-4300

    Bought with:

    Hemant Panchal, 3240117

    CORE REAL ESTATE SERVICES LLC

    Source: Stellar MLS,MLS#: O6218399MLS LogoOriginating MLS: Orlando Regional

    Facts & features

    Interior

    Bedrooms & bathrooms
    • Bedrooms: 3
    • Bathrooms: 2
    • Full bathrooms: 2
    Primary bedroom
    • Features: Ceiling Fan(s), Walk-In Closet(s)
    • Level: First
    • Dimensions: 13x14
    Bedroom 2
    • Features: Ceiling Fan(s), Built-in Closet
    • Level: First
    • Dimensions: 11x11
    Bedroom 3
    • Features: Ceiling Fan(s), Built-in Closet
    • Level: First
    • Dimensions: 11x11
    Primary bathroom
    • Features: Exhaust Fan, Garden Bath, Tub with Separate Shower Stall, Walk-In Closet(s)
    • Level: First
    • Dimensions: 10x13
    Bathroom 2
    • Level: First
    • Dimensions: 8x4
    Balcony porch lanai
    • Level: First
    • Dimensions: 20x10
    Dining room
    • Level: First
    • Dimensions: 8x9
    Family room
    • Features: Ceiling Fan(s)
    • Level: First
    • Dimensions: 15x16
    Kitchen
    • Features: Breakfast Bar, Pantry
    • Level: First
    • Dimensions: 9x16
    Living room
    • Level: First
    • Dimensions: 15x14
    Heating
    • Central
    Cooling
    • Central Air
    Appliances
    • Included: Dishwasher, Disposal, Microwave, Range, Refrigerator
    • Laundry: In Kitchen, Inside
    Features
    • Ceiling Fan(s), Eating Space In Kitchen, High Ceilings, Primary Bedroom Main Floor, Split Bedroom, Thermostat
    • Flooring: Carpet, Tile
    • Doors: French Doors
    • Windows: Blinds
    • Has fireplace: No
    Interior area
    • Total structure area: 2,060
    • Total interior livable area: 1,614 sqft

    Property

    Parking
    • Total spaces: 2
    • Parking features: Driveway, Garage Door Opener
    • Attached garage spaces: 2
    • Has uncovered spaces: Yes
    • Details: Garage Dimensions: 20x20
    Features
    • Levels: One
    • Stories: 1
    • Patio & porch: Covered, Enclosed, Patio, Rear Porch, Screened
    • Exterior features: Irrigation System, Sidewalk
    • Fencing: Wood
    Lot
    • Size: 5,500 Square Feet
    • Dimensions: 50 x 110
    • Features: Cul-De-Sac
    • Residential vegetation: Trees/Landscaped
    Details
    • Parcel number: 27213151700000200
    • Zoning: PUD
    • Special conditions: None

    Construction

    Type & style
    • Home type: SingleFamily
    • Property subtype: Single Family Residence
    Materials
    • Block, Stucco
    • Foundation: Slab
    • Roof: Shingle
    Condition
    • Completed
    • New construction: No
    • Year built: 2000
    Details
    • Builder name: Maronda Homes, Inc.

    Utilities & green energy

    • Sewer: Public Sewer
    • Water: Public
    • Utilities for property: BB/HS Internet Available, Cable Connected, Electricity Connected, Phone Available, Public, Sewer Connected, Street Lights, Underground Utilities, Water Connected

    Community & HOA

    Community
    • Features: Dog Park, Playground, Sidewalks
    • Pet fee: $0 monthly
    • Subdivision: SAWGRASS SUB
    HOA
    • Has HOA: Yes
    • Amenities included: Playground, Recreation Facilities
    • HOA fee: $60 monthly
    • HOA name: Lynda McGee
    • HOA phone: 407-788-6700
    Location
    • Region: Oviedo

    Financial & listing details

    • Price per square foot: $254/sqft
    • Tax assessed value: $328,308
    • Annual tax amount: $1,735
    • Date on market: 6/28/2024
    • Cumulative days on market: 10 days
    • Listing terms: Cash,Conventional,FHA,VA Loan
    • Ownership: Fee Simple
    • Total actual rent: 0
    • Electric utility on property: Yes
    • Road surface type: Concrete

    Price history

    DateEventPrice
    8/13/2024Sold$410,000-2.4%$254/sqft
    Source: Stellar MLS #O6218399 Report a problem
    7/9/2024Pending sale$419,900$260/sqft
    Source: Stellar MLS #O6218399 Report a problem
    6/28/2024Listed for sale$419,900+50%$260/sqft
    Source: Stellar MLS #O6218399 Report a problem
    3/24/2021Listing removed--
    Source: Owner Report a problem
    11/4/2018Listing removed$280,000$173/sqft
    Source: Owner Report a problem
    10/24/2018Listed for sale$280,000+155.9%$173/sqft
    Source: Owner Report a problem
    9/5/2000Sold$109,400$68/sqft
    Source: Public Record Report a problem

    Public tax history

    YearProperty taxesTax assessment
    2025$4,422 +230.2%$328,308 +132.2%
    2024$1,339 +3.3%$141,394 +3%
    2023$1,296 +3.4%$137,276 +3%
    2022$1,253 -22.4%$133,278 +3%
    2021$1,616 +1.1%$129,396 +1.4%
    2020$1,598 +1.2%$127,609 +2.3%
    2019$1,579 $124,740 +1.9%
    2018$1,579 +1.9%$122,414 +2.1%
    2017$1,550 +1%$119,896 +1.4%
    2016$1,534 -2%$118,252 +1.4%
    2015$1,566 $116,614 +0.8%
    2014$1,566 +27%$115,688 +1.5%
    2013$1,233 +2.5%$113,978 -1.7%
    2012$1,203 -6.2%$115,954 -3.4%
    2011$1,282 +1.1%$120,091 +1.5%
    2010$1,268 +4.6%$118,316 +2.7%
    2009$1,212 +3.7%$115,205 +0.1%
    2008$1,169 -8.8%$115,090 +3%
    2007$1,281 -5.4%$111,738 +2.5%
    2006$1,354 +2.2%$109,013 +3%
    2005$1,325 +0.8%$105,838 +3%
    2004$1,314 +2.7%$102,755 +3.1%
    2003$1,280 +1.6%$99,668 +2.4%
    2002$1,260 +361.9%$97,332 +530.6%
    2000$273 $15,435
    Find assessor info on the county website

    Neighborhood: 32765

    Nearby schools

    GreatSchools rating
    Schools provided by the listing agent
    • Elementary: Carillon Elementary
    • Middle: Jackson Heights Middle
    • High: Hagerty High

    Source: Stellar MLS. This data may not be complete. We recommend contacting the local school district to confirm school assignments for this home.

    Get a cash offer in 3 minutes
    Find out how much your home could sell for in as little as 3 minutes with a no-obligation cash offer.
    Estimated market value
    $408,000
    Get a cash offer in 3 minutes
    Find out how much your home could sell for in as little as 3 minutes with a no-obligation cash offer.
    Estimated market value
    $408,000