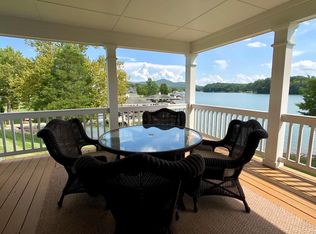
Embrace the tranquility of lakeside living in this stunning New Englad maintenance-free home. The home's exterior has the timeless appeal of Canadian cedar shake siding and brick, creating a warm inviting ambiance. Beautiful covered porches and decks provide ample space for outdoor entertaining or simply enjoying the serene lake views. A shared dock with a single slip, a 6 x 12 storage unit, and a delightful sitting and floater area cater to all your waterfront activities, from fishing and swimming to boating. Main channel views with boat traffic protection. A short stroll will take you from your doorstep to the water's edge. Double car garage with additional storage completes the exterior features. The main floor features a primary bedroom suite with private ensuite bathroom, an office/sitting room for those who work remotely, a convenient powder bath for guests, a spacious great room with a striking masonry fireplace and custom mantel, and a kitchen with dining area. The upper level has two additonal bedrooms and a full bathroom. The lower level offers a versatile family room, a workshop for hobbyists, a full bathroom, potential bedroom, cedar closet and an abundance of storage space. An active club membership is available for purchase at $35,000, payable by the purchasers within 30 days of closing. Golf enthuisiasts will appreciate the home's view of the #12 fairway and green.
Sold for $1,125,000
$1,125,000
225 Sconset Dr, Penhook, VA 24137
4beds
3,518sqft
Single Family Residence
Built in 1999
0.3 Acres Lot
$1,202,000 Zestimate®
$320/sqft
$3,244 Estimated rent
Home value
$1,202,000
$793,000 - $1.83M
$3,244/mo
Zestimate® history
Owner options
List your home for rent
$3,244/mo
Rent Zestimate®
Find your next renter with Zillow Rental Manager. Plus, with online applications, you can quickly screen prospective tenants – for free.
$3,244/mo
Rent Zestimate®
Refinance and save
$6,061/mo
Est. payment
Refinancing to a lower rate could help reduce your monthly payments and save thousands over the life of the loan.
$6,061/mo
Est. payment
Explore your selling options
Work with a Zillow partner agent
Leverage their expertise and Zillow's premium Showcase listings to get your home seen by more buyers.
Get startedList with your own agent
Get your home in front of millions of buyers by listing it on Zillow.
Learn how to do itSell it yourself
Take full control of how buyers see your home on Zillow by listing For Sale by Owner (FSBO).
List your homeWhat's special
Masonry fireplaceVersatile family roomCedar closetMain channel viewsCanadian cedar shake sidingDouble car garageSpacious great room
Zillow last checked:
Listing updated:
Listed by:
VICKI S MILLEHAN 540-520-2401,
BERKSHIRE HATHAWAY HOMESERVICES SMITH MOUNTAIN LAKE REAL ESTATE
Bought with:
JOAN TURNER, 0225038796
BERKSHIRE HATHAWAY HOMESERVICES PREMIER, REALTORS(r) - NORTH
JOEL F TURNER, 0255067867
Source: RVAR,MLS#: 913174
Facts & features
Interior
Bedrooms & bathrooms
- Bedrooms: 4
- Bathrooms: 5
- Full bathrooms: 3
- 1/2 bathrooms: 2
Primary bedroom
- Level: E
Bedroom 2
- Level: U
Bedroom 3
- Level: U
Bedroom 4
- Level: L
Dining area
- Level: E
Eat in kitchen
- Level: E
Family room
- Level: L
Foyer
- Level: E
Great room
- Level: E
Kitchen
- Level: E
Laundry
- Level: E
Recreation room
- Level: L
Heating
- Heat Pump Electric, Zoned
Cooling
- Heat Pump Electric, Zoned
Appliances
- Included: Dryer, Washer, Dishwasher, Microwave, Electric Range, Refrigerator, Oven
Features
- Flooring: Carpet, Ceramic Tile, Wood
- Doors: French Doors, Full View
- Has basement: Yes
- Number of fireplaces: 2
- Fireplace features: Family Room, Gas Log, Great Room, Masonry
Interior area
- Total structure area: 3,518
- Total interior livable area: 3,518 sqft
- Finished area above ground: 2,250
- Finished area below ground: 1,268
Property
Parking
- Total spaces: 8
- Parking features: Attached, Paved, Garage Door Opener
- Has attached garage: Yes
- Covered spaces: 2
- Uncovered spaces: 6
Features
- Levels: One and One Half
- Stories: 1
- Patio & porch: Patio, Front Porch, Rear Porch
- Exterior features: Maint-Free Exterior
- Has view: Yes
- View description: Golf Course
- Has water view: Yes
- Water view: Lake
- Waterfront features: Waterfront, Main Channel
- Body of water: Smith Mtn Lake
Lot
- Size: 0.3 Acres
- Features: Gentle Sloping
Details
- Parcel number: 0511102800
Construction
Type & style
- Home type: SingleFamily
- Property subtype: Single Family Residence
Materials
- Brick, Wood
Condition
- Completed
- Year built: 1999
Utilities & green energy
- Electric: 0 Phase
- Water: Community System
- Utilities for property: Cable Connected, Underground Utilities, Cable
Community & HOA
Community
- Features: Golf
- Subdivision: The Waters Edge
HOA
- Has HOA: Yes
- HOA fee: $808 monthly
Location
- Region: Penhook
Financial & listing details
- Price per square foot: $320/sqft
- Tax assessed value: $989,100
- Annual tax amount: $4,055
- Date on market: 12/20/2024
Price history
| Date | Event | Price |
|---|---|---|
| 2/24/2025 | Sold | $1,125,000-11.8%$320/sqft |
Source:  RVAR #913174 Report a problem RVAR #913174 Report a problem | ||
| 1/22/2025 | Pending sale | $1,275,000$362/sqft |
Source: RVAR #913174 Report a problem | ||
| 12/20/2024 | Listed for sale | $1,275,000$362/sqft |
Source: RVAR #913174 Report a problem | ||
Public tax history
| Year | Property taxes | Tax assessment |
|---|---|---|
| 2025 | $4,253 +1.7% | $989,100 +1.7% |
| 2024 | $4,181 +13.2% | $972,300 +60.6% |
| 2023 | $3,693 | $605,400 |
| 2022 | $3,693 | $605,400 |
| 2021 | $3,693 | $605,400 |
| 2020 | $3,693 +0.5% | $605,400 +0.5% |
| 2019 | $3,676 | $602,600 |
| 2018 | $3,676 | $602,600 +0.5% |
| 2017 | $3,676 +10.9% | $599,400 |
| 2016 | $3,314 | $599,400 |
| 2015 | $3,314 +2.4% | $599,400 |
| 2014 | $3,237 | -- |
| 2013 | $3,237 | $599,400 |
| 2012 | -- | -- |
| 2011 | -- | -- |
| 2010 | -- | -- |
Find assessor info on the county website
Neighborhood: 24137
Nearby homes
- $1,120,7004 bd3 ba3.1k sqft245 Sconset Dr, Penhook, VA 24137Off Market

- $1,069,0003 bd2 ba2k sqft195 Sconset Dr, Penhook, VA 24137Off Market
- $1,183,6005 bd5 ba3.6k sqft175 Sconset Dr, Penhook, VA 24137Off Market

- $1,333,3004 bd4 ba3.5k sqft255 Sconset Dr, Penhook, VA 24137Off Market
- $1,133,3003 bd3 ba2.3k sqft248 Sconset Dr, Penhook, VA 24137Off Market
- $1,128,9004 bd3 ba3.4k sqft165 Sconset Dr, Penhook, VA 24137Off Market
- $1,247,2005 bd5 ba3.3k sqft252 Sconset Dr, Penhook, VA 24137Off Market
- $1,308,6003 bd5 ba2.6k sqft265 Sconset Dr, Penhook, VA 24137Off Market
Nearby schools
GreatSchools rating
- 7/10Glade Hill Elementary SchoolGrades: PK-5Distance: 7.2 mi
- 7/10Benjamin Franklin Middle SchoolGrades: 6-8Distance: 14.4 mi
- 4/10Franklin County High SchoolGrades: 9-12Distance: 14 mi
Schools provided by the listing agent
- Elementary: Glade Hill
- Middle: Ben Franklin Middle
- High: Franklin County
Source: RVAR. This data may not be complete. We recommend contacting the local school district to confirm school assignments for this home.


Get pre-qualified for a loan
At Zillow Home Loans, we can pre-qualify you in as little as 5 minutes with no impact to your credit score.An equal housing lender. NMLS #10287.
- Virginia
- Franklin County
- Penhook
- 24137
- 225 Sconset Dr
Nearby cities
Nearby zip codes
Other Penhook Topics
