Check out the views of Roxbury Park with this well-maintained 8th ward home with plenty of rear off street parking. The eat-in kitchen has new flooring, wooden cabinets and all included appliances. The spacious living room was just painted and flows into the sunroom with plenty of natural light. Private back yard with a rear patio, low taxes and sewer compliant. Call today!
Closed
$39,500
225 Sell St, Johnstown, PA 15905
2beds
1,159sqft
Single Family Residence
Built in 1890
6,534 Square Feet Lot
$41,600 Zestimate®
$34/sqft
$1,162 Estimated rent
Home value
$41,600
Estimated sales range
Not available
$1,162/mo
Zestimate® history
Owner options
List your home for rent
$1,162/mo
Rent Zestimate®
Find your next renter with Zillow Rental Manager. Plus, with online applications, you can quickly screen prospective tenants – for free.
$1,162/mo
Rent Zestimate®
Refinance and save
$208/mo
Est. payment
Refinancing to a lower rate could help reduce your monthly payments and save thousands over the life of the loan.
$208/mo
Est. payment
Explore your selling options
Work with a Zillow partner agent
Leverage their expertise and Zillow's premium Showcase listings to get your home seen by more buyers.
Get startedList with your own agent
Get your home in front of millions of buyers by listing it on Zillow.
Learn how to do itSell it yourself
Take full control of how buyers see your home on Zillow by listing For Sale by Owner (FSBO).
List your homeWhat's special
Zillow last checked:
Listing updated:
Listed by:
Adam Dugan,
COLDWELL BANKER PRESTIGE REALTY
Bought with:
Jeffrey Nider, RS271339
RE/MAX POWER Associates
Source: CSMLS,MLS#: 96037337
Facts & features
Interior
Bedrooms & bathrooms
- Bedrooms: 2
- Bathrooms: 2
- Full bathrooms: 1
- 1/2 bathrooms: 1
Rooms
- Room types: Bonus Room
Bedroom 1
- Description: New Carpet, Closet
- Level: Second
- Area: 220
- Dimensions: 14.67 x 15
Bedroom 2
- Description: New Carpet, Double Closet
- Level: Second
- Area: 134.11
- Dimensions: 11.33 x 11.83
Bathroom 1
- Description: Oak Vanity, Updated
- Level: Second
- Area: 44.46
- Dimensions: 5.5 x 8.08
Bathroom 2
- Description: Toilet
- Level: Lower
Kitchen
- Description: Newer Flooring, Wooden Cabinets, Eat-In
- Level: First
- Area: 210
- Dimensions: 14 x 15
Living room
- Description: Oak Floors, Spacious, Freshly Painted
- Level: First
- Area: 238.96
- Dimensions: 15.42 x 15.5
Heating
- Hot Water
Appliances
- Included: Range, Refrigerator, Washer
- Laundry: Lower Level, Washer & Dryer Included
Features
- Bath Updated, Eat-in Kitchen
- Flooring: Carpet, Hardwood, Vinyl, Vinyl Plank
- Windows: Window Treatments
- Basement: Full
- Attic: Walk-up
- Has fireplace: No
Interior area
- Total structure area: 1,159
- Total interior livable area: 1,159 sqft
- Finished area above ground: 1,159
- Finished area below ground: 0
Property
Parking
- Parking features: Off Street
Features
- Levels: Two
- Patio & porch: Patio
- Pool features: None
Lot
- Size: 6,534 Square Feet
- Dimensions: 47 x 141
- Features: Rectangular Lot
Details
- Parcel number: 078002705
- Zoning description: Residential
Construction
Type & style
- Home type: SingleFamily
- Architectural style: Two Story
- Property subtype: Single Family Residence
Materials
- Vinyl Siding
- Roof: Shingle
Condition
- Year built: 1890
Utilities & green energy
- Sewer: Public Sewer
- Water: Public
- Utilities for property: Natural Gas Connected
Community & HOA
Location
- Region: Johnstown
Financial & listing details
- Price per square foot: $34/sqft
- Tax assessed value: $5,800
- Annual tax amount: $763
- Date on market: 9/16/2025
- Inclusions: Range/Oven, Refrigerator, Washer, Dryer
Price history
| Date | Event | Price |
|---|---|---|
| 11/14/2025 | Listing removed | $850$1/sqft |
Source: Zillow Rentals Report a problem | ||
| 11/8/2025 | Listed for rent | $850$1/sqft |
Source: Zillow Rentals Report a problem | ||
| 10/22/2025 | Sold | $39,500-20.8%$34/sqft |
Source:  CSMLS #96037337 Report a problem CSMLS #96037337 Report a problem | ||
| 9/23/2025 | Pending sale | $49,900$43/sqft |
Source: CSMLS #96037337 Report a problem | ||
| 9/16/2025 | Listed for sale | $49,900+137.6%$43/sqft |
Source: CSMLS #96037337 Report a problem | ||
| 12/13/2013 | Sold | $21,000-8.3%$18/sqft |
Source: Public Record Report a problem | ||
| 10/31/2013 | Listed for sale | $22,900-19.6%$20/sqft |
Source: Coldwell Banker Prestige Realty #96008227 Report a problem | ||
| 6/10/2009 | Sold | $28,500$25/sqft |
Source: Agent Provided Report a problem | ||
| 5/24/2009 | Listed for sale | $28,500$25/sqft |
Source: Coldwell Banker Prestige Realty #091601546 Report a problem | ||
Public tax history
| Year | Property taxes | Tax assessment |
|---|---|---|
| 2025 | $763 | $5,800 |
| 2024 | $763 | $5,800 |
| 2023 | $763 -0.4% | $5,800 |
| 2022 | $766 -1.9% | $5,800 |
| 2021 | $781 | $5,800 |
| 2020 | $781 +63.9% | $5,800 |
| 2019 | $476 | $5,800 |
| 2018 | $476 +141.5% | $5,800 |
| 2017 | $197 -1.4% | $5,800 |
| 2016 | $200 +16.9% | $5,800 |
| 2015 | $171 | $5,800 |
| 2014 | $171 | $5,800 |
| 2013 | -- | $5,800 |
| 2012 | -- | $5,800 |
| 2011 | -- | $5,800 |
| 2010 | -- | $5,800 |
| 2009 | -- | $5,800 |
| 2008 | $135 +4.5% | $5,800 |
| 2007 | $129 | $5,800 |
| 2006 | -- | $5,800 |
| 2005 | -- | $5,800 +100% |
| 2004 | -- | $2,900 |
| 2003 | -- | $2,900 |
| 2002 | -- | $2,900 |
| 2000 | -- | $2,900 |
Find assessor info on the county website
Neighborhood: 15905
Nearby homes
- $9,760-- bd-- ba-- sqft227 Sell St, Johnstown, PA 15905Off Market
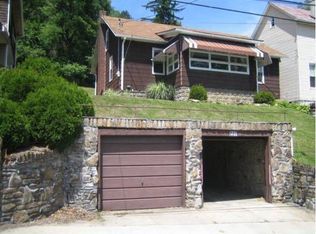
- $5,400-- bd-- ba-- sqft223 Sell St, Johnstown, PA 15905Off Market
- $10,120-- bd-- ba-- sqft229 Sell St, Johnstown, PA 15905Off Market
- $1,060-- bd-- ba-- sqft229 Sell St, Johnstown, PA 15905Off Market
- $110,4003 bd1 ba1.2k sqft209 Sell St, Johnstown, PA 15905Off Market
- $7,7003 bd1 ba1.6k sqft224 Sell St, Johnstown, PA 15905Off Market
- $75,0003 bd1 ba1k sqft236R Sell St, Johnstown, PA 15905Off Market
- $9,520-- bd-- ba-- sqft230 Sell St, Johnstown, PA 15905Off Market
Nearby schools
GreatSchools rating
- 4/10Greater Johnstown Middle SchoolGrades: 5-7Distance: 1.2 mi
- 3/10Greater Johnstown Senior High SchoolGrades: 8-12Distance: 1.1 mi
- 2/10Greater Johnstown Elementary SchoolGrades: PK-4Distance: 2.4 mi
Schools provided by the listing agent
- District: Greater Johnstown Area
Source: CSMLS. This data may not be complete. We recommend contacting the local school district to confirm school assignments for this home.
- Pennsylvania
- Cambria County
- Johnstown
- 15905
- 225 Sell St
Nearby cities
Nearby neighborhoods
Nearby zip codes
Other Johnstown Topics
