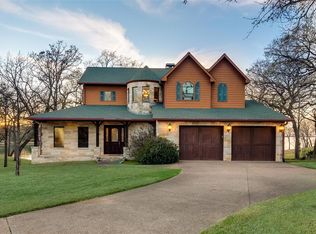
Experience elevated lakefront living in this stunning multilevel retreat designed to maximize panoramic water views and stunning sunsets. Perfectly positioned on the 1.5 acre lot, this exceptional home features a douple decker boatdock with a jet ski lift. Inside the residence offers three spacious bedrooms and two and a half baths, complimented by a versital bonus room that can serve as a 4th bedroom or office. Warmth and character abound with three wood burning fireplaces placed to create inviting gathering spaces throughout the home. The main floor is home to an open concept living room, dining room, and kitchen with breakfast nook. The upper level is solely dedicated to the primary retreat. The oversized primary bedroom and bathroom have incredible lake views both day and night! The lower level is home to a large family room, game room with wet bar and a space for game or dining table. Also located on this floor are the two additional bedrooms, a bath and storage. French doors lead out to the porch and to the walkway to the lake. A nice brick patio is located lakeside making it a perfect place for al fresco dining. The owners have completed many updates including 3 new HVAC units in 2019, a new roof in 2023, and new paint throughout. Whether you're seeking a full-time residence or a weekend escape, this lakefront property offers unmatched views, direct water access and timeless appeal.
Sold
Price Unknown
225 September Dr, Streetman, TX 75859
4beds
3,761sqft
Single Family Residence
Built in 2003
1.52 Acres Lot
$911,600 Zestimate®
$--/sqft
$3,664 Estimated rent
Home value
$911,600
Estimated sales range
Not available
$3,664/mo
Zestimate® history
Owner options
List your home for rent
$3,664/mo
Rent Zestimate®
Find your next renter with Zillow Rental Manager. Plus, with online applications, you can quickly screen prospective tenants – for free.
$3,664/mo
Rent Zestimate®
Refinance and save
$740/mo
Est. payment
Refinancing to a lower rate could help reduce your monthly payments and save thousands over the life of the loan.
$740/mo
Est. payment
Explore your selling options
Work with a Zillow partner agent
Leverage their expertise and Zillow's premium Showcase listings to get your home seen by more buyers.
Get startedList with your own agent
Get your home in front of millions of buyers by listing it on Zillow.
Learn how to do itSell it yourself
Take full control of how buyers see your home on Zillow by listing For Sale by Owner (FSBO).
List your homeWhat's special
Large family roomThree spacious bedroomsUnmatched viewsMaximize panoramic water viewsThree wood burning fireplacesStunning sunsetsBreakfast nook
Zillow last checked:
Listing updated:
Listed by:
Annette Goolsby 0597241 903-499-9909,
Ebby Halliday Realtors 903-499-9909,
Celestina Hillock 0627624 903-654-8821,
Ebby Halliday Realtors
Bought with:
Tammy Clemmons, 0804324
Ebby Halliday Realtors
Source: NTREIS,MLS#: 21135190
Facts & features
Interior
Bedrooms & bathrooms
- Bedrooms: 4
- Bathrooms: 4
- Full bathrooms: 2
- 1/2 bathrooms: 2
Primary bedroom
- Features: Built-in Features, Double Vanity, Jetted Tub, Separate Shower, Walk-In Closet(s)
- Level: Third
- Dimensions: 0 x 0
Bedroom
- Level: Second
- Dimensions: 0 x 0
Bedroom
- Level: Second
- Dimensions: 0 x 0
Bedroom
- Level: Second
- Dimensions: 0 x 0
Dining room
- Level: Second
- Dimensions: 0 x 0
Dining room
- Level: Second
- Dimensions: 0 x 0
Other
- Level: Third
- Dimensions: 0 x 0
Other
- Level: Second
- Dimensions: 0 x 0
Half bath
- Level: Second
- Dimensions: 0 x 0
Half bath
- Level: Second
- Dimensions: 0 x 0
Kitchen
- Level: Second
- Dimensions: 0 x 0
Living room
- Level: Second
- Dimensions: 0 x 0
Living room
- Level: Second
- Dimensions: 0 x 0
Utility room
- Features: Built-in Features, Utility Room, Utility Sink
- Level: Second
- Dimensions: 0 x 0
Heating
- Central, Electric
Cooling
- Central Air, Ceiling Fan(s), Electric
Appliances
- Included: Dryer, Dishwasher, Electric Range, Electric Water Heater, Disposal, Microwave, Washer
- Laundry: Washer Hookup, Dryer Hookup
Features
- Wet Bar, Built-in Features, Dry Bar, Decorative/Designer Lighting Fixtures, Double Vanity, Multiple Staircases, Open Floorplan, Pantry, Walk-In Closet(s)
- Flooring: Carpet, Ceramic Tile, Marble
- Windows: Bay Window(s), Window Coverings
- Has basement: Yes
- Number of fireplaces: 3
- Fireplace features: Bedroom, Den, Family Room, Gas Starter, Living Room, Masonry, Wood Burning
Interior area
- Total interior livable area: 3,761 sqft
Property
Parking
- Total spaces: 3
- Parking features: Circular Driveway, Concrete, Garage Faces Front, Garage, Inside Entrance, Kitchen Level
- Attached garage spaces: 3
Features
- Levels: Three Or More
- Patio & porch: Deck, Balcony
- Exterior features: Balcony, Boat Slip, Rain Gutters
- Pool features: None
- Has view: Yes
- View description: Water
- Has water view: Yes
- Waterfront features: Boat Ramp/Lift Access, Lake Front, Waterfront
- Body of water: Richland-Chambers
Lot
- Size: 1.52 Acres
- Features: Back Yard, Lawn, Landscaped, Subdivision, Few Trees, Waterfront, Retaining Wall
Details
- Additional structures: Boat House
- Parcel number: 20466
Construction
Type & style
- Home type: SingleFamily
- Architectural style: Traditional
- Property subtype: Single Family Residence
- Attached to another structure: Yes
Materials
- Brick
- Foundation: Slab
- Roof: Asphalt,Shingle
Condition
- Year built: 2003
Utilities & green energy
- Sewer: Septic Tank
- Water: Community/Coop
- Utilities for property: Septic Available, Underground Utilities, Water Available
Community & HOA
Community
- Features: Boat Facilities
- Security: Smoke Detector(s)
- Subdivision: September Sound
HOA
- Has HOA: Yes
- Services included: All Facilities
- HOA fee: $740 annually
- HOA name: September Sound Hoa
- HOA phone: 000-000-0000
Location
- Region: Streetman
Financial & listing details
- Tax assessed value: $454,757
- Annual tax amount: $6,546
- Date on market: 12/19/2025
- Cumulative days on market: 166 days
- Listing terms: Cash,Conventional,FHA,VA Loan
- Road surface type: Asphalt
Price history
| Date | Event | Price |
|---|---|---|
| 6/3/2026 | Sold | -- |
Source: NTREIS #21135190 Report a problem | ||
| 4/9/2026 | Contingent | $995,000$265/sqft |
Source: NTREIS #21135190 Report a problem | ||
| 4/3/2026 | Pending sale | $995,000$265/sqft |
Source: NTREIS #21135190 Report a problem | ||
| 3/23/2026 | Contingent | $995,000$265/sqft |
Source: NTREIS #21135190 Report a problem | ||
| 12/19/2025 | Listed for sale | $995,000+192.7%$265/sqft |
Source: NTREIS #21135190 Report a problem | ||
| 5/10/2019 | Sold | -- |
Source: Agent Provided Report a problem | ||
| 4/15/2019 | Pending sale | $339,990$90/sqft |
Source: MCATEE REALTY,INC.-ATHENS #87066 Report a problem | ||
| 3/26/2019 | Price change | $339,990-5.3%$90/sqft |
Source: MCATEE REALTY,INC.-ATHENS #87066 Report a problem | ||
| 2/19/2019 | Price change | $359,000-6.6%$95/sqft |
Source: MCATEE REALTY,INC.-ATHENS #87066 Report a problem | ||
| 1/15/2019 | Price change | $384,500-3.6%$102/sqft |
Source: MCATEE REALTY,INC.-ATHENS #87066 Report a problem | ||
| 12/4/2018 | Price change | $399,000-23.2%$106/sqft |
Source: MCATEE REALTY,INC.-ATHENS #87066 Report a problem | ||
| 4/24/2013 | Listed for sale | $519,500$138/sqft |
Source: NO COMPANY PROVIDED #11851694 Report a problem | ||
| 10/16/2012 | Listing removed | $519,500$138/sqft |
Source: MyCo Realty Report a problem | ||
| 10/14/2012 | Price change | $519,500+4.1%$138/sqft |
Source: MyCo Realty Report a problem | ||
| 4/7/2012 | Listed for sale | $499,000-0.2%$133/sqft |
Source: MyCo Realty Report a problem | ||
| 6/22/2011 | Listing removed | $499,900$133/sqft |
Source: iseemedia #11387983 Report a problem | ||
| 8/7/2010 | Price change | $499,900-5.3%$133/sqft |
Source: RE/MAX LakeSide Dreams #11387983 Report a problem | ||
| 4/24/2010 | Listed for sale | $527,900$140/sqft |
Source: RE/MAX LakeSide Dreams #11387983 Report a problem | ||
Public tax history
| Year | Property taxes | Tax assessment |
|---|---|---|
| 2025 | $6,546 +2.7% | $454,757 +2.3% |
| 2024 | $6,371 +1.7% | $444,718 +1.6% |
| 2023 | $6,263 -4.7% | $437,689 +6.9% |
| 2022 | $6,569 +22.9% | $409,608 +33% |
| 2021 | $5,345 | $308,087 -0.7% |
| 2020 | -- | $310,165 +8.1% |
| 2019 | -- | $287,004 -40.9% |
| 2018 | -- | $485,804 -1.8% |
| 2017 | -- | $494,877 +17.8% |
| 2016 | -- | $419,949 -0.5% |
| 2015 | -- | $421,979 -12.8% |
| 2014 | -- | $483,721 -2.1% |
| 2012 | -- | $494,110 -1% |
| 2011 | -- | $498,940 +4% |
| 2010 | -- | $479,670 -3.1% |
| 2009 | -- | $494,890 -4.5% |
| 2008 | -- | $518,230 |
| 2007 | -- | -- |
Find assessor info on the county website
Neighborhood: 75859
Nearby homes
- $655,5003 bd3 ba2.5k sqft120 September Cir, Streetman, TX 75859Off Market

- $873,700-- bd-- ba4.5k sqft295 September Dr, Streetman, TX 75859Off Market
- $988,0004 bd5 ba3.3k sqft150 September Cir, Streetman, TX 75859Off Market
- $--1.01 acresLots 23 & 24 September Dr, Streetman, TX 75859Sold

- $1,321,3004 bd3 ba3.1k sqft290 September Dr, Streetman, TX 75859Off Market
- $--3 bd2 ba1.5k sqft210 September Dr, Streetman, TX 75859Sold
- $--3 bd2 ba1.9k sqft260 September Dr, Streetman, TX 75859Sold
- $1,285,4005 bd8 ba5.9k sqft190 September Cir, Streetman, TX 75859Off Market
Nearby schools
GreatSchools rating
- 4/10Fairfield Intermediate SchoolGrades: 3-5Distance: 15 mi
- 6/10Fairfield Junior High SchoolGrades: 6-8Distance: 16.3 mi
- 5/10Fairfield High SchoolGrades: 9-12Distance: 16.1 mi
Schools provided by the listing agent
- Elementary: Fairfield
- Middle: Fairfield
- High: Fairfield
- District: Fairfield ISD
Source: NTREIS. This data may not be complete. We recommend contacting the local school district to confirm school assignments for this home.
- Texas
- Freestone County
- Streetman
- 75859
- 225 September Dr
