Skip main navigation
Off market
  • $908,500

    225 Serenity Bay Dr, Seneca, SC 29672

    3beds
    2,680sqft
    SingleFamily
    Built in 2007
    2,614 Square Feet Lot
    $908,500 Zestimate®
    $339/sqft
    $3,459 Estimated rent

    Home value

    $908,500

    $827,000 - $999,000

    $3,459/mo

    Zestimate® history
    Loading
    Loading...

    Owner options

    List your home for rent

    $3,459/mo

    Rent Zestimate®

    Find your next renter with Zillow Rental Manager. Plus, with online applications, you can quickly screen prospective tenants – for free.

    Learn more

    $3,459/mo

    Rent Zestimate®

    Refinance and save

    $5,380/mo

    Est. payment

    Refinancing to a lower rate could help reduce your monthly payments and save thousands over the life of the loan.

    See today's rates

    $5,380/mo

    Est. payment

    Explore your selling options

    Work with a Zillow partner agent

    Leverage their expertise and Zillow's premium Showcase listings to get your home seen by more buyers.

    Get started

    List with your own agent

    Get your home in front of millions of buyers by listing it on Zillow.

    Learn how to do it

    Sell it yourself

    Take full control of how buyers see your home on Zillow by listing For Sale by Owner (FSBO).

    List your home

    What's special

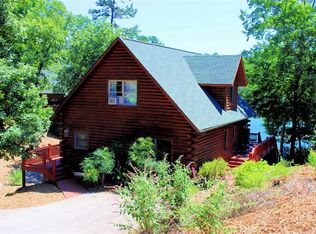
    Waterviews abound from all three levels of this bright, and spacious log home at the water's edge, radiating cottage appeal, and all of the casual ambience that you'd expect from your home sweet home on beautiful Lake Keowee. Aptly named "Tongass", the native word for "people of the water", which could be you, your family, and the many fortunate friends who will visit, and never wish to leave. A boatslip labeled as 3b, for 225 conveys, as well as use of the private boat ramp owned by the Serenity Bay Association. Well-maintained inside, and out, this lovely 3 bedroom (plus loft) cottage offers main level living, and boasting an open floor plan with soaring cathedral, wood plank ceiling, full wall of tinted, glass windows for lots of natural light, and views (even from the upper level), great room with gas-log fireplace(propane), dining, and kitchen areas with direct access to the huge, screened porch, and 10'x43' deck with retractable, power awning (both deck and screened porch have wonderful water views), powder room, and master suite with double sink vanity, separate shower, and jetted tub. The upper level offers a bedroom, bath, loft(futon works well for extra guests), closet, and hidden storage area. The walkout level has all of the charm of the main level with open layout (10' ceiling), and epitomizes the lakefront lifestyle of entertaining with a sweet, wood-top bar (ice machine, microwave, beverage chiller and fridge), recreation area with glass door access to huge 10'x43' deck with fabulous lakeviews, guest room, full bath, laundry(there is an additional option for laundry on main level), and mechanical/workshop area. The lower deck has an outdoor shower, 10x10 storage shed, and stairway to the lakeside fire pit, and beach area. The craftsmanship is evident in the natural ash, wide plank flooring, pine plank ceilings, solid wood doors throughout, and solid cedar accent door frames. The lower level is already plumbed for propane connection, should someone wish to add a fireplace. There is a whole house water filtration system. All of the furnishings can convey with a separate bill of sale, with a list of exclusions available upon request. The Serenity Bay homeowner association maintains the grounds, boat slips, ramp, and common areas. The association dues are $3,150 per year. This lakefront property would be a wonderful primary home, vacation home away from home, and/or a leased property for investment purposes (Serenity Bay Association has neighborhood rental rules, and regulations). Rental rates can run $2,000-$2,300 per wk, $300+ per night. All of the relaxation and fun that a lakefront home can offer, plus close proximity to town, and convenience to shopping, medical care, entertainment, and restaurants!

    This property is off market, which means it's not currently listed for sale or rent on Zillow. This may be different from what's available on other websites or public sources.

    Facts & features

    Interior

    Bedrooms & bathrooms
    • Bedrooms: 3
    • Bathrooms: 4
    • Full bathrooms: 3
    • 1/2 bathrooms: 1
    • Main level bedrooms: 1
    Heating
    • Heat pump, Electric
    Cooling
    • Central
    Appliances
    • Included: Dishwasher, Dryer, Garbage disposal, Microwave, Range / Oven, Refrigerator, Washer
    • Laundry: Washer Hookup, Electric Dryer Hookup
    Features
    • Ceiling Fan(s), Wet Bar, Jetted Tub, Walk-In Closet(s), Gas Logs, Granite Counters, Fireplace, Cathedral Ceiling(s), Cable TV Available, Washer Connection, Walk-In Shower, Dryer Connection-Electric, Heatalator, Blinds, Connection - Washer, Some 9' Ceilings, Connection - Ice Maker, Smoke Detector, Countertops-Other, Fireplace-Gas Connection
    • Flooring: Tile, Carpet, Hardwood
    • Doors: Glass Door
    • Windows: Insulated Windows, Blinds
    • Basement: Finished
    • Has fireplace: Yes
    • Fireplace features: Gas
    Interior area
    • Total interior livable area: 2,680 sqft

    Property

    Features
    • Patio & porch: Deck, Screened, Front Porch
    • Exterior features: Shingle (Not Wood)
    • Spa features: Bath
    • Has view: Yes
    • View description: Water
    • Has water view: Yes
    • Water view: Water
    • Waterfront features: Waterfront, Lake Front
    • Body of water: Keowee
    • Frontage type: Waterfront, Yes
    Lot
    • Size: 2,614 sqft
    • Features: Water View, Waterfront, Water Access
    Details
    • Parcel number: 1490301011
    • Special conditions: For Sale

    Construction

    Type & style
    • Home type: SingleFamily
    • Architectural style: Cottage
    Materials
    • log
    • Roof: Asphalt
    Condition
    • Year built: 2007

    Utilities & green energy

    • Sewer: Septic Tank
    • Water: Public
    • Utilities for property: Electricity Connected, Cable Connected, Septic, PUBLIC WATER

    Community & neighborhood

    Security
    • Security features: Smoke Detector(s)
    Location
    • Region: Seneca

    HOA & financial

    HOA
    • Has HOA: Yes
    • HOA fee: $262 monthly

    Other

    Other facts
    • Flooring: Wood, Carpet, Ceramic Tile
    • ViewYN: true
    • WaterSource: Public
    • Sewer: Septic Tank
    • Appliances: Dishwasher, Refrigerator, Disposal, Dryer, Washer, Electric Water Heater, Microwave - Built In, Range/Oven-Electric, Microwave - Countertop
    • FireplaceYN: true
    • InteriorFeatures: Ceiling Fan(s), Wet Bar, Jetted Tub, Walk-In Closet(s), Gas Logs, Granite Counters, Fireplace, Cathedral Ceiling(s), Cable TV Available, Washer Connection, Walk-In Shower, Dryer Connection-Electric, Heatalator, Blinds, Connection - Washer, Some 9' Ceilings, Connection - Ice Maker, Smoke Detector, Countertops-Other, Fireplace-Gas Connection
    • Basement: Finished, Workshop, Heated, Walk-Out Access, Interior Entry, Daylight, Yes, Ceiling - Some 9' +
    • Heating: Electric, Zoned, Heat Pump
    • WaterfrontFeatures: Waterfront, Lake Front
    • ExteriorFeatures: Deck, Porch-Screened, Glass Door, Insulated Windows, Porch-Front, Driveway - Asphalt
    • HeatingYN: true
    • PatioAndPorchFeatures: Deck, Screened, Front Porch
    • Utilities: Electricity Connected, Cable Connected, Septic, PUBLIC WATER
    • CoolingYN: true
    • AssociationYN: 1
    • FireplaceFeatures: Gas
    • RoomsTotal: 8
    • CommunityFeatures: Common Area, Boat Ramp, Pets Allowed
    • WaterfrontYN: true
    • ConstructionMaterials: Asphalt, Glass, Ceramic Tile, Architectural Shingles, Log Home
    • LotFeatures: Water View, Waterfront, Water Access
    • Cooling: Heat Pump, Zoned
    • ArchitecturalStyle: Cottage
    • ElectricOnPropertyYN: True
    • PetsAllowed: Yes
    • WindowFeatures: Insulated Windows, Blinds
    • ParkingFeatures: No Garage
    • View: Water
    • LaundryFeatures: Washer Hookup, Electric Dryer Hookup
    • FrontageType: Waterfront, Yes
    • PossibleUse: Single Family
    • SecurityFeatures: Smoke Detector(s)
    • SpaFeatures: Bath
    • MainLevelBedrooms: 1
    • FoundationDetails: Basement
    • SpecialListingConditions: For Sale
    • Roof: Architectural Shingles
    • WaterBodyName: Keowee
    • DoorFeatures: Glass Door
    • RangeArea: Under .25

    Price history

    DateEventPrice
    8/28/2019Sold$540,000-1.8%$201/sqft
    Source: WUMLS #20218259 Report a problem
    8/6/2019Pending sale$550,000$205/sqft
    Source: Allen Tate - Keowee Key #20218259 Report a problem
    7/25/2019Price change$550,000-4.3%$205/sqft
    Source: Allen Tate - Keowee Key #20218259 Report a problem
    6/21/2019Listed for sale$575,000+9.5%$215/sqft
    Source: Allen Tate - Keowee Key #20218259 Report a problem
    6/25/2007Sold$525,000$196/sqft
    Source: Public Record Report a problem

    Public tax history

    YearProperty taxesTax assessment
    2025$6,557 $30,510
    2024$6,557 $30,510
    2023$6,557 $30,510
    2022-- --
    2021-- --
    2020-- $538,500 +62.6%
    2019-- $331,240
    2018-- --
    2017-- --
    2016-- --
    2015-- --
    2014-- $20,729
    2013-- --
    2012-- --
    2011-- --
    2010-- --

    Find assessor info on the county website

    Neighborhood: 29672

    Nearby schools

    GreatSchools rating
    Schools provided by the listing agent
    • Elementary: Keowee Elem
    • Middle: Walhalla Middle
    • High: Walhalla High

    Source: The MLS. This data may not be complete. We recommend contacting the local school district to confirm school assignments for this home.

    Get a cash offer in 3 minutes
    Find out how much your home could sell for in as little as 3 minutes with a no-obligation cash offer.
    Estimated market value
    $908,500
    Get a cash offer in 3 minutes
    Find out how much your home could sell for in as little as 3 minutes with a no-obligation cash offer.
    Estimated market value
    $908,500