Welcome to 225 Shadow Hill Lane, a stunning 4-bedroom, 3-bathroom home that seamlessly blends modern living with the tranquility of nature. This beautiful residence boasts an open concept design, perfect for today's lifestyle, where the spacious living areas flow seamlessly into one another.
The heart of this home is the fully updated kitchen with ample counter space and appliances all new since 2021. The kitchen overlooks the bright and airy living room, bathed in natural light filtering through the surrounding trees, creating a serene and inviting atmosphere.
The four bedrooms provide plenty of space for both rest and relaxation, with the main level primary bedroom offering a private retreat with an en-suite bathroom. If you're looking for true one-level living, there is an additional laundry hook-up in the large primary bedroom closet.
In addition to the bedrooms, there are three beautifully appointed bathrooms throughout the home, each featuring modern fixtures and finishes.
This property also boasts a large garage, providing ample storage and parking space for your convenience.
Extensively updated in 2020, this home offers the modern amenities and finishes you may desire, making it move-in ready and a perfect place to call your own. Located on a dead end road, you'll enjoy the peace and tranquility of a wooded setting while still being close to all the amenities and attractions of the area.
Don't miss your chance to make this exceptional property your new home. Contact your agent today to schedule a showing!
HVAC, roof, windows, plumbing and electrical wiring all updated in 2020. Repainted 2023.
Any and all information is to be verified by Buyer/Buyer's Agent. Provided information is deemed to be reliable, but is not guaranteed.
Sold for $350,000
$350,000
225 Shadow Hill Ln, Bristol, VA 24201
4beds
2,415sqft
Single Family Residence, Residential
Built in 1976
0.45 Acres Lot
$366,700 Zestimate®
$145/sqft
$2,383 Estimated rent
Home value
$366,700
$348,000 - $385,000
$2,383/mo
Zestimate® history
Owner options
List your home for rent
$2,383/mo
Rent Zestimate®
Find your next renter with Zillow Rental Manager. Plus, with online applications, you can quickly screen prospective tenants – for free.
$2,383/mo
Rent Zestimate®
Refinance and save
$2,114/mo
Est. payment
Refinancing to a lower rate could help reduce your monthly payments and save thousands over the life of the loan.
$2,114/mo
Est. payment
Explore your selling options
Work with a Zillow partner agent
Leverage their expertise and Zillow's premium Showcase listings to get your home seen by more buyers.
Get startedList with your own agent
Get your home in front of millions of buyers by listing it on Zillow.
Learn how to do itSell it yourself
Take full control of how buyers see your home on Zillow by listing For Sale by Owner (FSBO).
List your homeWhat's special
Modern fixturesModern livingLarge garageFully updated kitchenOpen concept designModern amenities
Zillow last checked:
Listing updated:
Listed by:
Brooke Pennington 423-823-1349,
Red Door Agency
Bought with:
Lori Foster
Highlands Real Estate
Source: TVRMLS,MLS#: 9956852
Facts & features
Interior
Bedrooms & bathrooms
- Bedrooms: 4
- Bathrooms: 3
- Full bathrooms: 3
Primary bedroom
- Level: Lower
Heating
- Heat Pump, Wood Stove
Cooling
- Heat Pump
Appliances
- Included: Dishwasher, Electric Range, Microwave, Refrigerator
- Laundry: Electric Dryer Hookup, Washer Hookup
Features
- Master Downstairs, Granite Counters, Open Floorplan, Remodeled, Walk-In Closet(s)
- Flooring: Hardwood, Luxury Vinyl
- Basement: Exterior Entry,Finished,Full,Heated,Interior Entry
- Has fireplace: Yes
- Fireplace features: Wood Burning Stove
Interior area
- Total structure area: 2,430
- Total interior livable area: 2,415 sqft
- Finished area below ground: 1,200
Property
Parking
- Total spaces: 2
- Parking features: Driveway, Attached
- Attached garage spaces: 2
- Has uncovered spaces: Yes
Features
- Levels: One
- Stories: 1
- Patio & porch: Rear Porch
- Fencing: Back Yard
- Has view: Yes
- View description: Mountain(s)
Lot
- Size: 0.45 Acres
- Dimensions: 132 x 149 IRR
- Topography: Rolling Slope
Details
- Parcel number: 230 1 24
- Zoning: Residential
- Other equipment: Radon Mitigation System
Construction
Type & style
- Home type: SingleFamily
- Architectural style: Contemporary
- Property subtype: Single Family Residence, Residential
Materials
- Stone Veneer
- Roof: Shingle
Condition
- Updated/Remodeled,Above Average
- New construction: No
- Year built: 1976
Utilities & green energy
- Sewer: Public Sewer
- Water: Public
Community & HOA
Community
- Security: Smoke Detector(s)
- Subdivision: Shadow Valley
HOA
- Has HOA: No
Location
- Region: Bristol
Financial & listing details
- Price per square foot: $145/sqft
- Tax assessed value: $354,100
- Annual tax amount: $3,293
- Date on market: 9/14/2023
- Listing terms: Cash,Conventional,FHA,VA Loan
Price history
| Date | Event | Price |
|---|---|---|
| 10/17/2023 | Sold | $350,000$145/sqft |
Source: TVRMLS #9956852 Report a problem | ||
| 9/15/2023 | Listed for sale | $350,000+640.7%$145/sqft |
Source: TVRMLS #9956852 Report a problem | ||
| 4/25/2019 | Sold | $47,250$20/sqft |
Source: Public Record Report a problem | ||
Public tax history
| Year | Property taxes | Tax assessment |
|---|---|---|
| 2025 | $3,293 +38.3% | $354,100 +66.6% |
| 2024 | $2,381 -4.3% | $212,600 |
| 2023 | $2,487 +4.5% | $212,600 |
| 2022 | $2,381 | $212,600 +436.9% |
| 2021 | $2,381 +250.3% | $39,600 -31.8% |
| 2019 | $680 -7.8% | $58,100 -53.9% |
| 2018 | $737 | $126,000 |
| 2016 | -- | -- |
| 2015 | -- | -- |
| 2012 | -- | -- |
| 2011 | -- | -- |
| 2010 | -- | -- |
| 2009 | -- | -- |
| 2008 | -- | -- |
| 2007 | -- | -- |
| 2006 | -- | -- |
| 2005 | -- | -- |
| 2004 | -- | -- |
| 2003 | -- | -- |
| 2001 | -- | -- |
Find assessor info on the county website
Neighborhood: 24201
Nearby homes
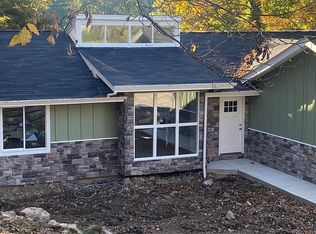
- $121,3004 bd3 ba2.4k sqft130 Shadowhill Ln, Bristol, VA 24201Off Market

- $180,0003 bd3 ba1.6k sqft226 Shadow Hill Ln, Bristol, VA 24201Sold
- $103,8003 bd3 ba1.1k sqft131 Shadowhill Ln, Bristol, VA 24201Off Market
- $270,0004 bd2 ba1.9k sqft155 Shadow Hill Ln, Bristol, VA 24201Off Market
- $35,000-- bd-- ba-- sqft131 Shadowhill Ln, Bristol, VA 24201Off Market
- $282,2003 bd3 ba2.1k sqft540 Spring Valley Rd, Bristol, VA 24201Off Market
- $275,5003 bd2 ba2.2k sqft512 Spring Valley Rd, Bristol, VA 24201Off Market
- $280,2004 bd2 ba2.8k sqft566 Spring Valley Rd, Bristol, VA 24201Off Market
Nearby schools
GreatSchools rating
- 4/10Bristol Virginia Intermediate SchoolGrades: 2-5Distance: 1.3 mi
- 5/10Virginia Middle SchoolGrades: 6-8Distance: 4.2 mi
- 3/10Virginia High SchoolGrades: 9-12Distance: 3.8 mi
Schools provided by the listing agent
- Elementary: Van Pelt
- Middle: Virginia
- High: Virginia
Source: TVRMLS. This data may not be complete. We recommend contacting the local school district to confirm school assignments for this home.


Get pre-qualified for a loan
At Zillow Home Loans, we can pre-qualify you in as little as 5 minutes with no impact to your credit score.An equal housing lender. NMLS #10287.
- Virginia
- Bristol City
- Bristol
- 24201
- 225 Shadow Hill Ln
Nearby cities
Nearby zip codes
Other Bristol Topics
