Turnkey single-family home with a separate rental unit, offering flexibility, income potential, and extensive updates! Ideal for offsetting your mortgage with rental income, accommodating extended family, or enjoying additional private living space. The spacious four-bedroom main home blends character with modern updates. The remodeled kitchen features new appliances, granite countertops, a custom wine bar with quartz countertop, and new flooring. The renovated bathroom includes a new double vanity, updated bathtub with tile surround, new tile flooring, and stylish shiplap accents. Hardwood floors, vaulted ceilings, additional shiplap, and a charming four-season sunroom add warmth and character. The partially finished basement provides flexible space for recreation and storage. The SEPARATE two-bedroom rental unit features an open-concept kitchen, dining and living area, separate laundry, and two generously sized bedrooms. The updated kitchen offers new cabinetry, appliances, granite countertops, and LVP flooring. The renovated bathroom includes a new vanity, sink, storage cabinetry, and flooring. Outside, enjoy a generous lot with a LARGE fenced backyard and dedicated outdoor space for each unit. New siding, composite decking and stairs, plus multiple energy-efficiency and insulation upgrades, add to the appeal. Move-in ready and thoughtfully improved, this unique property offers the feel of a single-family home with the added benefit of a separate rental unit and income potential. ** Schedule your private showing or attend the open house Saturday, September 26th, 12–2.
Active
Listed by: RE/MAX Innovative Properties • Audrey Townsend
$769,900
225 Shannon Road, Salem, NH 03079
6beds
2,735sqft
Ranch
Built in 1954
1.12 Acres Lot
$753,700 Zestimate®
$281/sqft
$-- HOA
What's special
Spacious four-bedroom main homeStylish shiplap accentsHardwood floorsRemodeled kitchenNew flooringNew sidingCharming four-season sunroom
- 1 day
- 724
- 49
Zillow last checked:
Listing updated:
Listed by:
Audrey Townsend,
RE/MAX Innovative Properties atownsend@innovativesells.com
Source: PrimeMLS,MLS#: 5110704
Facts & features
Interior
Bedrooms & bathrooms
- Bedrooms: 6
- Bathrooms: 2
- Full bathrooms: 2
Heating
- Oil, Baseboard, Hot Water, Mini Split
Cooling
- Mini Split
Appliances
- Included: Dishwasher, Dryer, Microwave, Electric Range, Refrigerator, Washer, Domestic Water Heater, Electric Water Heater
Features
- Ceiling Fan(s), Dining Area, In-Law/ADU, Vaulted Ceiling(s)
- Flooring: Hardwood, Tile, Vinyl Plank
- Windows: Skylight(s)
- Basement: Bulkhead,Concrete,Full,No Tenant Access,Partially Finished,Storage Space,Sump Pump,Interior Access,Exterior Entry,Basement Stairs,Interior Entry
- Attic: Pull Down Stairs
Interior area
- Total structure area: 3,429
- Total interior livable area: 2,735 sqft
- Finished area above ground: 2,285
- Finished area below ground: 450
Property
Parking
- Parking features: Paved, Driveway, Off Street
- Has uncovered spaces: Yes
Features
- Levels: One
- Stories: 1
- Patio & porch: Patio, Covered Porch
- Exterior features: Garden, Shed, Storage
- Fencing: Full
Lot
- Size: 1.12 Acres
- Features: Level, Near Shopping
Details
- Parcel number: SLEMM24B6306L
- Zoning description: RUR
- Special conditions: Standard
- Other equipment: Radon Mitigation
Construction
Type & style
- Home type: SingleFamily
- Architectural style: Ranch
- Property subtype: Ranch
Materials
- Fiberglss Batt Insulation, Foam Insulation, Vinyl Siding, Spray Foam Insulation
- Foundation: Concrete
- Roof: Asphalt Shingle
Condition
- New construction: No
- Year built: 1954
Utilities & green energy
- Electric: Circuit Breakers
- Sewer: Septic Tank
- Utilities for property: Cable Available
Community & HOA
Community
- Security: Security System, Smoke Detector(s)
Location
- Region: Salem
Financial & listing details
- Price per square foot: $281/sqft
- Tax assessed value: $471,600
- Annual tax amount: $8,564
- Date on market: 9/20/2026
- Exclusions: Refrigerator in basement
Estimated market value
$753,700
$716,000 - $791,000
$2,940/mo
Price history
| Date | Event | Price |
|---|---|---|
| 9/20/2026 | Listed for sale | $769,900+71.1%$281/sqft |
Source:  PrimeMLS #5110704 Report a problem PrimeMLS #5110704 Report a problem | ||
| 12/22/2021 | Sold | $450,000+4.7%$165/sqft |
Source: PrimeMLS #4890613 Report a problem | ||
| 11/14/2021 | Listed for sale | $429,900-4.5%$157/sqft |
Source: PrimeMLS #4890613 Report a problem | ||
| 12/22/2001 | Sold | $450,000$165/sqft |
Source: Agent Provided Report a problem | ||
Public tax history
| Year | Property taxes | Tax assessment |
|---|---|---|
| 2024 | $8,300 +3.8% | $471,600 |
| 2023 | $7,998 +5.7% | $471,600 |
| 2022 | $7,569 +14.8% | $471,600 +57.5% |
| 2020 | $6,595 +0.2% | $299,500 |
| 2019 | $6,583 +1.7% | $299,500 |
| 2018 | $6,472 +3.7% | $299,500 |
| 2017 | $6,242 +2% | $299,500 |
| 2016 | $6,119 +12.8% | $299,500 +18.1% |
| 2015 | $5,425 +2.9% | $253,600 |
| 2014 | $5,272 +1.6% | $253,600 |
| 2013 | $5,189 -0.6% | $253,600 |
| 2012 | $5,219 +9% | $253,600 -21.4% |
| 2010 | $4,787 +12% | $322,600 +0.9% |
| 2007 | $4,274 | $319,700 |
Find assessor info on the county website
Monthly payment
Est. payment
Payment breakdown
Explore the cost of this home by adjusting the details. Changes won't be saved.Climate risks
Neighborhood: 03079
Nearby schools
Schools provided by the listing agent
- District: Salem School District
Source: PrimeMLS. This data may not be complete. We recommend contacting the local school district to confirm school assignments for this home.
Similar homes
- $799,9993 bd4 ba3.1k sqft399 N Main St, Salem, NH 03079For Sale
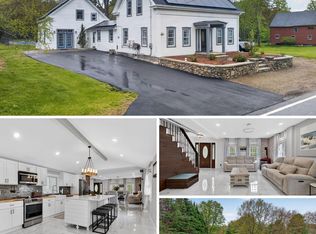 MLS ID #73575742, Moujib Hamza, eXp Realty LLC. MLS PIN
 - $650,0004 bd3 ba3.1k sqft23 Scotland Avenue, Salem, NH 03079Active
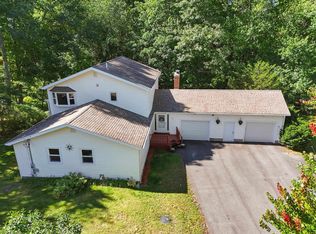 MLS ID #5110290, Mallory Ferzacca. PrimeMLS
 - $699,9005 bd3 ba2.7k sqft43 Cross Street, Salem, NH 03079Active
 MLS ID #5109861, Jeremy Nault. PrimeMLS
 - $975,8004 bd2 ba1.6k sqft297 Shore Drive, Salem, NH 03062Active
 MLS ID #5110588, Susan Ducharme. PrimeMLS
