Skip main navigation
For sale
$589,900
4beds
3,879sqft

225 Sheringham Rd, Columbia, SC 29212

4beds
3,879sqft
Single family residence
Built in 1993
0.56 Acres
2 Attached garage spaces
$152 price/sqft
$78/mo HOA

What's special

Landscaped yardPlantation shuttersThoughtfully designed living spacesNeighborhood pool and cabanaCenter islandGenerously sized kitchenPainted cabinetry

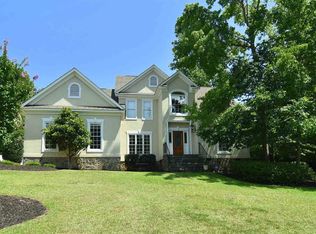
Welcome to 225 Sheringham Road, a spacious waterfront home in Sheffield offering nearly 3,900 square feet, four bedrooms, three-and-a-half baths, and an incredibly flexible floor plan. With a new roof and new carpet installed in July 2026, this home is completely move-in ready. The backyard overlooks the neighborhood pond, with a ...

1 day
|
896
|
52
|
Source: Consolidated MLS,MLS#: 639852MLS Logo
Travel times

Living Room

Kitchen

Primary Bedroom

Zillow last checked:

Listing updated:

Listed by:

Kate Sweeten,

RE/MAX At The Lake

Source: Consolidated MLS,MLS#: 639852MLS Logo

Facts & features

Interior

Bedrooms & bathrooms
  • Bedrooms: 4
  • Bathrooms: 4
  • Full bathrooms: 3
  • 1/2 bathrooms: 1
  • Partial bathrooms: 1
  • Main level bathrooms: 2
Rooms
  • Room types: Sun Room, Loft
Primary bedroom
  • Features: Double Vanity, Tub-Garden, Bath-Private, Separate Shower, Walk-In Closet(s), Whirlpool, Ceilings-Box, Ceiling Fan(s), Spa/Multiple Head Shower
  • Level: Second
Bedroom 2
  • Features: Bath-Private, Ceiling Fan(s)
  • Level: Main
Bedroom 3
  • Features: Ceiling Fan(s), Closet-Private
  • Level: Second
Bedroom 4
  • Features: Ceiling Fan(s), Closet-Private
  • Level: Second
Dining room
  • Features: Floors-Hardwood, Molding
  • Level: Main
Great room
  • Level: Main
Kitchen
  • Features: Floors-Hardwood, Kitchen Island, Nook, Pantry, Granite Counters, Backsplash-Granite, Cabinets-Painted, Recessed Lighting
  • Level: Main
Living room
  • Features: Floors-Hardwood, Molding, Books
  • Level: Main
Heating
  • Central
Cooling
  • Central Air
Appliances
  • Included: Built-In Range, Smooth Surface, Dishwasher, Disposal, Microwave Built In, Stove Exhaust Vented Exte
  • Laundry: Electric, Heated Space, Mud Room, Main Level
Features
  • Built-in Features
  • Flooring: Hardwood, Carpet
  • Basement: Crawl Space
  • Attic: Storage
  • Number of fireplaces: 1
  • Fireplace features: Gas Log-Natural
Interior area
  • Total structure area: 3,879
  • Total interior livable area: 3,879 sqft

Property

Parking
  • Total spaces: 2
  • Parking features: Garage Door Opener
  • Attached garage spaces: 2
Features
  • Stories: 2
  • Patio & porch: Deck, Patio
  • Exterior features: Landscape Lighting, Gutters - Full
  • On waterfront: Yes
  • Waterfront features: Common Pond
  • Frontage length: 179
Lot
  • Size: 0.56 Acres
  • Features: On Water, Sprinkler
Details
  • Parcel number: 00194004005

Construction

Type & style
  • Home type: SingleFamily
  • Architectural style: Traditional
  • Property subtype: Single Family Residence
Materials
  • Synthetic Stucco
Condition
  • New construction: No
  • Year built: 1993
Details
  • Warranty included: Yes

Utilities & green energy

  • Sewer: Public Sewer
  • Water: Lake Drawn, Public
  • Utilities for property: Cable Connected, Cable Available, Electricity Connected

Community & HOA

Community
  • Features: Pool
  • Security: Smoke Detector(s)
  • Subdivision: SHEFFIELD
HOA
  • Has HOA: Yes
  • Services included: Clubhouse, Common Area Maintenance, Landscaping, Pool, Street Light Maintenance
  • HOA fee: $935 annually
Location
  • Region: Columbia

Financial & listing details

  • Price per square foot: $152/sqft
  • Tax assessed value: $401,000
  • Annual tax amount: $2,454
  • Date on market: 7/31/2026
  • Listing agreement: Exclusive Right To Sell
  • Road surface type: Paved

Price history

DateEventPrice
7/31/2026Listed for sale$589,900+47.1%$152/sqft
Source: Consolidated MLS #639852 Report a problem
9/3/2019Sold$401,000-4.3%$103/sqft
Source: Public Record Report a problem
11/16/2018Listed for sale$419,000-0.2%$108/sqft
Source: Twitty Realty #460006 Report a problem
9/13/2018Listing removed$419,950$108/sqft
Source: Bob Capes Property Mgmt Inc #445684 Report a problem
5/31/2018Price change$419,950-1.2%$108/sqft
Source: Bob Capes Property Mgmt Inc #445684 Report a problem
4/17/2018Price change$424,995-1.2%$110/sqft
Source: Bob Capes Property Mgmt Inc #445684 Report a problem
2/13/2018Listed for sale$429,995$111/sqft
Source: Owner Report a problem
2/12/2018Pending sale$429,995$111/sqft
Source: Owner Report a problem
1/2/2018Listed for sale$429,995+12.9%$111/sqft
Source: Owner Report a problem
11/27/2012Sold$381,000-2.1%$98/sqft
Source: Public Record Report a problem
10/12/2012Listed for sale$389,000+0.8%$100/sqft
Source: Russell & Jeffcoat Real Estate #320126 Report a problem
6/10/2008Sold$386,000+3.8%$100/sqft
Source: Public Record Report a problem
12/6/2007Sold$372,000-0.1%$96/sqft
Source: Public Record Report a problem
5/11/2005Sold$372,300+13.9%$96/sqft
Source: Public Record Report a problem
5/7/2002Sold$327,000+30.8%$84/sqft
Source: Public Record Report a problem
4/24/1998Sold$250,000$64/sqft
Source: Public Record Report a problem

Public tax history

YearProperty taxesTax assessment
2024$2,454 +0.9%$16,040
2023$2,433 -1.7%$16,040
2022$2,476 $16,040
2021-- $16,040 +23.9%
2019-- $12,945
2018$2,128 +13.5%$12,945
2017$1,875 +2.6%$12,945 +0%
2016$1,827 -2.4%$12,944
2015$1,872 $12,944 -15.1%
2014$1,872 -14.7%$15,239 -33.3%
2013$2,195 $22,860 +66.6%
2012-- $13,720 -8%
2011-- $14,920
2010-- $14,920 -3.4%
2009-- $15,440
2008-- $15,440 +11.3%
2007-- $13,870
2006-- $13,870
2005-- $13,870 +33.5%
2004-- $10,390
2003-- $10,390
2001-- $10,390 +19.3%
2000-- $8,710

Find assessor info on the county website

Monthly payment

Est. payment
$3,309/mo
Principal & interest
$2995
Property taxes
$236
HOA Fees
$78
More affordability toolsChevron Right

Estimated market value

$576,800

$548,000 - $606,000

$3,411/mo

Climate risks

Explore flood, wildfire, and other predictive climate risk information for this property on First Street®️.

Neighborhood: 29212

Nearby schools

Irmo Elementary School
Grades PK-51.2 miles
6/10
GreatSchools® Rating
Test Score Rating
8/10
Student Progress Rating
4/10
Crossroads Middle School
Grades 61.7 miles
3/10
GreatSchools® Rating
Test Score Rating
4/10
Student Progress Rating
2/10
Dutch Fork High School
Grades 9-124.9 miles
7/10
GreatSchools® Rating
Test Score Rating
8/10
College Readiness Rating
7/10