**VILLA SERENA: A Mediterranean Masterpiece** Nestled in the prestigious, guard-gated community of Heathrow Woods, this exquisite 5-bedroom, 4-bathroom home epitomizes luxury living. The journey begins with a meticulously landscaped front yard leading to an arched gateway adorned with wrought iron gates. Enter the front courtyard, stepping onto travertine tile floors and into an indoor/outdoor patio that leads to the main house. This area features an open-air European courtyard, complete with a fountain, two-story stacked stone fireplace, built-in Viking grill, granite countertop, and an exterior stairway to a second-floor wrap-around balcony. Rich wooden doors with iron hardware usher you into a two-story foyer illuminated by a timeless chandelier, where a newly renovated arced staircase greets you. The foyer overlooks a formal living room bathed in natural light from large windows and glass doors. A dramatic 21’ floor-to-ceiling light-marble accent wall surrounds the fireplace, adding a striking visual element. Adjacent, the raised dining area showcases Pecky Cypress wood in a circular ceiling detail, surrounded by large stately columns. The master suite offers dual access to the backyard and courtyard and features two spacious walk-in closets and a lavish en-suite bathroom. The bathroom, flooded with natural light, includes a large soaking tub, an oversized walk-in shower with dual showerheads, and a new dual-sink vanity wrapped in granite. Elegant French doors in the master bath open to a private owner's retreat, blending indoor and outdoor living seamlessly. Ascending the refinished staircase leads to a second floor with a minimalist office loft and three additional bedrooms, each with upgraded en-suite bathrooms featuring Monte Blonc quartzite countertops. The upper level also provides direct access to the wrap-around balcony, with one bedroom featuring a private balcony. The gourmet kitchen is a chef's dream, equipped with Miele & Wolf appliances, a white herringbone backsplash, and espresso cabinetry topped with Taj Mahal granite. This space opens to a family room with wainscoting and wooden ceilings, leading out to a patio and a serene backyard oasis with a heated resort-style pool and spa. Heathrow Woods offers an unparalleled living experience in the Markham Woods corridor nestled in a tranquil and picturesque setting. One of the only communities featuring minimum one-acre lots and only custom homes, Heathrow Woods enjoys the amenities of Heathrow, including a baseball field, multiple basketball courts, barbeque pits, dog run, soccer/lacrosse pitch and a dock at Sawyer Lake Park. An 18-hole Ron Garl designed golf course spans through Heathrow’s 4+ mile neighborhood for Heathrow Country Club members to enjoy. A joint membership to Heathrow & Legacy takes advantage of the amenities of Heathrow & Alaqua Lakes clubhouses, and multiple hard and clay tennis courts and community pools. Residents have easy access to the best that Lake Mary has to offer, from fine dining and shopping to top-rated schools and business centers. Easy access to I-4, and the 417; Downtown Orlando in 20 minutes, Daytona & New Smyrna Beach as well as Downtown Disney, Seaworld, & Universal Studios, less than an hour away! Schedule your private tour today! <iframe width='853' height='480' src='https://my.matterport.com/show/?m=4y4gS74SQFr&mls=1' frameborder='0' allowfullscreen allow='xr-spatial-tracking'></iframe>
Sold for $2,300,000
$2,300,000
225 SHILOH COVE, LAKE MARY, FL 32746
5beds
6,156sqft
Single Family Residence
Built in 2003
0.99 Acres Lot
$2,452,400 Zestimate®
$374/sqft
$7,650 Estimated rent
Home value
$2,452,400
$2.28M - $2.65M
$7,650/mo
Zestimate® history
Owner options
List your home for rent
$7,650/mo
Rent Zestimate®
Find your next renter with Zillow Rental Manager. Plus, with online applications, you can quickly screen prospective tenants – for free.
$7,650/mo
Rent Zestimate®
Refinance and save
$15,681/mo
Est. payment
Refinancing to a lower rate could help reduce your monthly payments and save thousands over the life of the loan.
$15,681/mo
Est. payment
Explore your selling options
Work with a Zillow partner agent
Leverage their expertise and Zillow's premium Showcase listings to get your home seen by more buyers.
Get startedList with your own agent
Get your home in front of millions of buyers by listing it on Zillow.
Learn how to do itSell it yourself
Take full control of how buyers see your home on Zillow by listing For Sale by Owner (FSBO).
List your homeWhat's special
Mediterranean masterpieceDowntown orlandoPrivate balconyFront courtyardUniversal studiosMultiple basketball courtsDowntown disney
Zillow last checked:
Listing updated:
Listed by:
Abbas Sultanali 407-435-9596,
ALPHA EQUITY REALTY & MANAGEMENT INC 407-789-1002
Bought with:
Cynde Velez, 3237264
PREMIER SOTHEBYS INT'L REALTY
Source: Stellar MLS,MLS#: O6202090 Originating MLS: Orlando Regional
Originating MLS: Orlando Regional
Facts & features
Interior
Bedrooms & bathrooms
- Bedrooms: 5
- Bathrooms: 6
- Full bathrooms: 4
- 1/2 bathrooms: 2
Primary bedroom
- Features: Walk-In Closet(s)
- Level: First
- Dimensions: 24x16
Dining room
- Level: First
- Dimensions: 16x13
Kitchen
- Level: First
- Dimensions: 23x20
Living room
- Level: First
- Dimensions: 20x19
Loft
- Level: Second
- Dimensions: 6x24
Media room
- Level: Second
- Dimensions: 14x21
Office
- Level: First
- Dimensions: 13x17
Heating
- Central
Cooling
- Central Air
Appliances
- Included: Bar Fridge, Oven, Convection Oven, Dishwasher, Disposal, Exhaust Fan, Ice Maker, Microwave, Range Hood, Refrigerator, Trash Compactor, Water Purifier, Wine Refrigerator
- Laundry: Inside, Laundry Room
Features
- Ceiling Fan(s), Central Vacuum, Crown Molding, Eating Space In Kitchen, High Ceilings, Open Floorplan, Pest Guard System, Primary Bedroom Main Floor, Solid Wood Cabinets, Thermostat, Vaulted Ceiling(s), Walk-In Closet(s), Wet Bar
- Flooring: Brick/Stone, Ceramic Tile, Porcelain Tile, Hardwood
- Doors: French Doors, Outdoor Kitchen, Outdoor Shower, Sliding Doors
- Windows: Blinds, Shades, Window Treatments
- Has fireplace: Yes
- Fireplace features: Family Room, Living Room
Interior area
- Total structure area: 9,563
- Total interior livable area: 6,156 sqft
Property
Parking
- Total spaces: 4
- Parking features: Garage - Attached
- Attached garage spaces: 4
- Details: Garage Dimensions: 40x44
Features
- Levels: Two
- Stories: 2
- Exterior features: Balcony, Lighting, Outdoor Kitchen, Outdoor Shower, Rain Gutters, Sidewalk
- Has private pool: Yes
- Pool features: Heated, In Ground, Lighting, Outside Bath Access, Self Cleaning
- Has spa: Yes
- Spa features: In Ground
- Fencing: Fenced
Lot
- Size: 0.99 Acres
- Features: Street Dead-End
- Residential vegetation: Mature Landscaping, Trees/Landscaped
Details
- Additional structures: Outdoor Kitchen
- Parcel number: 10202950400000190
- Zoning: A-1
- Special conditions: None
Construction
Type & style
- Home type: SingleFamily
- Architectural style: Courtyard,Traditional
- Property subtype: Single Family Residence
Materials
- Block, Concrete, Stucco
- Foundation: Slab
- Roof: Tile
Condition
- New construction: No
- Year built: 2003
Utilities & green energy
- Sewer: Public Sewer
- Water: Public
- Utilities for property: Cable Available, Cable Connected, Electricity Available, Electricity Connected, Natural Gas Available, Natural Gas Connected, Public, Sewer Available, Sprinkler Recycled, Street Lights, Water Available, Water Connected
Community & HOA
Community
- Features: Deed Restrictions, Golf Carts OK, Golf, Playground, Pool, Racquetball, Sidewalks
- Security: Fire Alarm, Gated Community, Security System, Smoke Detector(s)
- Pet fee: $0 monthly
- Subdivision: HEATHROW WOODS
HOA
- Has HOA: Yes
- Amenities included: Cable TV, Clubhouse, Fitness Center, Gated, Golf Course, Lobby Key Required, Park, Playground, Pool, Racquetball, Spa/Hot Tub, Tennis Court(s)
- Services included: 24-Hour Guard
- HOA fee: $267 monthly
- HOA name: Julian Becton / Heathrow Woods
- HOA phone: 407-333-0884
Location
- Region: Lake Mary
Financial & listing details
- Price per square foot: $374/sqft
- Tax assessed value: $1,829,931
- Annual tax amount: $16,656
- Date on market: 5/3/2024
- Cumulative days on market: 11 days
- Ownership: Fee Simple
- Total actual rent: 0
- Electric utility on property: Yes
- Road surface type: Paved
Price history
| Date | Event | Price |
|---|---|---|
| 6/14/2024 | Sold | $2,300,000-2.1%$374/sqft |
Source:  Stellar MLS #O6202090 Report a problem Stellar MLS #O6202090 Report a problem | ||
| 5/15/2024 | Pending sale | $2,350,000$382/sqft |
Source: Stellar MLS #O6202090 Report a problem | ||
| 5/3/2024 | Listed for sale | $2,350,000+104.3%$382/sqft |
Source: Stellar MLS #O6202090 Report a problem | ||
| 1/12/2021 | Sold | $1,150,000-13.2%$187/sqft |
Source: Public Record Report a problem | ||
| 8/26/2020 | Pending sale | $1,325,000$215/sqft |
Source: PREMIER SOTHEBYS INT'L REALTY #O5854949 Report a problem | ||
| 8/5/2020 | Price change | $1,325,000-8.6%$215/sqft |
Source: PREMIER SOTHEBYS INT'L REALTY #O5854949 Report a problem | ||
| 6/8/2020 | Price change | $1,450,000-3.3%$236/sqft |
Source: PREMIER SOTHEBYS INT'L REALTY #O5854949 Report a problem | ||
| 4/1/2020 | Price change | $1,499,000-9.2%$244/sqft |
Source: Premier Sotheby's International Realty #O5854949 Report a problem | ||
| 10/28/2019 | Listed for sale | $1,650,000+31%$268/sqft |
Source: PREMIER SOTHEBYS INT'L REALTY #O5818214 Report a problem | ||
| 6/10/2014 | Sold | $1,260,000-10%$205/sqft |
Source: Public Record Report a problem | ||
| 5/22/2014 | Pending sale | $1,400,000$227/sqft |
Source: Coldwell Banker Residential Real Estate LLC #O5183385 Report a problem | ||
| 2/25/2014 | Price change | $1,400,000-6.7%$227/sqft |
Source: Coldwell Banker Residential Real Estate - Orlando North/Heathrow #O5183385 Report a problem | ||
| 9/17/2013 | Listed for sale | $1,500,000+19%$244/sqft |
Source: Coldwell Banker Residential Real Estate LLC #O5183385 Report a problem | ||
| 10/3/2003 | Sold | $1,260,000$205/sqft |
Source: Public Record Report a problem | ||
Public tax history
| Year | Property taxes | Tax assessment |
|---|---|---|
| 2025 | $22,797 +33.8% | $1,685,125 +26.7% |
| 2024 | $17,043 +2.3% | $1,330,260 +3% |
| 2023 | $16,657 +2.3% | $1,291,515 +3% |
| 2022 | $16,278 +3.3% | $1,253,898 +11.5% |
| 2021 | $15,757 +0.9% | $1,124,854 +1.8% |
| 2020 | $15,609 +0.4% | $1,104,976 +2% |
| 2019 | $15,543 | $1,083,767 +2% |
| 2018 | $15,543 +0.7% | $1,062,348 -6.2% |
| 2017 | $15,438 -7.8% | $1,132,758 -3% |
| 2016 | $16,749 -3.1% | $1,167,799 +0.9% |
| 2015 | $17,286 | $1,157,814 +8.6% |
| 2014 | $17,286 +6.6% | $1,065,680 +1.5% |
| 2013 | $16,213 +0.8% | $1,049,931 -3.2% |
| 2012 | $16,091 -1.4% | $1,084,588 -0.3% |
| 2011 | $16,312 -8.6% | $1,087,350 -7.4% |
| 2010 | $17,839 -8.8% | $1,173,645 -9% |
| 2009 | $19,554 -17% | $1,289,133 -20.4% |
| 2007 | $23,559 -13.3% | $1,620,206 -3.9% |
| 2006 | $27,178 +22.2% | $1,686,510 +24.3% |
| 2005 | $22,238 +21.6% | $1,357,106 +25.4% |
| 2004 | $18,294 +403.3% | $1,082,402 +410.6% |
| 2003 | $3,635 +44.8% | $212,000 +47.2% |
| 2002 | $2,509 | $144,000 |
Find assessor info on the county website
Neighborhood: 32746
Nearby homes
- $1,515,3004 bd4 ba4.8k sqft231 Shiloh Cv, Lake Mary, FL 32746Off Market
- $2,856,6006 bd7 ba7.2k sqft219 Shiloh Cv, Lake Mary, FL 32746Off Market
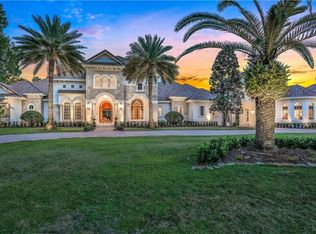
- $1,519,3004 bd4 ba3.9k sqft2030 Alaqua Lakes Blvd, Longwood, FL 32779Off Market

- $2,397,4005 bd4 ba6.3k sqft2036 Alaqua Lakes Blvd, Longwood, FL 32779Off Market
- $1,957,5005 bd5 ba7.6k sqft2018 Alaqua Lakes Blvd, Longwood, FL 32779Off Market
- $2,410,6006 bd7 ba6.8k sqft1797 Bridgewater Dr, Lake Mary, FL 32746Off Market
- $2,250,0004 bd11 ba6.1k sqft1803 Bridgewater Dr, Lake Mary, FL 32746Sold
- $1,482,2004 bd4 ba4.4k sqft2042 Alaqua Lakes Blvd, Longwood, FL 32779Off Market
Nearby schools
GreatSchools rating
- 10/10Heathrow Elementary SchoolGrades: PK-5Distance: 1.7 mi
- 6/10Markham Woods Middle SchoolGrades: 6-8Distance: 1.9 mi
- 5/10Seminole High SchoolGrades: 9-12Distance: 7 mi
Schools provided by the listing agent
- Elementary: Heathrow Elementary
- Middle: Markham Woods Middle
- High: Seminole High
Source: Stellar MLS. This data may not be complete. We recommend contacting the local school district to confirm school assignments for this home.
Get a cash offer in 3 minutes
Find out how much your home could sell for in as little as 3 minutes with a no-obligation cash offer.
Estimated market value
$2,452,400
Get a cash offer in 3 minutes
Find out how much your home could sell for in as little as 3 minutes with a no-obligation cash offer.
Estimated market value
$2,452,400
- Florida
- Seminole County
- Lake Mary
- 32746
- 225 SHILOH COVE
Nearby cities
Nearby neighborhoods
Nearby zip codes
Other Lake Mary Topics
