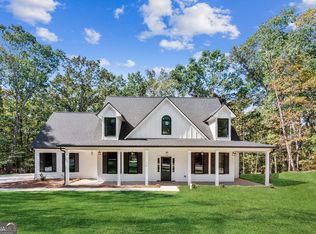
This home is currently Under Construction. River Ridge is one of Athens' newest communities offering introductory pricing. The CRESTWOOD Plan is spacious and open with soaring two story rooms on the first floor and a large Master on Main Plan. The quality Craftsman and Traditional style floorplans in River Ridge Subdivision will delight and impress you. The Crestwood Plan offers 4 large bedrooms, 3.5 Baths and a giant Bonus Room with a closet that is your 4th bedroom. It's a large bedroom that's big enough to turn into your own Media Cave, a Home Office or Play Room, connected to a Jack and Jill Bathroom. The Gourmet Kitchen will excite the best family chef and the Keeping Room makes this a great place to gather and mingle while you entertain. Put the charcuterie on the giant kitchen island while the Bulldogs game is on in the Great Room and watch while you create. The finishes include Hardwood floors, Tiled bathrooms, Upgraded Countertops, stainless steel appliances. The community is adjacent to the Oconee River greenway path for a quiet walk in the woods. With only 18 homesites to choose from you'll have to hurry to get the one you want. We offer 6 different Floor Plans with different front elevations and can even build your custom plan. Buyer incentives are in place. Agent onsite on weekends and by appointment. We are easy to communicate with and will always be eager to help. Located close to Shopping, Schools and Restaurants!! Homes are selling fast in this great community and you'll want to be a part of it. This home is currently at approximately 40% completion as of November 28, 2024.
Closed
$575,000
225 Snapfinger Ln, Athens, GA 30605
4beds
2,418sqft
Single Family Residence
Built in 2024
0.34 Acres Lot
$585,700 Zestimate®
$238/sqft
$3,241 Estimated rent
Home value
$585,700
$498,000 - $691,000
$3,241/mo
Zestimate® history
Owner options
List your home for rent
$3,241/mo
Rent Zestimate®
Find your next renter with Zillow Rental Manager. Plus, with online applications, you can quickly screen prospective tenants – for free.
$3,241/mo
Rent Zestimate®
Refinance and save
$3,882/mo
Est. payment
Refinancing to a lower rate could help reduce your monthly payments and save thousands over the life of the loan.
$3,882/mo
Est. payment
Explore your selling options
Work with a Zillow partner agent
Leverage their expertise and Zillow's premium Showcase listings to get your home seen by more buyers.
Get startedList with your own agent
Get your home in front of millions of buyers by listing it on Zillow.
Learn how to do itSell it yourself
Take full control of how buyers see your home on Zillow by listing For Sale by Owner (FSBO).
List your homeWhat's special
Zillow last checked:
Listing updated:
Listed by:
Bob Hartwell 770-597-7135,
Keller Williams Realty Atl. Partners,
James Savadelis 678-232-5879,
Keller Williams Realty Atl. Partners
Bought with:
David C Sibilsky, 323865
Greater Athens Properties
Source: GAMLS,MLS#: 10420419
Facts & features
Interior
Bedrooms & bathrooms
- Bedrooms: 4
- Bathrooms: 3
- Full bathrooms: 2
- 1/2 bathrooms: 1
- Main level bathrooms: 1
- Main level bedrooms: 1
Rooms
- Room types: Foyer, Great Room, Laundry
Dining room
- Features: Separate Room
Kitchen
- Features: Breakfast Bar, Kitchen Island, Pantry, Solid Surface Counters
Heating
- Central, Forced Air, Natural Gas
Cooling
- Ceiling Fan(s), Central Air, Dual, Electric
Appliances
- Included: Dishwasher, Disposal, Gas Water Heater, Ice Maker, Microwave, Oven/Range (Combo), Stainless Steel Appliance(s)
- Laundry: Common Area, In Kitchen
Features
- Double Vanity, High Ceilings, Master On Main Level, Separate Shower, Soaking Tub, Tile Bath, Tray Ceiling(s), Entrance Foyer, Vaulted Ceiling(s), Walk-In Closet(s)
- Flooring: Carpet, Hardwood, Tile
- Windows: Double Pane Windows
- Basement: Bath/Stubbed,Concrete,Daylight,Exterior Entry,Full,Interior Entry,Unfinished
- Attic: Pull Down Stairs
- Number of fireplaces: 1
- Fireplace features: Factory Built, Family Room, Gas Starter
- Common walls with other units/homes: No Common Walls
Interior area
- Total structure area: 2,418
- Total interior livable area: 2,418 sqft
- Finished area above ground: 2,418
- Finished area below ground: 0
Property
Parking
- Total spaces: 6
- Parking features: Attached, Garage, Garage Door Opener, Kitchen Level
- Has attached garage: Yes
Features
- Levels: Two
- Stories: 2
- Patio & porch: Deck, Porch
- Waterfront features: No Dock Rights
Lot
- Size: 0.34 Acres
- Features: Level
- Residential vegetation: Wooded
Details
- Parcel number: 184A9 B002
Construction
Type & style
- Home type: SingleFamily
- Architectural style: Traditional
- Property subtype: Single Family Residence
Materials
- Brick, Concrete
- Roof: Composition
Condition
- Under Construction
- New construction: Yes
- Year built: 2024
Details
- Warranty included: Yes
Utilities & green energy
- Electric: 220 Volts
- Sewer: Public Sewer
- Water: Public
- Utilities for property: Cable Available, Electricity Available, High Speed Internet, Natural Gas Available, Phone Available, Sewer Connected, Underground Utilities, Water Available
Community & HOA
Community
- Features: None
- Security: Security System, Smoke Detector(s)
- Subdivision: River Ridge
HOA
- Has HOA: Yes
- Services included: None
- HOA fee: $150 annually
Location
- Region: Athens
Financial & listing details
- Price per square foot: $238/sqft
- Tax assessed value: $325,702
- Annual tax amount: $375
- Date on market: 12/1/2024
- Cumulative days on market: 127 days
- Listing agreement: Exclusive Right To Sell
- Listing terms: Cash,Conventional,Credit Report Required,FHA,Fannie Mae Approved,Freddie Mac Approved,VA Loan
- Electric utility on property: Yes
Price history
| Date | Event | Price |
|---|---|---|
| 5/16/2025 | Sold | $575,000$238/sqft |
Source:  GAMLS #10420419 Report a problem GAMLS #10420419 Report a problem | ||
| 4/7/2025 | Pending sale | $575,000$238/sqft |
Source: Hive MLS #1022635 Report a problem | ||
| 11/30/2024 | Listed for sale | $575,000$238/sqft |
Source: Hive MLS #1022635 Report a problem | ||
Public tax history
| Year | Property taxes | Tax assessment |
|---|---|---|
| 2025 | $4,045 +978.7% | $130,281 +985.7% |
| 2024 | $375 | $12,000 |
| 2023 | $375 | $12,000 |
Find assessor info on the county website
Neighborhood: 30605
Nearby homes
- $29,588-- bd-- ba-- sqft385 Ansley Dr, Athens, GA 30605Off Market
- $40,000-- bd-- ba-- sqft385 Ansley Dr, Athens, GA 30605Off Market
- $525,0004 bd4 ba2.4k sqft215 Snapfinger Ln, Athens, GA 30605Sold
- $352,6003 bd2 ba1.9k sqft665 Snapfinger Dr, Athens, GA 30605Off Market
- $596,108-- bd-- ba-- sqft395 Ansley Dr, Athens, GA 30605Sold
- $313,3003 bd2 ba1.7k sqft655 Snapfinger Dr, Athens, GA 30605Off Market
- $40,000-- bd-- ba-- sqft365 Ansley Dr, Athens, GA 30605Off Market
- $490,0004 bd4 ba2.4k sqft115 Carmen Way, Athens, GA 30605Sold
Nearby schools
GreatSchools rating
- 6/10Barnett Shoals Elementary SchoolGrades: PK-5Distance: 0.7 mi
- 3/10Hilsman Middle SchoolGrades: 6-8Distance: 1.9 mi
- 2/10Cedar Shoals High SchoolGrades: 9-12Distance: 1.5 mi
Schools provided by the listing agent
- Elementary: Barnett Shoals
- Middle: Hilsman
- High: Cedar Shoals
Source: GAMLS. This data may not be complete. We recommend contacting the local school district to confirm school assignments for this home.
Sell for more on Zillow
Get a Zillow Showcase℠ listing at no additional cost and you could sell for .
$585,700
2% more
+$11,714
With Zillow Showcase(estimated)
$597,414
Sell for more on Zillow
Get a Zillow Showcase℠ listing at no additional cost and you could sell for .
$585,700
2% more
+$11,714
With Zillow Showcase(estimated)
$597,414
- Georgia
- Clarke County
- Athens
- 30605
- 225 Snapfinger Ln
