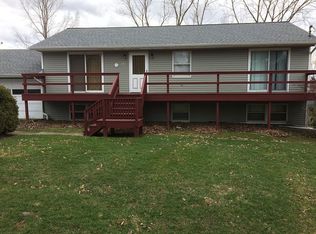
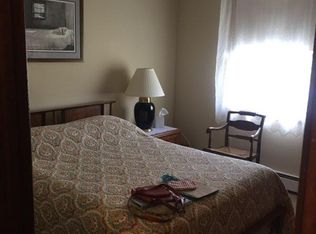
Ideally located in a quiet residential neighborhood just off the edge of Cornell University, this well-maintained two-family home offers exceptional flexibility for owner-occupants and investors alike. The main level features a spacious three-bedroom unit, while the lower level offers a separate three-bedroom apartment, creating an excellent opportunity to offset living expenses or maximize rental income. The upper unit is currently available for owner occupancy or can easily be rented to take advantage of this highly desirable location. Enjoy direct access to the TCAT bus line, nearby town parks, extensive walking and hiking trails, and the East Hill Recreation Way leading directly to the Cornell campus. Improvements include a brand-new roof (2026), replacement windows, and nicely updated kitchens. Additional highlights include separate electric meters, municipal utilities, ample off-street parking with a carport, and a generously sized yard with space for gardening, outdoor entertaining, and pets. A private rear deck overlooks the backyard and adjoining woods while offering pleasant distant views. Whether you're looking to live in one unit while generating income from the other, purchase a home for an incoming graduate student instead of paying rent, or add a strong investment property to your portfolio, this versatile property delivers outstanding value in a sought-after location close to campus, shopping, downtown Ithaca, nature, and public transportation.
Active
$398,000
225 Snyder Hill Rd, Ithaca, NY 14850
6beds
2,241sqft
Single Family Residence
Built in 1970
0.34 Acres Lot
$-- Zestimate®
$178/sqft
$-- HOA
What's special
Brand-new roofSeparate three-bedroom apartmentPleasant distant viewsNicely updated kitchensReplacement windowsSpacious three-bedroom unit
- 58 days
- 221
- 7
Zillow last checked:
Listing updated:
Listed by:
Warren Real Estate of Ithaca Inc. (Downtown) 607-257-0666,
Steven Saggese 607-280-4350
Source: NYSAMLSs,MLS#: R1701068 Originating MLS: Ithaca Board of Realtors
Originating MLS: Ithaca Board of RealtorsFacts & features
Interior
Bedrooms & bathrooms
- Bedrooms: 6
- Bathrooms: 2
- Full bathrooms: 2
- Main level bathrooms: 1
- Main level bedrooms: 3
Bedroom 1
- Level: First
- Dimensions: 14.00 x 11.00
Bedroom 2
- Level: First
- Dimensions: 14.00 x 11.00
Bedroom 3
- Level: First
- Dimensions: 11.00 x 10.00
Bedroom 4
- Level: Lower
- Dimensions: 14.00 x 11.00
Bedroom 5
- Level: Lower
- Dimensions: 12.00 x 12.00
Bedroom 6
- Level: Lower
- Dimensions: 10.00 x 9.00
Dining room
- Level: First
- Dimensions: 11.00 x 11.00
Dining room
- Level: Lower
- Dimensions: 11.00 x 10.00
Kitchen
- Level: First
- Dimensions: 15.00 x 11.00
Kitchen
- Level: Lower
- Dimensions: 12.00 x 11.00
Living room
- Level: First
- Dimensions: 14.00 x 11.00
Living room
- Level: Lower
- Dimensions: 14.00 x 12.00
Heating
- Gas, Baseboard, Hot Water
Appliances
- Included: Dryer, Dishwasher, Electric Oven, Electric Range, Disposal, Gas Water Heater, Refrigerator, Washer
- Laundry: In Basement, Main Level
Features
- Ceiling Fan(s), Separate/Formal Dining Room, Entrance Foyer, Eat-in Kitchen, Separate/Formal Living Room, Bedroom on Main Level
- Flooring: Carpet, Luxury Vinyl, Varies
- Basement: Full,Finished,Walk-Out Access
- Has fireplace: No
Interior area
- Total structure area: 2,241
- Total interior livable area: 2,241 sqft
Property
Parking
- Total spaces: 1
- Parking features: Attached, Carport, Garage, Storage, Driveway, Other
- Attached garage spaces: 1
- Has carport: Yes
Features
- Levels: Two
- Stories: 2
- Patio & porch: Deck
- Exterior features: Blacktop Driveway, Deck, Gravel Driveway
Lot
- Size: 0.34 Acres
- Dimensions: 100 x 150
- Features: Near Public Transit, Rectangular, Rectangular Lot
Details
- Additional structures: Shed(s), Storage
- Parcel number: 57.18.68
- Special conditions: Standard
Construction
Type & style
- Home type: SingleFamily
- Architectural style: Raised Ranch
- Property subtype: Single Family Residence
Materials
- Aluminum Siding, Blown-In Insulation, Frame, Copper Plumbing
- Foundation: Poured
- Roof: Architectural,Shingle
Condition
- Resale
- Year built: 1970
Utilities & green energy
- Electric: Circuit Breakers
- Sewer: Connected
- Water: Connected, Public
- Utilities for property: Cable Available, High Speed Internet Available, Sewer Connected, Water Connected
Community & HOA
Community
- Features: Trails/Paths
- Subdivision: Eastern Heights
Location
- Region: Ithaca
Financial & listing details
- Price per square foot: $178/sqft
- Tax assessed value: $318,000
- Annual tax amount: $7,844
- Date on market: 7/23/2026
- Listing terms: Cash,Conventional
Estimated market value
Not available
Estimated sales range
Not available
Not available
Price history
| Date | Event | Price |
|---|---|---|
| 7/23/2026 | Listed for sale | $398,000$178/sqft |
Source:  NYSAMLSs #R1701068 Report a problem NYSAMLSs #R1701068 Report a problem | ||
Public tax history
| Year | Property taxes | Tax assessment |
|---|---|---|
| 2025 | -- | $318,000 |
| 2024 | -- | $318,000 |
| 2023 | -- | $318,000 +10% |
| 2022 | -- | $289,000 +9.1% |
| 2021 | -- | $265,000 |
| 2020 | -- | $265,000 +8.2% |
| 2019 | -- | $245,000 |
| 2018 | -- | $245,000 |
| 2017 | $5,984 | $245,000 +36.1% |
| 2016 | -- | $180,000 |
| 2015 | -- | $180,000 |
| 2014 | -- | $180,000 |
| 2013 | -- | $180,000 |
| 2012 | -- | $180,000 |
| 2011 | -- | $180,000 |
| 2010 | -- | $180,000 |
| 2009 | -- | $180,000 |
| 2008 | -- | $180,000 +30.4% |
| 2007 | -- | $138,000 |
| 2006 | -- | $138,000 |
| 2005 | -- | $138,000 +6.2% |
| 2004 | -- | $130,000 +31.3% |
| 2003 | -- | $99,000 |
| 2002 | -- | $99,000 |
| 2001 | -- | $99,000 |
| 2000 | -- | $99,000 |
Find assessor info on the county website
Monthly payment
Climate risks
Neighborhood: East Ithaca
Nearby schools
Schools provided by the listing agent
- Elementary: Caroline Elementary
- Middle: Dewitt Middle
- High: Ithaca Senior High
- District: Ithaca
Source: NYSAMLSs. This data may not be complete. We recommend contacting the local school district to confirm school assignments for this home.

Similar homes
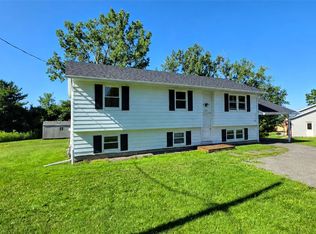
- $398,0006 bd2 ba2.2k sqft225 Snyder Hill Rd, Ithaca Town, NY 14580For Sale
 MLS ID #R1701072, Steven Saggese, Listing by: Warren Real Estate of Ithaca Inc. (Downtown). NYSAMLSs
 - $399,0005 bd2 ba2.2k sqft125 Snyder Hill Rd, Ithaca, NY 14850For Sale
 MLS ID #R1694929, Trisha Shore, Listing by: Howard Hanna S Tier Inc. NYSAMLSs
 - $407,0003 bd3 ba2.2k sqft103 Penny Ln, Ithaca, NY 14850For Sale
 MLS ID #R1708073, Emily Doyle, Listing by: Warren Real Estate of Ithaca Inc. (Downtown). NYSAMLSs
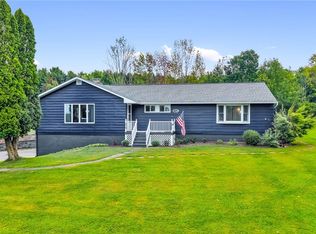
 - $425,0003 bd2 ba1.5k sqft694 Snyder Hill Rd, Ithaca, NY 14850For Sale
 MLS ID #R1704123, Karen Hollands, Listing by: Howard Hanna S Tier Inc. NYSAMLSs
 - $449,0006 bd2 ba2.2k sqft217 Snyder Hill Rd, Ithaca, NY 14850For SaleMLS ID #R1683258, Cierra Cain, Listing by: Warren Real Estate of Ithaca Inc.. NYSAMLSs
- $379,0004 bd4 ba2.1k sqft134 Poole Rd, Ithaca, NY 14850For SaleMLS ID #R1715918, Chelsey Smith, Listing by: RE/MAX In Motion. NYSAMLSs
- $429,0005 bd3 ba2.6k sqft107 Salem Dr, Ithaca, NY 14850For SaleMLS ID #R1674206, Kathleen (Kate) Seaman, Listing by: Warren Real Estate of Ithaca Inc.. NYSAMLSs
- $399,0003 bd3 ba1.3k sqft115 Burleigh Dr, Ithaca, NY 14850For SaleMLS ID #R1703103, Zoe Leonard, Listing by: Howard Hanna S Tier Inc. NYSAMLSs
- $389,0005 bd2 ba1.9k sqft11 Renwick Heights Rd, Ithaca, NY 14850For SaleMLS ID #R1711406, Kristin Ahlness, Listing by: Howard Hanna S Tier Inc. NYSAMLSs
- $399,9004 bd2 ba1.7k sqft325 Highland Rd, Ithaca, NY 14850For SaleMLS ID #R1699072, Craig J. Stull, Listing by: Renowned Realty,LLC.. NYSAMLSs
- $399,0003 bd3 ba1.8k sqft1 Coventry Walk, Ithaca, NY 14850For SaleMLS ID #R1699365, Emily Doyle, Listing by: Warren Real Estate of Ithaca Inc. (Downtown). NYSAMLSs
- $340,0003 bd1 ba1.1k sqft104 Joanne Dr, Ithaca, NY 14850For SaleMLS ID #R1690923, Havana Jorrin, Listing by: Warren Real Estate of Ithaca Inc.. NYSAMLSs
- $465,0004 bd3 ba2.2k sqft203 Pine Tree Rd, Ithaca, NY 14850For SaleMLS ID #R1689171, Christine Delvecchio, Listing by: Warren Real Estate of Ithaca Inc.. NYSAMLSs
- $369,0003 bd3 ba1.4k sqft358 Bostwick Rd, Ithaca, NY 14850For SaleMLS ID #R1703415, Andrew Schreck, Listing by: Warren Real Estate of Ithaca Inc. (Downtown). NYSAMLSs
- $425,0003 bd2 ba1.6k sqft289 Etna Rd, Ithaca, NY 14850For SaleMLS ID #R1709425, Melissa B Shames, Listing by: Howard Hanna S Tier Inc. NYSAMLSs
- $449,0006 bd4 ba2.9k sqft158 Troy Rd, Ithaca, NY 14850For SaleMLS ID #R1698560, Jill Burlington, Listing by: Warren Real Estate of Ithaca Inc.. NYSAMLSs
- $429,0004 bd2 ba2k sqft9 Apple Blossom Ln, Ithaca, NY 14850For SaleMLS ID #R1696025, Jill Rosentel, Listing by: Warren Real Estate of Ithaca Inc. (Downtown). NYSAMLSs
- $484,0004 bd2 ba1.9k sqft135 Ridgecrest Rd, Ithaca, NY 14850For SaleMLS ID #R1695545, Andrew Schreck, Listing by: Warren Real Estate of Ithaca Inc. (Downtown). NYSAMLSs
- $399,0003 bd1 ba1.8k sqft405 Columbia St, Ithaca, NY 14850For SaleMLS ID #R1697348, Bethany Huey, Listing by: Warren Real Estate of Ithaca Inc. (Downtown). NYSAMLSs
- $339,0004 bd3 ba1.8k sqft71 Besemer Rd, Ithaca, NY 14850For SaleMLS ID #R1706095, Kyle Steele, Listing by: Howard Hanna S Tier Inc. NYSAMLSs
