Made for Memories! Situated on one of the largest lots in Southwind Estates (over 1/2 acre), this move-in-ready tri-level with basement offers privacy, space, and peace of mind with thousands of dollars in updates already completed. Relax on the welcoming covered front porch as neighbors stroll by with their dogs, then enjoy your own private backyard retreat with mature trees, deck, patio, fenced area, and basketball court-perfect for family gatherings, cookouts, and making memories. Inside, natural light fills the home through skylights, a bay window, and French doors. The updated kitchen is the heart of the home with granite countertops, center island, pantry, skylights, stainless steel appliances, and plenty of room for gathering. The spacious family room features built-in bookshelves, newer LVP flooring, a wood-burning fireplace with gas assist, and plenty of space for the big game or movie night. Offering 4 bedrooms, 3 full baths, and a flexible bonus room for an office, gym, or hobbies, this home grows with your lifestyle. Brazilian hardwood floors enhance the living room and three bedrooms. The primary suite includes a private bath, custom closet system, and tubular skylight. The rear-loading garage offers privacy for projects and hobbies, while the 12x16 Amish-built mini barn provides exceptional storage. With NO HOA, you'll have the freedom to park your boat, trailer, or toys out of sight behind the home. Major 2023 updates include the roof, gutters with guards, and Sherwin-Williams Rain Refresh exterior paint. Not crazy about the paint colors? The seller is including a $1,000 paint allowance so you can make it your own. And here's a little extra confidence from the seller-if this isn't the best home you've seen, they'll include the zero-turn mower with a reasonable offer! Located in award-winning Center Grove Schools near shopping, dining, parks, and entertainment.
Active
Price cut: $5K (7/17)
$464,950
225 Southwind Way, Greenwood, IN 46142
4beds
2,603sqft
Residential, Single Family Residence
Built in 1988
0.68 Acres Lot
$457,400 Zestimate®
$179/sqft
$-- HOA
What's special
Rear-loading garageWelcoming covered front porchFenced areaBay windowSpacious family roomTubular skylightFrench doors
- 52 days |
- 1,235 |
- 64 |
Zillow last checked:
Listing updated:
Listed by:
Heather Bottorff Harmon 317-908-0531,
Doc Real Estate, Inc
Source: MIBOR as distributed by MLS GRID,MLS#: 22104895
Facts & features
Interior
Bedrooms & bathrooms
- Bedrooms: 4
- Bathrooms: 3
- Full bathrooms: 3
- Main level bathrooms: 1
- Main level bedrooms: 1
Primary bedroom
- Level: Upper
- Area: 216 Square Feet
- Dimensions: 18x12
Bedroom 2
- Level: Upper
- Area: 143 Square Feet
- Dimensions: 13x11
Bedroom 3
- Level: Upper
- Area: 110 Square Feet
- Dimensions: 11x10
Bonus room
- Level: Basement
- Area: 192 Square Feet
- Dimensions: 16x12
Breakfast room
- Features: Tile-Ceramic
- Level: Main
- Area: 168 Square Feet
- Dimensions: 14x12
Family room
- Level: Main
- Area: 414 Square Feet
- Dimensions: 23x18
Kitchen
- Features: Tile-Ceramic
- Level: Main
- Area: 156 Square Feet
- Dimensions: 13x12
Laundry
- Features: Other
- Level: Basement
- Area: 288 Square Feet
- Dimensions: 24x12
Living room
- Level: Main
- Area: 180 Square Feet
- Dimensions: 15x12
Heating
- Forced Air, Natural Gas
Cooling
- Central Air
Appliances
- Included: Dishwasher, Disposal, Gas Water Heater, Microwave, Gas Oven, Range Hood, Refrigerator, Water Softener Owned
- Laundry: In Basement
Features
- Attic Pull Down Stairs, Built-in Features, Kitchen Island, Entrance Foyer, Ceiling Fan(s), Hardwood Floors, High Speed Internet, Eat-in Kitchen, Pantry, Smart Thermostat, Walk-In Closet(s)
- Flooring: Hardwood
- Windows: Wood Work Stained
- Has basement: Yes
- Attic: Pull Down Stairs
- Number of fireplaces: 1
- Fireplace features: Gas Starter, Wood Burning
Interior area
- Total structure area: 2,603
- Total interior livable area: 2,603 sqft
- Finished area below ground: 193
Video & virtual tour
Property
Parking
- Total spaces: 2
- Parking features: Attached
- Attached garage spaces: 2
- Details: Garage Parking Other(Finished Garage, Floor Drain, Garage Door Opener, Keyless Entry, Service Door)
Features
- Levels: Tri-Level
- Patio & porch: Covered, Deck, Patio
- Exterior features: Basketball Court, Gutter Guards, Sprinkler System
- Fencing: Fenced,Chain Link,Full
Lot
- Size: 0.68 Acres
- Features: Mature Trees
Details
- Additional structures: Barn Mini
- Parcel number: 410335024015000038
- Special conditions: Defects/None Noted,Sales Disclosure Supplements
- Horse amenities: None
Construction
Type & style
- Home type: SingleFamily
- Architectural style: Traditional
- Property subtype: Residential, Single Family Residence
Materials
- Wood Brick
- Foundation: Concrete Perimeter
Condition
- Updated/Remodeled
- New construction: No
- Year built: 1988
Utilities & green energy
- Water: Public, Private, Other
Community & HOA
Community
- Subdivision: Southwind Estates
HOA
- Has HOA: No
Location
- Region: Greenwood
Financial & listing details
- Price per square foot: $179/sqft
- Tax assessed value: $435,100
- Annual tax amount: $4,008
- Date on market: 5/31/2026
- Cumulative days on market: 54 days
Estimated market value
$457,400
$435,000 - $480,000
$2,435/mo
Price history
| Date | Event | Price |
|---|---|---|
| 7/17/2026 | Price change | $464,950-1.1%$179/sqft |
Source:  MIBOR as distributed by MLS GRID #22104895 Report a problem MIBOR as distributed by MLS GRID #22104895 Report a problem | ||
| 6/30/2026 | Price change | $469,9990%$181/sqft |
Source: MIBOR as distributed by MLS GRID #22104895 Report a problem | ||
| 6/17/2026 | Price change | $470,000-1%$181/sqft |
Source: MIBOR as distributed by MLS GRID #22104895 Report a problem | ||
| 5/31/2026 | Listed for sale | $474,900+78.2%$182/sqft |
Source: MIBOR as distributed by MLS GRID #22104895 Report a problem | ||
| 7/21/2015 | Sold | $266,500-4.5%$102/sqft |
Source: Agent Provided Report a problem | ||
| 4/28/2015 | Listed for sale | $279,000+34.1%$107/sqft |
Source: My Agent #21349610 Report a problem | ||
| 6/14/2002 | Sold | $208,000$80/sqft |
Source: MIBOR as distributed by MLS GRID #2216887 Report a problem | ||
Public tax history
| Year | Property taxes | Tax assessment |
|---|---|---|
| 2025 | $3,485 -3.1% | $435,100 +24.1% |
| 2024 | $3,597 +0.1% | $350,600 -5.2% |
| 2023 | $3,592 +26.4% | $370,000 +3% |
| 2022 | $2,842 +3.8% | $359,200 +19.1% |
| 2021 | $2,738 +9.9% | $301,600 +2.8% |
| 2020 | $2,491 +1.2% | $293,400 +7.2% |
| 2019 | $2,462 +5.1% | $273,800 +2.3% |
| 2018 | $2,342 +2.8% | $267,700 +1.8% |
| 2017 | $2,278 | $262,900 +2.5% |
| 2016 | $2,278 +13.8% | $256,500 +16% |
| 2014 | $2,002 +6% | $221,100 -3.3% |
| 2013 | $1,889 +0.7% | $228,600 +1.9% |
| 2012 | $1,875 +25.1% | $224,300 +14.5% |
| 2011 | $1,499 -1.8% | $195,900 |
| 2010 | $1,527 -8% | $195,900 -4.6% |
| 2009 | $1,660 -10.7% | $205,300 +0.7% |
| 2007 | $1,858 -19.5% | $203,800 +1% |
| 2006 | $2,308 | $201,800 |
Find assessor info on the county website
Monthly payment
Est. payment
Payment breakdown
Explore the cost of this home by adjusting the details. Changes won't be saved.Climate risks
Neighborhood: 46142
Nearby schools
GreatSchools rating
- 6/10North Grove Elementary SchoolGrades: K-5Distance: 0.5 mi
- 8/10Center Grove Middle School NorthGrades: 6-8Distance: 1.6 mi
- 10/10Center Grove High SchoolGrades: 9-12Distance: 3.1 mi
Schools provided by the listing agent
- Elementary: North Grove Elementary School
- Middle: Center Grove Middle School North
- High: Center Grove High School
Source: MIBOR as distributed by MLS GRID. This data may not be complete. We recommend contacting the local school district to confirm school assignments for this home.
- $493,9003 bd3 ba3.2k sqft233 Southwind Way, Greenwood, IN 46142Off Market
- $421,0004 bd2 ba2.3k sqft217 Southwind Way, Greenwood, IN 46142Off Market
- $399,7004 bd2 ba2.3k sqft245 Southwind Way, Greenwood, IN 46142Off Market
- $422,3003 bd2 ba2.2k sqft228 Southwind Way, Greenwood, IN 46142Off Market
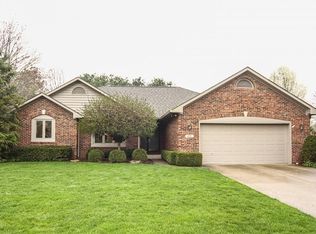
- $514,3004 bd2 ba3.7k sqft95 Southwind Ln, Greenwood, IN 46142Off Market
- $373,4003 bd2 ba2k sqft216 Southwind Way, Greenwood, IN 46142Off Market
- $381,0003 bd3 ba1.9k sqft242 Southwind Way, Greenwood, IN 46142Off Market
- $414,0003 bd3 ba2.2k sqft89 Southwind Ln, Greenwood, IN 46142Off Market
A local agent can set up tours, give advice and negotiate with sellers.
Similar homes
- $479,0004 bd4 ba3.6k sqft5329 W Smith Valley Rd, Greenwood, IN 46142Active
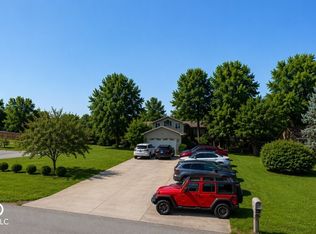 MLS ID #22105162, Marie Spitler, Jett Real Estate. MIBOR as distributed by MLS GRID
 - $454,9003 bd2 ba2.2k sqft299 Entrance Hall Vw, Greenwood, IN 46142Active
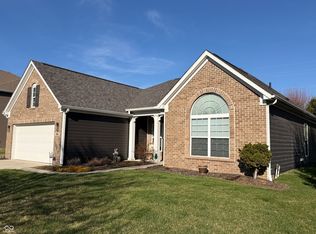 MLS ID #22091438, Todd Campbell, United Real Estate Indpls. MIBOR as distributed by MLS GRID
 - $449,9003 bd3 ba2.5k sqft450 S Valley Ln, Greenwood, IN 46142Active
 MLS ID #22111772, Mark Wilson, Wilson Pinnacle Real Estate. MIBOR as distributed by MLS GRID
 - $339,9004 bd2 ba2.1k sqft202 Meander Way, Greenwood, IN 46142Active
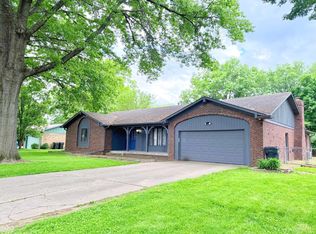 MLS ID #22102383, Thawng Mang, Streamlined Realty. MIBOR as distributed by MLS GRID
 - $474,0005 bd3 ba3.4k sqft1914 S Hunters Ridge Ln, Greenwood, IN 46143ActiveMLS ID #22108552, Mary Green, RE/MAX 1st Realty. MIBOR as distributed by MLS GRID
- $479,9004 bd3 ba3.2k sqft3007 Greensview Dr, Greenwood, IN 46143ActiveMLS ID #22104381, Patrick Davidson, The Cooper Real Estate Group. MIBOR as distributed by MLS GRID
- $425,0005 bd3 ba3.7k sqft140 Appletree Row, Greenwood, IN 46142ActiveMLS ID #22111670, Erin Anderson, Erin Anderson Realty. MIBOR as distributed by MLS GRID
- $422,0003 bd2 ba3.4k sqft1266 N Morgantown Rd, Greenwood, IN 46142ActiveMLS ID #22094521, Karen Hogan, Carpenter, REALTORS®. MIBOR as distributed by MLS GRID
- $525,0003 bd2 ba2.6k sqft5621 W Smokey Row Rd, Greenwood, IN 46143ActiveMLS ID #22113062, Shawna Brooks, Keller Williams Indy Metro Partners. MIBOR as distributed by MLS GRID
- $415,0003 bd3 ba2.8k sqft1075 Lazio Ct, Greenwood, IN 46143ActiveMLS ID #22093391, Veronica Ketron, BluPrint Real Estate Group. MIBOR as distributed by MLS GRID
- $390,0004 bd3 ba2.9k sqft4763 Oakleigh Ct, Greenwood, IN 46143ActiveMLS ID #22088151, Vicky Funk, Carpenter, REALTORS®. MIBOR as distributed by MLS GRID
- $395,0004 bd3 ba3.3k sqft863 Moate Cir, Greenwood, IN 46143ActiveMLS ID #22113472, Ellie Orzeske, Compass Indiana, LLC. MIBOR as distributed by MLS GRID
- $399,0004 bd5 ba2.6k sqft54 Church St, Indianapolis, IN 46227ActiveMLS ID #22113431, Angela Resiak, Carpenter, REALTORS®. MIBOR as distributed by MLS GRID
- $440,0005 bd4 ba3.3k sqft1323 Park Meadow Dr, Beech Grove, IN 46107ActiveMLS ID #22112249, Brian Frederickson, Pinnacle Group Real Estate Ser. MIBOR as distributed by MLS GRID
- $299,9004 bd3 ba2.3k sqft8904 Camby Rd, Camby, IN 46113ActiveMLS ID #22115626, Jessica Leatherman, Highgarden Real Estate. MIBOR as distributed by MLS GRID
- $435,0004 bd3 ba2.5k sqft809 W Pearl St, Trafalgar, IN 46181ActiveMLS ID #22101051, Ray Stuck, HomeXpert, Ray Stuck & Co.. MIBOR as distributed by MLS GRID
- $305,0004 bd2 ba1.8k sqft711 Front Royal Dr, Indianapolis, IN 46227ActiveMLS ID #22114258, Brian Quinlan, Daniels Real Estate. MIBOR as distributed by MLS GRID
- $309,9003 bd2 ba3.3k sqft7155 Sandalwood Dr, Indianapolis, IN 46217ActiveMLS ID #22113284, Allan Cook, Allan Cook Properties LLC. MIBOR as distributed by MLS GRID
- $425,0004 bd3 ba3.1k sqft519 Woodland East Dr, Greenfield, IN 46140ActiveMLS ID #22106241, Thayne Maguire, Home Bound Real Estate LLC. MIBOR as distributed by MLS GRID
- $440,0004 bd3 ba3.2k sqft1455 Renee Dr, Plainfield, IN 46168ActiveMLS ID #22107741, Chris Ferguson, Priority Realty Group. MIBOR as distributed by MLS GRID
