Skip main navigation
Off market
  • $515,100

    225 Springs Ave W, Gettysburg, PA 17325

    4beds
    3,891sqft
    Single Family Residence
    Built in 1905
    8,276 Square Feet Lot
    $515,100 Zestimate®
    $132/sqft
    $3,383 Estimated rent

    Home value

    $515,100

    $438,000 - $603,000

    $3,383/mo

    Zestimate® history
    Loading
    Loading...

    Owner options

    List your home for rent

    $3,383/mo

    Rent Zestimate®

    Find your next renter with Zillow Rental Manager. Plus, with online applications, you can quickly screen prospective tenants – for free.

    Learn more

    $3,383/mo

    Rent Zestimate®

    Refinance and save

    $3,343/mo

    Est. payment

    Refinancing to a lower rate could help reduce your monthly payments and save thousands over the life of the loan.

    See today's rates

    $3,343/mo

    Est. payment

    Explore your selling options

    Work with a Zillow partner agent

    Leverage their expertise and Zillow's premium Showcase listings to get your home seen by more buyers.

    Get started

    List with your own agent

    Get your home in front of millions of buyers by listing it on Zillow.

    Learn how to do it

    Sell it yourself

    Take full control of how buyers see your home on Zillow by listing For Sale by Owner (FSBO).

    List your home

    What's special

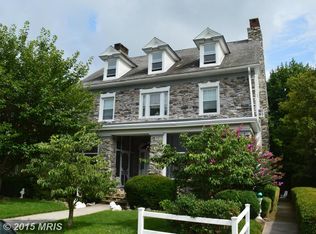
    Open house Saturday, May 7, from 1P.M. to 4P.M. Lovingly remodeled one of a kind 3891 Sq. Ft. 2 story home on Springs Avenue in downtown historic Gettysburg PA! Built in 1905 and major renovations completed between 2008-2010 and includes but is not limited to 3 story rear addition, new windows, updated wiring, multiple HVAC systems, 23x20 garage with walk-up 20x12 storage room, in-ground pool, kitchen, bathrooms, second floor master suite. This gem offers so many wonderful places for relaxing and entertaining… 27x10 front covered porch (low maintenance flooring & porch swing included), rear fenced yard with 32x16 in ground pool, storm water maintenance system, paver patio with natural gas fire pit, 2 decks (1 with natural gas line for grill), and sunroom (with storage underneath) overlooking luscious landscaping with garden lighting. The first floor boasts 9 foot ceilings, beautiful refinished original wood flooring, formal foyer, lovely multi-tiered side staircase, custom crown/chair/wall moldings, original 6-inch floor trim, coat closet, half bath, custom window treatments, 17x15 living room with remote operated gas fireplace, 15x12 formal dining room with bay bump out/wall sconces, expansive 23x18 family room with corner gas fireplace with wireless controls and blower/recessed lighting/doors to deck and sunroom, and 17x14 totally remodeled kitchen with adjacent butlers pantry/9 foot granite island with sink/double oven/pantry closet/gas stove top/built in desk. The second floor offers 2 bedrooms, full hall bath, laundry room (raised front load washer and dryer), spacious primary bedroom suite… 18x17 bedroom with 10x7 adjacent maintenance free deck, 12x9 walk in closet with built in cabinetry, 16x12 bathroom with water closet/bay window bump out with 5-foot jetted jacuzzi tub/double sink/linen closet/walk in shower. To the best of the seller’s knowledge, there are original wood floors under the carpet on the second floor in the original part of this home. Floor 3 is a large 30x18 single room space used as an office (built in shelves galore/2 large storage closets/12x6 cedar closet) but could be used as bedroom 5. The lower level is partially finished and houses bedroom 4 (17x13) and attached 8x6 full bath with walk in shower and utility closet with 2 gas furnaces and sump pump. This level also has an enormous amount of usable space not included in the total finished square footage… 27x12 exercise room with electric central air unit and 16x15 workshop/utility room with sump pump/deep sink/200-amp and 100-amp electric panels/electric tankless on demand water heater/gas hot water boiler/gas hot water heater/workbench. Seller’s preferred settlement date is July 14, 2022. So much to see, so much to love, come visit!

    This property is off market, which means it's not currently listed for sale or rent on Zillow. This may be different from what's available on other websites or public sources.

    Zillow last checked:

    Listing updated:

    Listed by:

    Suzanne H Christianson 717-357-0952,

    RE/MAX of Gettysburg

    Bought with:

    Suzanne H Christianson

    RE/MAX of Gettysburg

    Source: Bright MLS,MLS#: PAAD2004846MLS Logo

    Facts & features

    Interior

    Bedrooms & bathrooms
    • Bedrooms: 4
    • Bathrooms: 4
    • Full bathrooms: 3
    • 1/2 bathrooms: 1
    • Main level bathrooms: 1
    Rooms
    • Room types: Living Room, Dining Room, Primary Bedroom, Bedroom 2, Bedroom 3, Bedroom 4, Kitchen, Family Room, Foyer, Exercise Room, Laundry, Office, Storage Room, Workshop, Primary Bathroom, Full Bath, Half Bath
    Basement
    • Area: 1552
    Heating
    • Forced Air, Hot Water, Natural Gas
    Cooling
    • Central Air, Electric
    Appliances
    • Included: Cooktop, Oven, Dishwasher, Microwave, Washer, Dryer, Disposal, Electric Water Heater, Gas Water Heater, Tankless Water Heater, Water Heater
    • Laundry: Has Laundry, Upper Level, Laundry Room
    Features
    • Chair Railings, Crown Molding, Dining Area, Kitchen Island, Pantry, Plaster Walls
    • Flooring: Hardwood, Carpet, Vinyl, Wood
    • Windows: Replacement
    • Basement: Rear Entrance,Sump Pump,Full,Walk-Out Access
    • Number of fireplaces: 2
    • Fireplace features: Gas/Propane
    Interior area
    • Total structure area: 5,092
    • Total interior livable area: 3,891 sqft
    • Finished area above ground: 3,540
    • Finished area below ground: 351

    Property

    Parking
    • Total spaces: 2
    • Parking features: Garage Faces Rear, Garage Door Opener, Storage, Detached, Alley Access, On Street
    • Garage spaces: 2
    • Has uncovered spaces: Yes
    Accessibility
    • Accessibility features: None
    Features
    • Levels: Three
    • Stories: 3
    • Patio & porch: Patio, Porch, Deck, Screened Porch
    • Exterior features: Balcony
    • Has private pool: Yes
    • Pool features: In Ground, Heated, Vinyl, Private
    • Fencing: Wood,Privacy,Back Yard
    Lot
    • Size: 8,276 Square Feet
    Details
    • Additional structures: Above Grade, Below Grade
    • Parcel number: 160060079000
    • Zoning: RESIDENTIAL
    • Special conditions: Standard

    Construction

    Type & style
    • Home type: SingleFamily
    • Architectural style: Colonial
    • Property subtype: Single Family Residence
    Materials
    • Brick
    • Foundation: Stone
    • Roof: Asphalt
    Condition
    • New construction: No
    • Year built: 1905

    Utilities & green energy

    • Electric: 200+ Amp Service, 100 Amp Service, Circuit Breakers
    • Sewer: Public Sewer
    • Water: Public
    • Utilities for property: Cable Available

    Community & HOA

    Community
    • Security: Electric Alarm
    • Subdivision: Springs Avenue
    HOA
    • Has HOA: No
    Location
    • Region: Gettysburg
    • Municipality: GETTYSBURG BORO

    Financial & listing details

    • Price per square foot: $132/sqft
    • Tax assessed value: $354,200
    • Annual tax amount: $7,074
    • Date on market: 5/6/2022
    • Listing agreement: Exclusive Right To Sell
    • Inclusions: Gas Cooktop, 2 Electric Wall Ovens, 2 Refrigerators, B-i Microwave, Dishwasher, Disposal, Washer, Dryer, Pool & Pool Equipment, Window Drapes / Rods / Blinds / Screens, Alarm System,
    • Exclusions: Drill Press / Tools On Workbench
    • Ownership: Fee Simple

    Price history

    DateEventPrice
    7/14/2022Sold$600,000+4.4%$154/sqft
    Source: Bright MLS #PAAD2004846 Report a problem
    5/9/2022Pending sale$574,900$148/sqft
    Source: Bright MLS #PAAD2004846 Report a problem
    5/6/2022Listed for sale$574,900$148/sqft
    Source: Bright MLS #PAAD2004846 Report a problem

    Public tax history

    Tax history is unavailable.

    Neighborhood: 17325

    Nearby schools

    GreatSchools rating
    Schools provided by the listing agent
    • Middle: Gettysburg Area
    • High: Gettysburg Area
    • District: Gettysburg Area

    Source: Bright MLS. This data may not be complete. We recommend contacting the local school district to confirm school assignments for this home.

    Get pre-qualified for a loan
    At Zillow Home Loans, we can pre-qualify you in as little as 5 minutes with no impact to your credit score.

    An equal housing lender. NMLS #10287.