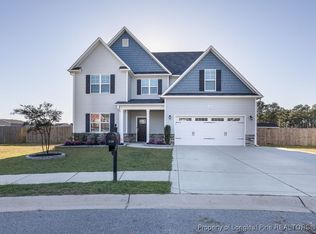
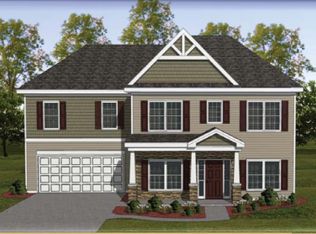
The Clarksville Plan, built by Kidd Construction. With both an open floor plan and functional spaces, the Clarksville has everything. From the gorgeous two-story foyer to the open kitchen with island, there is plenty of room to enjoy time with family and friends. The formal dining room is connected to the kitchen by a built in desk area with integrated USB and granite countertops. The kitchen comes standard with stainless-steel appliances, ceramic backsplashes, and granite countertops. The second floor has all the bedrooms along with the laundry room. The master suite has two walk-in closets, so no need to share! The master bath has a double vanity with marble, walk-in shower and a garden tub. The two other rooms share a bathroom.
This property is not currently displayed as for sale or rent on Zillow. This may be different from what's on other websites or public sources.