Skip main navigation
Sold for $800,000
  • $800,000

    225 Stonywood Drive, Newburgh, NY 12550

    5beds
    4,328sqft
    Single Family Residence, Residential
    Built in 2002
    2 Acres Lot
    $-- Zestimate®
    $185/sqft
    $5,102 Estimated rent

    Home value

    Not available

    Estimated sales range

    Not available

    $5,102/mo

    Zestimate® history
    Loading
    Loading...

    Owner options

    List your home for rent

    $5,102/mo

    Rent Zestimate®

    Find your next renter with Zillow Rental Manager. Plus, with online applications, you can quickly screen prospective tenants – for free.

    Learn more

    $5,102/mo

    Rent Zestimate®

    Refinance and save

    $5,633/mo

    Est. payment

    Refinancing to a lower rate could help reduce your monthly payments and save thousands over the life of the loan.

    See today's rates

    $5,633/mo

    Est. payment

    Explore your selling options

    Work with a Zillow partner agent

    Leverage their expertise and Zillow's premium Showcase listings to get your home seen by more buyers.

    Get started

    List with your own agent

    Get your home in front of millions of buyers by listing it on Zillow.

    Learn how to do it

    Sell it yourself

    Take full control of how buyers see your home on Zillow by listing For Sale by Owner (FSBO).

    List your home

    What's special

    Cozy gas fireplaceGenerously sized bedroomsMain-level bedroomExpansive wrap-around deckFull walk-out basementLaundry roomStainless steel appliances
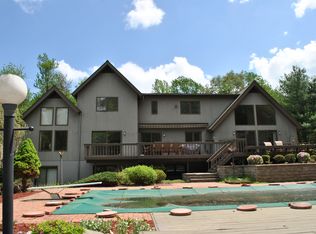
    Luxury Living on 2 Private Acres! Discover this exquisite home nestled at the end of a quiet cul-de-sac in the sought-after Balmville area of Newburgh. Offering over 4,300 square feet of meticulously designed living space, this stunning home combines elegance, comfort, and convenience. Step into the magnificent family room featuring cathedral ceilings, a wall of windows that flood the space with natural light, and a cozy gas fireplace that adds warmth to this elegant gathering space. The gourmet kitchen boasts granite countertops, stainless steel appliances, and a functional layout that opens to the expansive dining room w/ fireplace, perfect for hosting holiday gatherings. A formal living area or den with built-in bookcases provides a quiet retreat, while a main-level bedroom, full bathroom, office, and laundry room ensure convenience and versatility. The second level is highlighted by a massive master suite complete with fireplace, five closets, a spa-like en suite bathroom boasting a Porcelanosa soaking tub/vanity, beautiful open shower, heated floors, and Bluetooth speakers. Three additional generously sized bedrooms (two of which feature their own attached full bathroom) provide plenty of space and make this home ideal for large families or hosting guests. The full walk-out basement offers endless potential, whether you envision it as a home gym, recreation space, or additional storage. Nature lovers will appreciate the expansive wrap-around deck at tree level. With its elevated design, you'll feel as though you're living in a luxurious treehouse! Other features include a 3-car garage with epoxy flooring, EV charger, Nest thermostats, reverse osmosis water filter, HEPA & UV air purifying system, and a SimpliSafe home security system. This home offers the best of both worlds: serene suburban living with easy access to all major highways. Just minutes to the Beacon train station and approx. 66 miles to Manhattan. With its blend of elegance, functionality, and privacy, this Balmville gem is the perfect place to call home.

    Zillow last checked:

    Listing updated:

    Listed by:

    Lyra Blumenthal 845-565-0004,

    RE/MAX Benchmark Realty Group 845-565-0004,

    Richard J Froehlich 845-774-6397,

    RE/MAX Benchmark Realty Group

    Bought with:

    Non Member-MLS

    Buyer Representation Office

    Source: OneKey® MLS as distributed by MLS GRID,MLS#: 811201MLS Logo

    Facts & features

    Interior

    Bedrooms & bathrooms
    • Bedrooms: 5
    • Bathrooms: 4
    • Full bathrooms: 4
    Primary bedroom
    • Level: Second
    Bedroom 1
    • Level: First
    Bedroom 3
    • Level: Second
    Bedroom 4
    • Level: Second
    Primary bathroom
    • Level: Second
    Bathroom 1
    • Level: First
    Bathroom 2
    • Level: Second
    Bathroom 3
    • Level: Second
    Family room
    • Level: First
    Kitchen
    • Level: First
    Laundry
    • Level: First
    Living room
    • Level: First
    Office
    • Level: First
    Heating
    • Hydro Air, Oil, Propane
    Cooling
    • Central Air
    Appliances
    • Included: Dishwasher, Dryer, Range, Refrigerator, Stainless Steel Appliance(s), Washer, Water Purifier Owned
    • Laundry: Laundry Room
    Features
    • First Floor Bedroom, First Floor Full Bath, Breakfast Bar, Cathedral Ceiling(s), Ceiling Fan(s), Chefs Kitchen, Crown Molding, Double Vanity, Eat-in Kitchen, Entrance Foyer, Formal Dining, Granite Counters, His and Hers Closets, Kitchen Island, Primary Bathroom, Open Floorplan, Pantry, Recessed Lighting, Soaking Tub, Sound System, Speakers, Storage, Tray Ceiling(s)
    • Flooring: Carpet, Ceramic Tile, Hardwood
    • Basement: Full,Walk-Out Access
    • Attic: Pull Stairs,Scuttle
    • Number of fireplaces: 3
    • Fireplace features: Gas
    Interior area
    • Total structure area: 4,328
    • Total interior livable area: 4,328 sqft

    Property

    Parking
    • Total spaces: 3
    • Parking features: Driveway, Garage, Garage Door Opener
    • Garage spaces: 3
    • Has uncovered spaces: Yes
    Features
    • Levels: Two
    • Patio & porch: Deck
    Lot
    • Size: 2 Acres
    • Features: Cul-De-Sac, Private
    • Residential vegetation: Partially Wooded
    Details
    • Parcel number: 3346000780000003022.2400000
    • Special conditions: None

    Construction

    Type & style
    • Home type: SingleFamily
    • Architectural style: Colonial
    • Property subtype: Single Family Residence, Residential
    Materials
    • Stucco
    Condition
    • Actual
    • Year built: 2002

    Utilities & green energy

    • Sewer: Septic Tank
    • Water: Public
    • Utilities for property: Cable Connected, Electricity Connected, Propane, Sewer Connected, Water Connected

    Community & HOA

    Community
    • Security: Security System
    HOA
    • Has HOA: No
    Location
    • Region: Newburgh

    Financial & listing details

    • Price per square foot: $185/sqft
    • Tax assessed value: $159,440
    • Annual tax amount: $12,823
    • Date on market: 1/15/2025
    • Cumulative days on market: 90 days
    • Listing agreement: Exclusive Right To Sell
    • Electric utility on property: Yes

    Price history

    DateEventPrice
    5/14/2025Sold$800,000$185/sqft
    Source: OneKey® MLS as distributed by MLS GRID #811201 Report a problem
    4/21/2025Pending sale$800,000$185/sqft
    Source: OneKey® MLS as distributed by MLS GRID #811201 Report a problem
    3/11/2025Price change$800,000-3%$185/sqft
    Source: OneKey® MLS as distributed by MLS GRID #811201 Report a problem
    3/4/2025Listed for sale$825,000$191/sqft
    Source: OneKey® MLS as distributed by MLS GRID #811201 Report a problem
    2/26/2025Pending sale$825,000$191/sqft
    Source: OneKey® MLS as distributed by MLS GRID #811201 Report a problem
    1/15/2025Listed for sale$825,000+32%$191/sqft
    Source: OneKey® MLS as distributed by MLS GRID #811201 Report a problem
    8/24/2022Sold$625,000-3.7%$144/sqft
    Source: OneKey® MLS as distributed by MLS GRID #H6187362 Report a problem
    7/13/2022Pending sale$649,000$150/sqft
    Source: OneKey® MLS as distributed by MLS GRID #H6187362 Report a problem
    6/11/2022Price change$649,000-4.4%$150/sqft
    Source: OneKey® MLS as distributed by MLS GRID #H6187362 Report a problem
    5/24/2022Listed for sale$679,000$157/sqft
    Source: OneKey® MLS as distributed by MLS GRID #H6187362 Report a problem

    Public tax history

    YearProperty taxesTax assessment
    2018$18,097 $165,000 -5.7%
    2017$18,097 $175,000
    2016-- $175,000 -2.8%
    2015-- $180,000
    2014-- $180,000
    Find assessor info on the county website

    Neighborhood: 12550

    Nearby schools

    GreatSchools rating
    Schools provided by the listing agent
    • Elementary: Meadow Hill Global Explorations Magn
    • Middle: South Middle School
    • High: Newburgh Free Academy

    Source: OneKey® MLS as distributed by MLS GRID. This data may not be complete. We recommend contacting the local school district to confirm school assignments for this home.