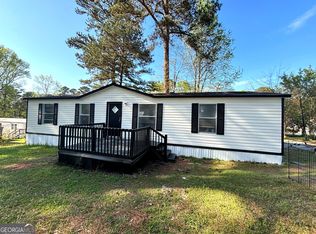
Awesome Henry County Home For Sale! **TWO MONTHS LOT RENT FREE!! Welcome home to this spacious 3 bedroom, 2 bathroom mobile home with 1,700 square feet of living space, providing a bright open layout. The interior has been completely renovated from subfloors up with brand new finishes throughout. You'll find modern flooring, updated lighting, a beautiful large kitchen with new cabinets, countertops, and appliances, and fully updated bathrooms featuring ceramic tile finishes. This home is located in the Clover Ranch, a peaceful and welcoming community offering various amenities such as a swimming pool, clubhouse, basketball court, soccer field, and a picnic area. Convenient access to major highways, shopping, dining, and entertainment. Don't miss the opportunity to make this house your new home. Schedule a showing today! Buyers will need to complete an application to be approved by the community, as they retain ownership of the lot. Lot rent fee is $725 per month.
Active
$73,500
225 Stratford Dr, Hampton, GA 30228
3beds
1,650sqft
Single Family Residence, Manufactured Home
Built in 1997
8,712 Square Feet Lot
$-- Zestimate®
$45/sqft
$-- HOA
What's special
Modern flooringBasketball courtPicnic areaBright open layoutSoccer fieldUpdated lightingNew cabinets
- 46 days
- 204
- 35
Likely to sell faster than
Zillow last checked:
Listing updated:
Listed by:
Sheri Estes 770-710-5773,
Your Home Sold Guaranteed Realty HOR
Source: GAMLS,MLS#: 10835770
Facts & features
Interior
Bedrooms & bathrooms
- Bedrooms: 3
- Bathrooms: 2
- Full bathrooms: 2
- Main level bathrooms: 2
- Main level bedrooms: 3
Rooms
- Room types: Family Room, Laundry
Heating
- Central
Cooling
- Ceiling Fan(s), Central Air
Appliances
- Included: Dishwasher, Electric Water Heater, Oven/Range (Combo)
- Laundry: Mud Room
Features
- Master On Main Level, Separate Shower
- Flooring: Hardwood
- Basement: None
- Has fireplace: No
Interior area
- Total structure area: 1,650
- Total interior livable area: 1,650 sqft
- Finished area above ground: 1,650
- Finished area below ground: 0
Property
Parking
- Parking features: Parking Pad
- Has uncovered spaces: Yes
Features
- Levels: One
- Stories: 1
- Patio & porch: Deck, Porch
Lot
- Size: 8,712 Square Feet
- Features: Level
Details
- Parcel number: PB3369
- On leased land: Yes
Construction
Type & style
- Home type: MobileManufactured
- Architectural style: Modular Home
- Property subtype: Single Family Residence, Manufactured Home
Materials
- Vinyl Siding
- Roof: Composition
Condition
- Updated/Remodeled
- New construction: No
- Year built: 1997
Utilities & green energy
- Sewer: Public Sewer
- Water: Public
- Utilities for property: Cable Available, Electricity Available, High Speed Internet, Sewer Connected, Water Available
Community & HOA
Community
- Features: Clubhouse, Playground, Pool
- Subdivision: Clover Ranch
HOA
- Has HOA: No
- Services included: None
Location
- Region: Hampton
Financial & listing details
- Price per square foot: $45/sqft
- Annual tax amount: $473
- Date on market: 8/29/2026
- Cumulative days on market: 46 days
- Listing agreement: Exclusive Right To Sell
- Electric utility on property: Yes
Estimated market value
Not available
Estimated sales range
Not available
Not available
Price history
| Date | Event | Price |
|---|---|---|
| 8/29/2026 | Listed for sale | $73,500$45/sqft |
Source:  GAMLS #10835770 Report a problem GAMLS #10835770 Report a problem | ||
| 8/29/2026 | Listing removed | $73,500$45/sqft |
Source: GAMLS #10774714 Report a problem | ||
| 5/29/2026 | Listed for sale | $73,500$45/sqft |
Source: GAMLS #10774714 Report a problem | ||
Public tax history
Tax history is unavailable.
Monthly payment
Climate risks
Neighborhood: 30228
Nearby schools
Schools provided by the listing agent
- Elementary: Hampton Elementary
- Middle: Hampton
- High: Hampton
Source: GAMLS. This data may not be complete. We recommend contacting the local school district to confirm school assignments for this home.
Similar homes
- $65,5003 bd2 ba1.6k sqft479 Windsor Pkwy, Hampton, GA 30228Active
 MLS ID #10837227, Sheri Estes, Your Home Sold Guaranteed Realty HOR. GAMLS
 - $55,9993 bd2 ba1k sqft250 Manchester Ave, Hampton, GA 30228For Sale
 MLS ID #11981845, Jasmine Lomack, Bedrock MH Sales LLC. My State MLS
 - $59,9003 bd2 ba1k sqft5291 Old Atlanta Rd, Hampton, GA 30228For Sale
 MLS ID #11968097, Alisha Helton, VMF Homes. My State MLS
 - $109,9993 bd2 ba1.5k sqft810 Steele Dr, Hampton, GA 30228Active
 MLS ID #10841237, Noah Riceman, Georgia Hometown Realty. GAMLS
 - $50,0003 bd2 ba1.5k sqft125 Steele Dr, Hampton, GA 30228ActiveMLS ID #10784136, Mark Spain, Mark Spain Real Estate. GAMLS
- $67,5003 bd2 ba1.6k sqft409 Paiute Rd, Locust Grove, GA 30248ActiveMLS ID #10808417, Sheri Estes, Your Home Sold Guaranteed Realty HOR. GAMLS
- $67,5003 bd2 ba1.6k sqft17 Club Cir, Ellenwood, GA 30294ActiveMLS ID #10837251, Sheri Estes, Your Home Sold Guaranteed Realty HOR. GAMLS
- $74,9002 bd1 ba1k sqft54 Bleachery St, Griffin, GA 30223ActiveMLS ID #10822954, Allison Richardson, GA Realty Experts. GAMLS
- $68,0003 bd2 ba951 sqft1625 Conley Rd #171, Conley, GA 30288ActiveMLS ID #10856508, Ranada Royal, Asia Realty by Mo'Land Group. GAMLS
- $45,0002 bd2 ba1.4k sqft69 Pawnee Path, Locust Grove, GA 30248ActiveMLS ID #10837232, Sheri Estes, Your Home Sold Guaranteed Realty HOR. GAMLS
- $94,9004 bd3 ba1.9k sqft523 E Solomon St, Griffin, GA 30223ActiveMLS ID #10871613, Ezequiel Rivera, eXp Realty. GAMLS
- $65,0003 bd2 ba1.1k sqft1625 Conley Rd APT 222, Conley, GA 30288ActiveMLS ID #10837084, Jacqueline Nunnally, BHGRE Metro Brokers. GAMLS
- $75,0002 bd2 ba950 sqft1625 Conley Rd APT 143, Conley, GA 30288ActiveMLS ID #10788606, Tia Cofield, Virtual Properties Realty.Net. GAMLS
- $99,9002 bd1 ba1.3k sqft2471 Old Atlanta Rd, Griffin, GA 30223ActiveMLS ID #10842864, Kasie Pier, Century 21 Integra. GAMLS
- $98,0003 bd2 ba1.4k sqft728 Hammock St, Griffin, GA 30223ActiveMLS ID #10868689, Gary W Laster, Rawlings Realty LLC. GAMLS
- $96,6113 bd1 ba1.1k sqft117 Lake Dr, Griffin, GA 30223ActiveMLS ID #10866451, Deadral Caterro, Virtual Properties Realty.Net. GAMLS
- $75,0003 bd2 ba1.2k sqft6584 Sleepy Hollow Ln, Morrow, GA 30260ActiveMLS ID #10371681, Hope Shivers, Compass. GAMLS
