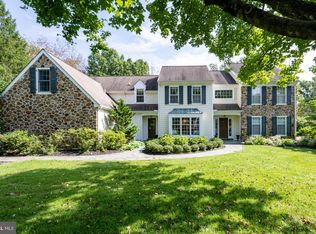
Rare opportunity to watch sunsets in your backyard with your very own pickleball court! Distinguished by its timeless New England architecture and idyllic 1.6-acre setting, 225 Sugartown Road delivers exceptional curb appeal with its white hardiboard siding, charming front portico, slate patio, beautiful front landscaping, and a cobblestone-lined circular driveway framed by a white picket fence and dual lantern lampposts. Custom built with architectural design by renowned local architect Warren Claytor, this estate colonial home offers sun-filled living spaces, rich hardwood flooring throughout the main floor, superior craftsmanship, and a remarkably thoughtful layout designed for both formal entertaining and relaxed everyday living. A charming front door with divided glass panels and matching sidelights opens into a grand foyer highlighting a beautiful turned staircase, crisp white millwork, and soothing neutral tones. What truly elevates the main level is its exceptional architectural design—wide, stately hallways effortlessly connect and separate the living spaces, creating an undeniable sense of grace and flow throughout. To the left, a light-filled formal living room centers around a fireplace with a detailed white paneled surround and handsome mantel. A formal powder room is located nearby. The hall leads to a quiet library featuring its own fireplace, with sliding doors opening directly to the rear deck. Across the foyer, the sun-drenched formal dining room features large front windows and opens to the rear hall with glass French doors overlooking the deck and property, while connecting seamlessly via a butler’s pantry equipped with glass-front cabinetry, stone countertops, and a beverage/wine refrigerator. At the center of daily life, the gourmet kitchen offers abundant custom cabinetry, stone countertops, double ovens, and a center island with seating. The adjoined breakfast area is flooded with natural light from large windows and is open to the handsome great room. Here, a classic white coffered ceiling, fireplace flanked by custom built-in bookshelves, and a triple set of windows create a welcoming gathering space. Sliding glass doors lead out to an oversized rear deck overlooking the expansive, private backyard with views. A mudroom with built-in cubbies, informal powder room, back staircase, and direct access to the attached 3-car garage with charming carriage-style doors complete the main floor. The entire second level offers an impressive 5-bedroom, 5-en-suite bath layout, unified by wide hardwood hallways that gracefully balance connection and privacy. The primary suite serves as a luxurious retreat, flowing into a spa-like primary bath, dual walk-in closets, and an adjoining exercise room/sitting room. This flex room directly connects to a neighboring en-suite bedroom—an ideal setup for a nursery, young child’s room, or private suite study. Two additional spacious en-suite bedrooms anchor the main upper hallway. Reached via either the main corridor or the back staircase, a guest wing features a bonus sitting room/den with built-ins, a 5th en-suite bedroom, and a large laundry room. The expansive finished lower level extends the entertainment options with glazed porcelain tile flooring, a game room, a TV gathering area, a full built-in wet bar, a private sauna, a third powder room, and abundant natural light from large windows. Outdoors, the level rear grounds offer a private sanctuary framed by mature plantings and trees. Step off the deck onto a vast lawn with ample room for soccer or football games, plus a dedicated pickleball court with a slate patio seating area—perfect for outdoor fun and entertaining. Located in the top-ranked Tredyffrin-Easttown School District, this home is just over 1 mile from the Devon Train Station for an easy commute to Philadelphia and NYC, and close to Whole Foods Devon, the shops and restaurants at Terrain, top private schools, local country clubs, and all the premi
For sale
$2,900,000
225 Sugartown Rd, Devon, PA 19333
5beds
8,472sqft
Single Family Residence
Built in 2005
1.6 Acres Lot
$-- Zestimate®
$342/sqft
$-- HOA
What's special
Full built-in wet barSoothing neutral tonesSun-filled living spacesCharming front porticoLarge laundry roomWhite hardiboard sidingBeautiful front landscaping
- 15 days
- 2,031
- 142
Zillow last checked:
Listing updated:
Listed by:
Karen Strid 610-724-6840,
Compass RE 6109470408,
Listing Team: The Karen Strid Team
Source: Bright MLS,MLS#: PACT2132620
Facts & features
Interior
Bedrooms & bathrooms
- Bedrooms: 5
- Bathrooms: 8
- Full bathrooms: 5
- 1/2 bathrooms: 3
- Main level bathrooms: 2
Rooms
- Room types: Living Room, Dining Room, Primary Bedroom, Bedroom 2, Bedroom 3, Bedroom 4, Bedroom 5, Kitchen, Game Room, Family Room, Library, Bonus Room, Primary Bathroom, Full Bath, Half Bath
Primary bedroom
- Features: Walk-In Closet(s)
- Level: Upper
- Area: 0 Square Feet
- Dimensions: 0 X 0
Bedroom 2
- Features: Attached Bathroom
- Level: Upper
- Area: 0 Square Feet
- Dimensions: 0 X 0
Bedroom 3
- Features: Attached Bathroom
- Level: Upper
- Area: 0 Square Feet
- Dimensions: 0 X 0
Bedroom 4
- Features: Attached Bathroom
- Level: Upper
Bedroom 5
- Features: Attached Bathroom
- Level: Upper
Primary bathroom
- Features: Bathroom - Walk-In Shower, Double Sink, Soaking Tub, Flooring - Ceramic Tile
- Level: Upper
Bonus room
- Features: Flooring - Laminate Plank
- Level: Lower
Dining room
- Level: Main
- Area: 0 Square Feet
- Dimensions: 0 X 0
Family room
- Features: Fireplace - Other
- Level: Main
- Area: 0 Square Feet
- Dimensions: 0 X 0
Other
- Level: Upper
Other
- Features: Flooring - Ceramic Tile, Bathroom - Tub Shower
- Level: Upper
Other
- Features: Bathroom - Tub Shower, Flooring - Ceramic Tile
- Level: Upper
Other
- Features: Bathroom - Stall Shower, Flooring - Ceramic Tile
- Level: Upper
Game room
- Features: Flooring - Laminate Plank
- Level: Lower
Half bath
- Level: Main
Half bath
- Level: Main
Half bath
- Level: Lower
Kitchen
- Features: Kitchen - Electric Cooking, Kitchen Island, Pantry, Breakfast Room
- Level: Main
- Area: 0 Square Feet
- Dimensions: 0 X 0
Library
- Features: Ceiling Fan(s)
- Level: Main
Living room
- Features: Fireplace - Other
- Level: Main
- Area: 0 Square Feet
- Dimensions: 0 X 0
Mud room
- Level: Main
Heating
- Forced Air, Propane
Cooling
- Central Air, Electric
Appliances
- Included: Cooktop, Double Oven, Dishwasher, Refrigerator, Disposal, Energy Efficient Appliances, Dryer, Washer, Water Heater
- Laundry: Upper Level, Mud Room
Features
- Kitchen Island, Butlers Pantry, Ceiling Fan(s), Bathroom - Stall Shower, Dining Area, Additional Stairway, Bar, Bathroom - Walk-In Shower, Breakfast Area, Built-in Features, Family Room Off Kitchen, Eat-in Kitchen, Primary Bath(s), Recessed Lighting, Walk-In Closet(s), Cathedral Ceiling(s), 9'+ Ceilings
- Flooring: Wood, Carpet
- Doors: French Doors
- Windows: Energy Efficient
- Basement: Full,Finished
- Number of fireplaces: 3
- Fireplace features: Gas/Propane
Interior area
- Total structure area: 8,472
- Total interior livable area: 8,472 sqft
- Finished area above ground: 6,732
- Finished area below ground: 1,740
Property
Parking
- Total spaces: 11
- Parking features: Built In, Inside Entrance, Oversized, Garage Door Opener, Circular Driveway, Driveway, Attached
- Attached garage spaces: 3
- Uncovered spaces: 8
Accessibility
- Accessibility features: None
Features
- Levels: Two
- Stories: 2
- Patio & porch: Deck, Porch
- Exterior features: Sport Court
- Pool features: None
Lot
- Size: 1.6 Acres
- Features: Level, Wooded
Details
- Additional structures: Above Grade, Below Grade
- Parcel number: 5503 0021
- Zoning: R1
- Zoning description: residential
- Special conditions: Standard
Construction
Type & style
- Home type: SingleFamily
- Architectural style: Colonial,Traditional
- Property subtype: Single Family Residence
Materials
- Frame
- Foundation: Concrete Perimeter
- Roof: Shingle
Condition
- Excellent
- New construction: No
- Year built: 2005
Utilities & green energy
- Electric: 200+ Amp Service, Generator
- Sewer: Public Sewer
- Water: Public
Community & HOA
Community
- Security: Security System, Fire Sprinkler System
- Subdivision: Devonshire
HOA
- Has HOA: No
Location
- Region: Devon
- Municipality: EASTTOWN TWP
Financial & listing details
- Price per square foot: $342/sqft
- Tax assessed value: $703,320
- Annual tax amount: $28,948
- Date on market: 9/7/2026
- Listing agreement: Exclusive Right To Sell
- Exclusions: Two Dining Room Sconces
- Ownership: Fee Simple
Estimated market value
Not available
Estimated sales range
Not available
Not available
Price history
| Date | Event | Price |
|---|---|---|
| 9/7/2026 | Listed for sale | $2,900,000+152.2%$342/sqft |
Source:  Bright MLS #PACT2132620 Report a problem Bright MLS #PACT2132620 Report a problem | ||
| 6/8/2011 | Sold | $1,150,000-39.3%$136/sqft |
Source: Public Record Report a problem | ||
| 3/11/2009 | Listing removed | $1,895,000$224/sqft |
Source: Prudential Real Estate #5441205 Report a problem | ||
| 11/5/2008 | Price change | $1,895,000-5.1%$224/sqft |
Source: Prudential Real Estate #5441205 Report a problem | ||
| 11/4/2008 | Price change | $1,997,800+0.6%$236/sqft |
Source: Prudential Real Estate #5441205 Report a problem | ||
| 11/1/2008 | Price change | $1,984,900-0.6%$234/sqft |
Source: Prudential Real Estate #5441205 Report a problem | ||
| 10/14/2008 | Price change | $1,997,800-7.7%$236/sqft |
Source: Prudential Real Estate #5441205 Report a problem | ||
| 7/12/2008 | Listed for sale | $2,165,000+311.6%$256/sqft |
Source: Prudential Real Estate #5441205 Report a problem | ||
| 7/12/2005 | Sold | $526,000$62/sqft |
Source: Public Record Report a problem | ||
Public tax history
| Year | Property taxes | Tax assessment |
|---|---|---|
| 2026 | $27,908 +2% | $703,320 |
| 2025 | $27,360 +0.1% | $703,320 |
| 2024 | $27,344 +8.7% | $703,320 |
| 2023 | $25,165 +6.4% | $703,320 +3.1% |
| 2022 | $23,646 +2.6% | $682,170 |
| 2021 | $23,056 +673.6% | $682,170 |
| 2020 | $2,980 -86.1% | $682,170 |
| 2019 | $21,396 +1.8% | $682,170 |
| 2018 | $21,025 +9900.1% | $682,170 |
| 2017 | $210 | $682,170 +7.1% |
| 2016 | -- | $637,100 |
| 2015 | -- | $637,100 |
| 2014 | -- | $637,100 |
| 2013 | -- | $637,100 |
| 2012 | -- | $637,100 |
| 2011 | -- | $637,100 -27.4% |
| 2010 | -- | $877,800 |
| 2009 | -- | $877,800 |
| 2008 | -- | $877,800 +824% |
| 2007 | -- | $95,000 |
| 2006 | -- | $95,000 -60.9% |
| 2005 | -- | $243,170 |
| 2004 | -- | $243,170 |
| 2003 | -- | $243,170 |
| 2000 | -- | $243,170 |
Find assessor info on the county website
Monthly payment
Est. payment
Payment breakdown
Explore the cost of this home by adjusting the details. Changes won't be saved.Climate risks
Neighborhood: 19333
Nearby schools
Schools provided by the listing agent
- Elementary: Devon
- Middle: T E Middle
- High: Conestoga
- District: Tredyffrin-easttown
Source: Bright MLS. This data may not be complete. We recommend contacting the local school district to confirm school assignments for this home.
Similar homes
- $2,350,0006 bd7 ba7.6k sqft312 S Waterloo Rd, Devon, PA 19333For Sale

 MLS ID #PACT2131666, Karen Strid, Compass RE. Bright MLS
 - $2,150,0005 bd5 ba5k sqft404 Chester Rd, Devon, PA 19333For Sale
 MLS ID #PACT2136118, Liz Van Der Waag, BHHS Fox & Roach Wayne-Devon. Bright MLS
 - $2,999,9996 bd6 ba7.7k sqft16 Harrison Dr, Newtown Square, PA 19073For Sale
 MLS ID #PADE2123342, Marybeth Bowman, BHHS Fox & Roach Wayne-Devon. Bright MLS
 - $2,500,0005 bd6 ba7.1k sqft969 S Wisteria Dr, Malvern, PA 19355For Sale
 MLS ID #PACT2135790, Ali Ogelsby Farrell, Compass RE. Bright MLS
 - $2,799,0007 bd8 ba7.9k sqft484 King Of Prussia Rd, Radnor, PA 19087For SaleMLS ID #PADE2123794, Veronika Shumkova, Opus Elite Real Estate. Bright MLS
- $3,150,0005 bd8 ba8.5k sqft72 Farrier Ln, Newtown Square, PA 19073For SaleMLS ID #PADE2121596, Karen Strid, Compass RE. Bright MLS
- $2,000,0006 bd7 ba7.5k sqft606 Longchamps Dr, Devon, PA 19333For SaleMLS ID #PACT2124712, Cj Stein, Keller Williams Real Estate -Exton. Bright MLS
- $3,800,0006 bd8 ba8.1k sqftNone Available, Devon, PA 19333New ConstructionMLS ID #PACT2133640, Mia Bloomfield, Compass RE. Bright MLS
- $2,975,0005 bd6 ba7.3k sqft160 Abrahams Ln, Villanova, PA 19085For SaleMLS ID #PADE2114272, Kathy Tomson, BHHS Fox & Roach Wayne-Devon. Bright MLS
- $2,699,9995 bd6 ba7.6k sqft1660 Hidden Way, Malvern, PA 19355For SaleMLS ID #PACT2133686, Beth Mulholland, BHHS Fox & Roach Wayne-Devon. Bright MLS
- $2,399,9004 bd4 ba4.3k sqftLOT 10 Palmetto, Devon, PA 19333New ConstructionMLS ID #PACT2129500, Arthur Herling, Howard Hanna Real Estate Services. Bright MLS
- $3,100,0005 bd7 ba10k sqft737 Eagle Farm Rd, Villanova, PA 19085For SaleMLS ID #PAMC2189126, Robin Gordon, BHHS Fox & Roach-Haverford. Bright MLS
- $3,100,0005 bd7 ba4.8k sqft1105 Waterloo Rd, Berwyn, PA 19312New ConstructionMLS ID #PACT2126674, Lori Paolino, BHHS Fox & Roach-Haverford. Bright MLS
- $2,499,9995 bd6 ba7.9k sqft625 Creek Ln, Flourtown, PA 19031For SaleMLS ID #PAMC2184878, Diane Cardano-Casacio, CARDANO Realtors. Bright MLS
- $3,681,0005 bd6 ba4.5k sqft3111 Sawmill Rd Lot 1-B, Newtown Square, PA 19073New ConstructionMLS ID #PADE2123732, Gary Scheivert, BHHS Fox & Roach-Media. Bright MLS
- $2,750,0005 bd7 ba11k sqft6 Hunt Club Ln, Malvern, PA 19355For SaleMLS ID #PACT2116772, Karen Nader, Monument Sotheby's International Realty. Bright MLS
- $1,900,0005 bd4 ba4.5k sqft2215 Grubbs Mill Rd, Berwyn, PA 19312For SaleMLS ID #PACT2136240, Missy Schwartz, BHHS Fox & Roach Wayne-Devon. Bright MLS
- $2,689,0005 bd7 ba7.8k sqft1408 Rene Rd, Villanova, PA 19085For SaleMLS ID #PAMC2172054, Lisa Yakulis, Kurfiss Sotheby's International Realty. Bright MLS
- $2,349,9004 bd5 ba4.3k sqft103 Palmetto, Devon, PA 19333New ConstructionMLS ID #PACT2120450, Arthur Herling, Howard Hanna Real Estate Services. Bright MLS
- $2,995,0004 bd5 ba4.3k sqft4113 & 4105 Hollow Rd, Malvern, PA 19355For SaleMLS ID #PACT2133744, Lisa Yakulis, Kurfiss Sotheby's International Realty. Bright MLS
