Welcome to your dream sanctuary in the coveted Watercrest Estates! This stunning four-bedroom, two-bathroom home is a true gem, boasting an array of exquisite features that will capture your heart the moment you step through the beautiful decorative glass front door. As you enter, you are greeted by a tile entryway that leads into a bright and airy living space, thoughtfully designed for modern living. The open-concept layout seamlessly connects the kitchen, dining room, and living room, making it perfect for entertaining family and friends. The kitchen is a culinary delight, featuring gorgeous granite countertops, a spacious island ideal for meal prep or casual dining, and a convenient closet pantry to keep your essentials organized. The cozy living room and bedrooms are adorned with plush carpeting, providing warmth and comfort throughout. Retreat to the tranquil primary suite, where you’ll discover a luxurious bathroom complete with double sinks, a large walk-in closet, and a separate water closet and shower for added privacy. Step outside to the large covered back porch, where you can unwind and enjoy serene views of the beautiful tree conservation and sparkling Lake Van—an ideal setting for morning coffee or evening relaxation. As residence of Watercrest you'll have access to fantastic community amenities, including a sparkling community pool, a playground for the little ones and a welcoming club house perfect for gatherings and events. Located just minutes from I-4, your commute to Orlando or Lakeland is a breeze, and you’ll find an abundance of shopping and dining options nearby. Don’t miss the opportunity to make this beautiful home in Watercrest Estates your very own! Schedule a viewing today and experience all that this wonderful property has to offer.
Sold for $324,500
$324,500
225 SUMMERSHORE DRIVE, AUBURNDALE, FL 33823
4beds
1,949sqft
Single Family Residence
Built in 2019
8,311 Square Feet Lot
$314,500 Zestimate®
$166/sqft
$2,347 Estimated rent
Home value
$314,500
$283,000 - $349,000
$2,347/mo
Zestimate® history
Owner options
List your home for rent
$2,347/mo
Rent Zestimate®
Find your next renter with Zillow Rental Manager. Plus, with online applications, you can quickly screen prospective tenants – for free.
$2,347/mo
Rent Zestimate®
Refinance and save
$2,252/mo
Est. payment
Refinancing to a lower rate could help reduce your monthly payments and save thousands over the life of the loan.
$2,252/mo
Est. payment
Explore your selling options
Work with a Zillow partner agent
Leverage their expertise and Zillow's premium Showcase listings to get your home seen by more buyers.
Get startedList with your own agent
Get your home in front of millions of buyers by listing it on Zillow.
Learn how to do itSell it yourself
Take full control of how buyers see your home on Zillow by listing For Sale by Owner (FSBO).
List your homeWhat's special
Spacious islandGorgeous granite countertopsLarge covered back porchPlush carpetingOpen-concept layoutSerene viewsBeautiful tree conservation
Zillow last checked:
Listing updated:
Listed by:
David Small 407-601-8351,
KELLER WILLIAMS REALTY SMART 1 863-508-3000
Bought with:
Ashley Bearden, 3386230
KELLER WILLIAMS REALTY SMART
Source: Stellar MLS,MLS#: P4934599 Originating MLS: East Polk
Originating MLS: East Polk
Facts & features
Interior
Bedrooms & bathrooms
- Bedrooms: 4
- Bathrooms: 2
- Full bathrooms: 2
Primary bedroom
- Features: Ceiling Fan(s), Dual Sinks, En Suite Bathroom, Exhaust Fan, Granite Counters, Shower No Tub, Single Vanity, Water Closet/Priv Toilet, Walk-In Closet(s)
- Level: First
Dining room
- Level: First
- Area: 80 Square Feet
- Dimensions: 8x10
Kitchen
- Features: Pantry, Exhaust Fan, Granite Counters, Kitchen Island
- Level: First
- Area: 88 Square Feet
- Dimensions: 8x11
Living room
- Features: Ceiling Fan(s)
- Level: First
- Area: 240 Square Feet
- Dimensions: 16x15
Heating
- Central, Electric
Cooling
- Central Air
Appliances
- Included: Dishwasher, Microwave, Range, Refrigerator
- Laundry: Inside, Laundry Room
Features
- Ceiling Fan(s), Eating Space In Kitchen, High Ceilings, Kitchen/Family Room Combo, Living Room/Dining Room Combo, Open Floorplan, Primary Bedroom Main Floor, Solid Surface Counters, Walk-In Closet(s)
- Flooring: Carpet, Ceramic Tile
- Doors: Sliding Doors
- Windows: Blinds, Drapes, Window Treatments
- Has fireplace: No
Interior area
- Total structure area: 2,614
- Total interior livable area: 1,949 sqft
Property
Parking
- Total spaces: 2
- Parking features: Garage - Attached
- Attached garage spaces: 2
Features
- Levels: One
- Stories: 1
- Patio & porch: Covered, Rear Porch
- Exterior features: Lighting, Sidewalk
- Has view: Yes
- View description: Park/Greenbelt, Trees/Woods
Lot
- Size: 8,311 Square Feet
- Features: Conservation Area, Landscaped, Level
- Residential vegetation: Mature Landscaping, Oak Trees
Details
- Parcel number: 252725300602001100
- Special conditions: None
Construction
Type & style
- Home type: SingleFamily
- Property subtype: Single Family Residence
Materials
- Block, Stucco
- Foundation: Slab
- Roof: Shingle
Condition
- New construction: No
- Year built: 2019
Utilities & green energy
- Sewer: Public Sewer
- Water: Public
- Utilities for property: BB/HS Internet Available, Cable Available, Electricity Connected, Sewer Connected, Water Connected
Community & HOA
Community
- Features: Clubhouse, Park, Pool, Sidewalks
- Pet fee: $0 monthly
- Subdivision: WATERCREST ESTATES
HOA
- Has HOA: Yes
- HOA fee: $71 monthly
- HOA name: Tasha Torres
- HOA phone: 407-705-2190
Location
- Region: Auburndale
Financial & listing details
- Price per square foot: $166/sqft
- Tax assessed value: $275,396
- Annual tax amount: $2,422
- Date on market: 4/24/2025
- Cumulative days on market: 12 days
- Listing terms: Cash,Conventional,FHA,VA Loan
- Ownership: Fee Simple
- Total actual rent: 0
- Electric utility on property: Yes
- Road surface type: Asphalt, Paved
Price history
| Date | Event | Price |
|---|---|---|
| 5/23/2025 | Sold | $324,500$166/sqft |
Source:  Stellar MLS #P4934599 Report a problem Stellar MLS #P4934599 Report a problem | ||
| 5/7/2025 | Pending sale | $324,500$166/sqft |
Source: Stellar MLS #P4934599 Report a problem | ||
| 4/24/2025 | Listed for sale | $324,500+46.4%$166/sqft |
Source: Stellar MLS #P4934599 Report a problem | ||
| 1/7/2020 | Sold | $221,647$114/sqft |
Source: Public Record Report a problem | ||
Public tax history
| Year | Property taxes | Tax assessment |
|---|---|---|
| 2025 | $2,505 +3.4% | $200,512 +2.9% |
| 2024 | $2,422 +2.8% | $194,861 +3% |
| 2023 | $2,356 -0.2% | $189,185 +3% |
| 2022 | $2,360 +0.5% | $183,675 +3% |
| 2021 | $2,349 -31.7% | $178,325 -10% |
| 2020 | $3,440 +469.2% | $198,240 +483.1% |
| 2019 | $604 | $34,000 |
Find assessor info on the county website
Neighborhood: 33823
Nearby homes
- $383,3005 bd3 ba2.8k sqft229 Summershore Dr, Auburndale, FL 33823Off Market
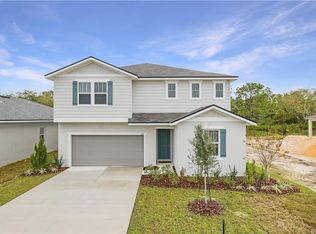
- $406,0005 bd3 ba2.9k sqft221 Summershore Dr, Auburndale, FL 33823Off Market
- $309,5004 bd2 ba1.9k sqft233 Summershore Dr, Auburndale, FL 33823Off Market
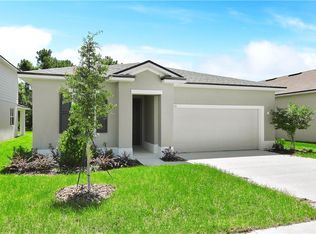
- $315,9004 bd2 ba1.9k sqft237 Summershore Dr, Auburndale, FL 33823Off Market
- $355,1004 bd2 ba1.9k sqft217 Summershore Dr, Auburndale, FL 33823Off Market
- $372,6004 bd3 ba2.9k sqft212 Summershore Dr, Auburndale, FL 33823Off Market
- $281,5003 bd2 ba1.4k sqft241 Summershore Dr, Auburndale, FL 33823Off Market
- $316,1003 bd2 ba1.9k sqft216 Summershore Dr, Auburndale, FL 33823Off Market
Nearby schools
GreatSchools rating
- 4/10Walter Caldwell Elementary SchoolGrades: PK-5Distance: 2.1 mi
- 3/10Jere L. Stambaugh Middle SchoolGrades: 6-8Distance: 2.4 mi
- 3/10Auburndale Senior High SchoolGrades: PK,9-12Distance: 2.2 mi
Get a cash offer in 3 minutes
Find out how much your home could sell for in as little as 3 minutes with a no-obligation cash offer.
Estimated market value
$314,500
Get a cash offer in 3 minutes
Find out how much your home could sell for in as little as 3 minutes with a no-obligation cash offer.
Estimated market value
$314,500
- Florida
- Polk County
- Auburndale
- 33823
- 225 SUMMERSHORE DRIVE
Nearby cities
Nearby zip codes
Other Auburndale Topics
