Welcome home to this beautifully maintained 4-bedroom, 3-bath situated on a private 1-acre lot in a highly desirable location! The moment you walk through the impressive foyer, your eyes are immediately drawn through the home to the stunning backyard oasis beyond. Designed for both relaxation and entertaining, the outdoor space features an in-ground saltwater pool, hot tub, gazebo, covered back porch, and a fully fenced backyard surrounded by mature landscaping for added privacy. Natural light fills the home, highlighting the spacious layout and pride of ownership throughout. The heart of the home features a generously sized kitchen complete with a center island, breakfast nook, abundant cabinetry, and plenty of workspace for cooking and gathering. A designated dining room flows seamlessly into the spacious family room, where a beautiful stacked-stone fireplace serves as the focal point. Just beyond the family room, the sunroom offers the perfect place to relax while enjoying views of the backyard oasis and direct access to the covered patio, creating an ideal indoor-outdoor living experience. Retreat to the oversized primary suite featuring a beautifully appointed bathroom and plenty of closet space. On the opposite side of the home, two secondary bedrooms share a convenient Jack-and-Jill bathroom. Upstairs, you'll find an additional bedroom and full bathroom, providing the perfect space for guests, a private home office, or a teen suite. Additional highlights include a 3-car garage, spacious laundry room, excellent storage, and a prime location just minutes from the new Kelleytown Publix shopping center with easy access to I-75 and I-20 for commuters. This move-in ready property offers the perfect combination of comfort, privacy, and outdoor living-don't miss your opportunity to make it yours!
Closed
$450,000
225 Sunny Holw, McDonough, GA 30252
4beds
3,531sqft
Single Family Residence
Built in 2001
1.06 Acres Lot
$450,200 Zestimate®
$127/sqft
$3,174 Estimated rent
Home value
$450,200
$428,000 - $473,000
$3,174/mo
Zestimate® history
Owner options
List your home for rent
$3,174/mo
Rent Zestimate®
Find your next renter with Zillow Rental Manager. Plus, with online applications, you can quickly screen prospective tenants – for free.
$3,174/mo
Rent Zestimate®
Refinance and save
$2,984/mo
Est. payment
Refinancing to a lower rate could help reduce your monthly payments and save thousands over the life of the loan.
$2,984/mo
Est. payment
Explore your selling options
Work with a Zillow partner agent
Leverage their expertise and Zillow's premium Showcase listings to get your home seen by more buyers.
Get startedList with your own agent
Get your home in front of millions of buyers by listing it on Zillow.
Learn how to do itSell it yourself
Take full control of how buyers see your home on Zillow by listing For Sale by Owner (FSBO).
List your homeWhat's special
Beautiful stacked-stone fireplaceFully fenced backyardIn-ground saltwater poolStunning backyard oasisHot tubCenter islandSpacious family room
Zillow last checked:
Listing updated:
Listed by:
Erin Hicks 678-860-0163,
The Legacy Real Estate Group
Bought with:
Angela M Kearns, 182307
Your Home Sold Guaranteed Realty
Source: GAMLS,MLS#: 10788418
Facts & features
Interior
Bedrooms & bathrooms
- Bedrooms: 4
- Bathrooms: 3
- Full bathrooms: 3
- Main level bathrooms: 2
- Main level bedrooms: 3
Rooms
- Room types: Family Room, Foyer
Kitchen
- Features: Breakfast Bar, Walk-in Pantry
Heating
- Central
Cooling
- Central Air
Appliances
- Included: Dishwasher, Disposal, Oven/Range (Combo)
- Laundry: In Kitchen, Laundry Closet
Features
- Double Vanity, Master On Main Level, Soaking Tub, Walk-In Closet(s)
- Flooring: Carpet, Laminate, Tile
- Basement: None
- Number of fireplaces: 1
- Fireplace features: Family Room
Interior area
- Total structure area: 3,531
- Total interior livable area: 3,531 sqft
- Finished area above ground: 3,531
- Finished area below ground: 0
Property
Parking
- Total spaces: 3
- Parking features: Garage, Garage Door Opener, Kitchen Level, Side/Rear Entrance
- Has garage: Yes
Features
- Levels: One and One Half
- Stories: 1
- Patio & porch: Deck, Porch
- Has private pool: Yes
- Pool features: In Ground, Salt Water
- Fencing: Back Yard,Fenced,Privacy,Wood
Lot
- Size: 1.06 Acres
- Features: Level
- Residential vegetation: Partially Wooded
Details
- Additional structures: Gazebo
- Parcel number: 116D01019000
Construction
Type & style
- Home type: SingleFamily
- Architectural style: Traditional
- Property subtype: Single Family Residence
Materials
- Concrete
- Foundation: Slab
- Roof: Composition
Condition
- Resale
- New construction: No
- Year built: 2001
Utilities & green energy
- Sewer: Septic Tank
- Water: Public
- Utilities for property: Cable Available, Electricity Available, Sewer Connected, Underground Utilities
Community & HOA
Community
- Features: Sidewalks, Street Lights
- Subdivision: Pebble Brook
HOA
- Has HOA: Yes
- Services included: Other
- HOA fee: $175 annually
Location
- Region: Mcdonough
Financial & listing details
- Price per square foot: $127/sqft
- Tax assessed value: $423,300
- Annual tax amount: $6,693
- Date on market: 6/18/2026
- Cumulative days on market: 6 days
- Listing agreement: Exclusive Right To Sell
- Listing terms: Cash,Conventional,FHA,VA Loan
- Electric utility on property: Yes
Price history
| Date | Event | Price |
|---|---|---|
| 7/21/2026 | Sold | $450,000$127/sqft |
Source:  GAMLS #10788418 Report a problem GAMLS #10788418 Report a problem | ||
| 6/24/2026 | Pending sale | $450,000$127/sqft |
Source: GAMLS #10788418 Report a problem | ||
| 6/18/2026 | Listed for sale | $450,000+91.7%$127/sqft |
Source: GAMLS #10788418 Report a problem | ||
| 9/21/2001 | Sold | $234,700$66/sqft |
Source: Public Record Report a problem | ||
Public tax history
| Year | Property taxes | Tax assessment |
|---|---|---|
| 2025 | $5,181 +3.9% | $169,320 +9.5% |
| 2024 | $4,989 +6.1% | $154,680 -5.8% |
| 2023 | $4,701 +0.9% | $164,120 +16.6% |
| 2022 | $4,658 +16.2% | $140,760 +24.3% |
| 2021 | $4,010 +4.4% | $113,200 +6.9% |
| 2020 | $3,841 +5.6% | $105,880 +6.3% |
| 2019 | $3,637 +4.5% | $99,600 +4.3% |
| 2018 | $3,479 +1.6% | $95,480 +1.8% |
| 2016 | $3,424 +0.3% | $93,800 +7.6% |
| 2015 | $3,414 +5.1% | $87,200 +0.2% |
| 2014 | $3,248 | $87,040 |
| 2013 | -- | -- |
| 2012 | -- | -- |
| 2011 | -- | -- |
| 2010 | -- | -- |
| 2009 | -- | -- |
| 2008 | $3,896 +0.8% | -- |
| 2007 | $3,864 +10.2% | $119,320 |
| 2005 | $3,507 | $119,320 +10.5% |
| 2004 | $3,507 +14.7% | $108,000 +12.4% |
| 2003 | $3,058 +7.4% | $96,080 +3.6% |
| 2002 | $2,847 +500.7% | $92,720 +647.7% |
| 2001 | $474 +3% | $12,400 +3.3% |
| 2000 | $460 | $12,000 |
Find assessor info on the county website
Neighborhood: 30252
Nearby homes
- $363,1004 bd3 ba2.8k sqft229 Sunny Holw, McDonough, GA 30252Off Market
- $335,2003 bd2 ba2.5k sqft221 Sunny Holw, McDonough, GA 30252Off Market

- $370,4003 bd3 ba2.4k sqft220 Sunny Holw, McDonough, GA 30252Off Market
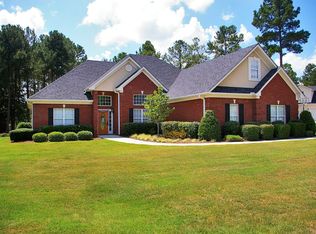
- $333,6003 bd2 ba1.9k sqft233 Sunny Holw, McDonough, GA 30252Off Market
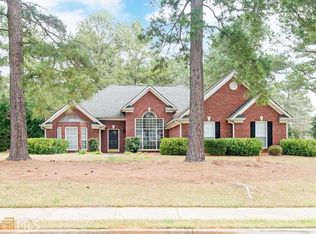
- $332,2003 bd3 ba2.5k sqft245 Sunny Holw, McDonough, GA 30252Off Market
- $363,9004 bd2 ba3k sqft410 Faircloth Ct, McDonough, GA 30252Off Market
- $401,3004 bd3 ba2.2k sqft120 Pebble Brook Dr, McDonough, GA 30252Off Market
- $387,6004 bd3 ba2.8k sqft224 Sunny Holw, McDonough, GA 30252Off Market
Nearby schools
GreatSchools rating
- 6/10Pleasant Grove Elementary SchoolGrades: PK-5Distance: 2 mi
- 5/10Woodland Middle SchoolGrades: 6-8Distance: 3.2 mi
- 4/10Woodland High SchoolGrades: 9-12Distance: 3 mi
Schools provided by the listing agent
- Elementary: Pleasant Grove
- Middle: Woodland
- High: Woodland
Source: GAMLS. This data may not be complete. We recommend contacting the local school district to confirm school assignments for this home.
Get a cash offer in 3 minutes
Find out how much your home could sell for in as little as 3 minutes with a no-obligation cash offer.
Estimated market value
$450,200
Get a cash offer in 3 minutes
Find out how much your home could sell for in as little as 3 minutes with a no-obligation cash offer.
Estimated market value
$450,200
- Georgia
- Henry County
- McDonough
- 30252
- 225 Sunny Holw
Nearby cities
Nearby zip codes
Other McDonough Topics
