Welcome home to this stunning Ferncliff model in the highly sought after Prestley Heights neighborhood of Collier Township, where luxury and comfort blend effortlessly. This beautifully appointed 3-bedroom, 3.5-bath residence offers an inviting open-concept design enhanced by rich hardwood floors and recessed lighting throughout the main level. The gourmet kitchen showcases abundant dark wood cabinetry with pullouts, granite countertops, stainless steel appliances, a stylish tiled backsplash, pantry, and an expansive island with seating—perfect for casual mornings or lively gatherings. The space flows seamlessly into the dining area and the warm, welcoming living room, where a cozy fireplace and wall of windows bathe the home in natural light. Step outside to the spacious composite deck, an ideal retreat for summer entertaining or peaceful morning coffee, overlooking a private, fenced yard with a shed and room to play, garden, or simply unwind. Upstairs, graceful waterfall stairs lead to a luxurious owner’s suite complete with two generous walk-in closets and an ensuite bath featuring dual sinks, ceramic tile flooring, and tub. Two additional well-sized bedrooms offer ample closets are complemented by a full bath and a conveniently located laundry room. The finished lower level expands your lifestyle possibilities with a stylish game room featuring a shiplap accent wall, recessed lighting, and surround sound—perfect for movie nights, game days, or entertaining—along with a full bath and a versatile bonus room ideal for a home gym, private office, guest suite, or hobby space, plus ample storage. Nestled in a level, sidewalk community with a playground and friendly neighborhood charm, this exceptional home also offers effortless access to I-79, I-376, Carnegie's bustling business district, downtown Pittsburgh, Pittsburgh International Airport, and dining and shopping in Robinson Township. Schedule your tour today!
Sold for $460,000
$460,000
225 Sunrise Dr, Carnegie, PA 15106
3beds
2,166sqft
Single Family Residence
Built in 2016
10,105 Square Feet Lot
$473,400 Zestimate®
$212/sqft
$3,058 Estimated rent
Home value
$473,400
$450,000 - $497,000
$3,058/mo
Zestimate® history
Owner options
List your home for rent
$3,058/mo
Rent Zestimate®
Find your next renter with Zillow Rental Manager. Plus, with online applications, you can quickly screen prospective tenants – for free.
$3,058/mo
Rent Zestimate®
Refinance and save
$3,135/mo
Est. payment
Refinancing to a lower rate could help reduce your monthly payments and save thousands over the life of the loan.
$3,135/mo
Est. payment
Explore your selling options
Work with a Zillow partner agent
Leverage their expertise and Zillow's premium Showcase listings to get your home seen by more buyers.
Get startedList with your own agent
Get your home in front of millions of buyers by listing it on Zillow.
Learn how to do itSell it yourself
Take full control of how buyers see your home on Zillow by listing For Sale by Owner (FSBO).
List your homeWhat's special
Cozy fireplacePrivate fenced yardFinished lower levelSpacious composite deckGraceful waterfall stairsConveniently located laundry roomRecessed lighting
Zillow last checked:
Listing updated:
Listed by:
Angie Flowers 412-833-5405,
COLDWELL BANKER REALTY
Bought with:
Katelyn Starceski, RS349759
COLDWELL BANKER REALTY
Source: WPMLS,MLS#: 1740581 Originating MLS: West Penn Multi-List
Originating MLS: West Penn Multi-ListFacts & features
Interior
Bedrooms & bathrooms
- Bedrooms: 3
- Bathrooms: 4
- Full bathrooms: 3
- 1/2 bathrooms: 1
Primary bedroom
- Level: Upper
- Dimensions: 16x14
Bedroom 2
- Level: Upper
- Dimensions: 13x13
Bedroom 3
- Level: Upper
- Dimensions: 12x12
Bonus room
- Level: Lower
- Dimensions: 12x12
Dining room
- Level: Main
- Dimensions: 13x09
Family room
- Level: Lower
- Dimensions: 16x14
Kitchen
- Level: Main
- Dimensions: 13x12
Laundry
- Level: Upper
- Dimensions: 06x06
Living room
- Level: Main
- Dimensions: 16x15
Heating
- Forced Air, Gas
Cooling
- Central Air, Electric
Appliances
- Included: Some Electric Appliances, Dishwasher, Disposal, Microwave, Refrigerator, Stove
Features
- Kitchen Island, Pantry
- Flooring: Ceramic Tile, Hardwood, Carpet
- Windows: Multi Pane
- Basement: Interior Entry,Partially Finished
- Number of fireplaces: 1
- Fireplace features: Family/Living/Great Room
Interior area
- Total structure area: 2,166
- Total interior livable area: 2,166 sqft
Property
Parking
- Total spaces: 2
- Parking features: Attached, Garage, Garage Door Opener
- Has attached garage: Yes
Features
- Levels: Two
- Stories: 2
- Pool features: None
Lot
- Size: 10,105 Square Feet
- Dimensions: 37 x 200 x 98 x 146m/l
Details
- Parcel number: 0148C00327000000
Construction
Type & style
- Home type: SingleFamily
- Architectural style: Colonial,Two Story
- Property subtype: Single Family Residence
Materials
- Frame
- Roof: Asphalt
Condition
- Resale
- Year built: 2016
Utilities & green energy
- Sewer: Public Sewer
- Water: Public
Community & HOA
Community
- Subdivision: Prestley Heights
HOA
- Has HOA: Yes
- HOA fee: $25 monthly
Location
- Region: Carnegie
Financial & listing details
- Price per square foot: $212/sqft
- Tax assessed value: $274,500
- Annual tax amount: $7,777
- Date on market: 2/19/2026
Price history
| Date | Event | Price |
|---|---|---|
| 3/31/2026 | Sold | $460,000+2.2%$212/sqft |
Source:  WPMLS #1740581 Report a problem WPMLS #1740581 Report a problem | ||
| 3/31/2026 | Pending sale | $449,900$208/sqft |
Source: WPMLS #1740581 Report a problem | ||
| 3/1/2026 | Contingent | $449,900$208/sqft |
Source: WPMLS #1740581 Report a problem | ||
| 2/19/2026 | Listed for sale | $449,900+51.6%$208/sqft |
Source: WPMLS #1740581 Report a problem | ||
| 7/19/2016 | Sold | $296,765$137/sqft |
Source: Public Record Report a problem | ||
Public tax history
| Year | Property taxes | Tax assessment |
|---|---|---|
| 2025 | $8,288 +4% | $274,500 |
| 2024 | $7,966 +513.5% | $274,500 |
| 2023 | $1,298 +0% | $274,500 |
| 2022 | $1,298 | $274,500 |
| 2021 | $1,298 +2% | $274,500 |
| 2020 | $1,272 -2% | $274,500 |
| 2019 | $1,298 -80.7% | $274,500 |
| 2018 | $6,714 +3.1% | $274,500 +3.2% |
| 2017 | $6,511 +35192.5% | $266,100 +6723.1% |
| 2016 | $18 -80% | $3,900 |
| 2015 | $92 | $3,900 |
Find assessor info on the county website
Neighborhood: 15106
Nearby homes
- $467,3003 bd3 ba2.2k sqft229 Sunrise Dr, Carnegie, PA 15106Off Market
- $500,1004 bd3 ba2.5k sqft221 Sunrise Dr, Carnegie, PA 15106Off Market
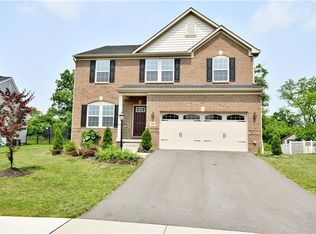
- $469,4003 bd3 ba2.3k sqft233 Sunrise Dr, Carnegie, PA 15106Off Market
- $410,0003 bd3 ba2.2k sqft237 Sunrise Dr, Carnegie, PA 15106Sold

- $499,1004 bd4 ba2.3k sqft217 Sunrise Dr, Carnegie, PA 15106Off Market
- $400,0003 bd3 ba1.7k sqft241 Sunrise Dr, Carnegie, PA 15106Off Market
- $468,7004 bd2 ba2k sqft252 Sunrise Dr, Carnegie, PA 15106Off Market
- $520,0004 bd2 ba2.8k sqft248 Sunrise Dr, Carnegie, PA 15106Off Market
Nearby schools
GreatSchools rating
- 7/10Chartiers Valley Intermediate SchoolGrades: 3-5Distance: 1.6 mi
- 6/10Chartiers Valley Middle SchoolGrades: 6-8Distance: 2.3 mi
- 8/10Chartiers Valley High SchoolGrades: 9-12Distance: 2.3 mi
Schools provided by the listing agent
- District: Chartiers Valley
Source: WPMLS. This data may not be complete. We recommend contacting the local school district to confirm school assignments for this home.


Get pre-qualified for a loan
At Zillow Home Loans, we can pre-qualify you in as little as 5 minutes with no impact to your credit score.An equal housing lender. NMLS #10287.
Sell for more on Zillow
Get a Zillow Showcase℠ listing at no additional cost and you could sell for .
$473,400
2% more
+$9,468
With Zillow Showcase(estimated)
$482,868
- Pennsylvania
- Allegheny County
- Carnegie
- 15106
- 225 Sunrise Dr
Nearby cities
Nearby neighborhoods
Nearby zip codes
Other Carnegie Topics
