Skip main navigation
For sale
  • $245,000

    225 Sunset View Dr, Kingston, TN 37763

    2beds
    1,036sqft
    : 
    Loading
    Get pre-qualified
    Single Family Residence
    Built in 2009
    0.38 Acres Lot
    $-- Zestimate®
    $236/sqft
    $-- HOA

    What's special

    Inviting open floor plan
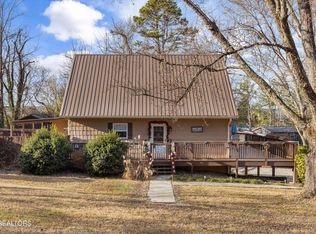
    Find an inviting open floor plan in this home, includes 2 bedrooms, 2 full bathrooms, with additional room to use as third living space or office. Well maintained home situated on .38 acre lot in the lake community of Holiday Hills Subdivision. Relax and enjoy the privacy of a covered/enclosed back deck, propane available for enjoying time with family/friends. Large storage shed/workshop with new roof, remains with property and electric ready. Back yard provides space for pets, children and that garden you've always wanted. Metal roof is 2 yrs old, 2-yr old central electric heat/air. Enjoy tranquil lake and mountain views year round as well as short distance to lake access, interstate, shopping and eateries. Bayside Marina approx 4 miles, Euchee Marina approx 10 miles, and Caney Creek 13 miles. All information is deemed reliable, buyer and/or buyers agent to verify all information provided. Seller to close with Certified Title Co., 110 Kingston St., Lenoir City TN 37771
    26 days
    |
    732
    |
    38
    |

    Zillow last checked:

    Listing updated:

    Listed by:

    Cindy Bias 865-696-6581,

    Mountains to Lakes Real Estate 865-285-9042

    Source: East Tennessee Realtors,MLS#: 1345359MLS Logo

    Loading...

      Facts & features

      Interior

      Bedrooms & bathrooms
      • Bedrooms: 2
      • Bathrooms: 2
      • Full bathrooms: 2
      Rooms
      • Room types: Bonus Room
      Heating
      • Central, Propane, Electric
      Cooling
      • Central Air, Ceiling Fan(s)
      Appliances
      • Included: Dishwasher, Range, Refrigerator, Self Cleaning Oven
      Features
      • Walk-In Closet(s), Eat-in Kitchen, Bonus Room
      • Flooring: Carpet, Vinyl
      • Windows: Windows - Vinyl, Insulated Windows
      • Basement: Crawl Space
      • Number of fireplaces: 1
      • Fireplace features: Free Standing, Other
      Interior area
      • Total structure area: 1,036
      • Total interior livable area: 1,036 sqft

      Property

      Parking
      • Parking features: Off Street
      Features
      • Has view: Yes
      • View description: Mountain(s), Country Setting, Trees/Woods
      • Has water view: Yes
      Lot
      • Size: 0.38 Acres
      • Dimensions: 100 x 166.5
      • Features: Level, Rolling Slope
      Details
      • Additional structures: Workshop
      • Parcel number: 096G D 01100 000

      Construction

      Type & style
      • Home type: SingleFamily
      • Property subtype: Single Family Residence
      Materials
      • Other, Vinyl Siding
      Condition
      • Year built: 2009

      Utilities & green energy

      • Sewer: Septic Tank, Perc Test On File
      • Water: Public

      Community & HOA

      Community
      • Subdivision: Holiday Hills
      Location
      • Region: Kingston

      Financial & listing details

      • Price per square foot: $236/sqft
      • Tax assessed value: $177,400
      • Annual tax amount: $665
      • Date on market: 6/26/2026

        Estimated market value

        Not available

        Estimated sales range

        Not available

        Not available

        Price history

        DateEventPrice
        6/20/2026Listed for sale$245,000+2003%$236/sqft
        Source: East Tennessee Realtors #1345359 Report a problem
        8/7/2009Sold$11,650+16.5%$11/sqft
        Source: Public Record Report a problem
        10/10/2008Sold$10,000-16.7%$10/sqft
        Source: Public Record Report a problem
        9/20/2007Sold$12,000+20%$12/sqft
        Source: Public Record Report a problem
        6/12/2007Sold$10,000+8.7%$10/sqft
        Source: Public Record Report a problem
        11/30/1999Sold$9,200$9/sqft
        Source: Public Record Report a problem

        Public tax history

        YearProperty taxesTax assessment
        2025$665 +30.3%$44,350 +108.7%
        2024$510 $21,250
        2023$510 $21,250
        2022$510 -2.8%$21,250
        2021$525 0%$21,250
        2020$525 -0.1%$21,250 +8.6%
        2019$526 +4.3%$19,575
        2018$504 +0%$19,575
        2017$504 $19,575
        2016$504 $19,575
        2015$504 $19,575 -12.2%
        2013$504 $22,300 +4.3%
        2011-- $21,375
        2010$468 $21,375
        2009-- $21,375 +612.5%
        2008$79 $3,000
        2007$79 +10.5%$3,000
        2006$71 $3,000
        2005$71 -18.1%$3,000
        2004$87 +71.4%$3,000 +71.4%
        2003$51 $1,750
        2001-- $1,750 -75%
        2000-- $7,000
        Find assessor info on the county website

        Monthly payment

        Est. payment

        Payment breakdown

        Explore the cost of this home by adjusting the details. Changes won't be saved.
        All calculations are estimates and provided by Zillow, Inc. for informational purposes only. Actual amounts may vary.
        HOA fees may include property taxes on listings classified as Co-Ops. Contact the listing agent and/or owner for fee details.
        Mortgage interest rates are dependent on a number of factors, including credit score, down payment, and repayment length. Interest rate data provided by Zillow Group Marketplace, Inc. as of 1/1/1970 from various mortgage lenders with which we have lead or other similar arrangements; the Estimated Payment is an average of those rates.
        See how much you could borrow to make a competitive offer.

        Climate risks

        Neighborhood: 37763

        Getting around

        0 / 100
        Car-Dependent

        Nearby schools

        GreatSchools rating
        Schools provided by the listing agent
        • Elementary: Midway
        • Middle: Midway
        • High: Midway

        Source: East Tennessee Realtors. This data may not be complete. We recommend contacting the local school district to confirm school assignments for this home.

        A local agent can set up tours, give advice and negotiate with sellers.

        A local lender can help you make sure your offer is ready when you are.

        Browse local experts

        Similar homes