Skip main navigation
Off market
  • $364,100

    225 Sycamore Village Ter, Midlothian, VA 23114

    3beds
    1,410sqft
    Detached
    Built in 1995
    4,356 Square Feet Lot
    $364,100 Zestimate®
    $258/sqft
    $2,089 Estimated rent

    Home value

    $364,100

    $346,000 - $382,000

    $2,089/mo

    Zestimate® history
    Loading
    Loading...

    Owner options

    List your home for rent

    $2,089/mo

    Rent Zestimate®

    Find your next renter with Zillow Rental Manager. Plus, with online applications, you can quickly screen prospective tenants – for free.

    Learn more

    $2,089/mo

    Rent Zestimate®

    Refinance and save

    $2,166/mo

    Est. payment

    Refinancing to a lower rate could help reduce your monthly payments and save thousands over the life of the loan.

    See today's rates

    $2,166/mo

    Est. payment

    Explore your selling options

    Work with a Zillow partner agent

    Leverage their expertise and Zillow's premium Showcase listings to get your home seen by more buyers.

    Get started

    List with your own agent

    Get your home in front of millions of buyers by listing it on Zillow.

    Learn how to do it

    Sell it yourself

    Take full control of how buyers see your home on Zillow by listing For Sale by Owner (FSBO).

    List your home

    What's special

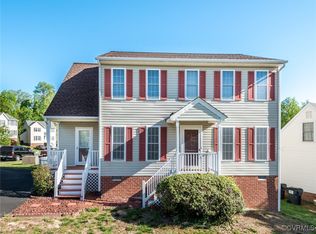
    CHARMING TWO-STORY COLONIAL IN MIDLOTHIAN DISTRICT! This upgraded home has done a full 180 with countless features and details throughout. Property features 3 BR, 2.5 BA, 1,410 square feet, hardwood floors, granite counters, private backyard & screened-in rear deck! Upgrades include fresh paint, new roof, siding, carpet, 6 ft vinyl fence, HVAC & seamless gutters w/upgraded downspouts. A stunningly landscaped yard & brand new driveway welcomes you to the front porch w/classically red painted door. Expansive family room surrounds a newly installed gas fireplace w/detailed mantle. Imagine hosting Holiday dinners & events in this beautiful dining room, perfect for entertaining. Kitchen is a chef's dream w/new granite counters, tile floors, SS appliance and spacious breakfast nook area. Screened-in three season porch with expanded deck is a dream, making an outdoor oasis to retreat to on those gorgeous summer days. Upstairs find the master suite fit for royalty with walk-in closet & spa-like ensuite bath with granite vanity, tile floors and tub/shower combo. Completing second story - additional 2 bedrooms and hall bath also featuring newly installed granite counters and tile floors.

    This property is off market, which means it's not currently listed for sale or rent on Zillow. This may be different from what's available on other websites or public sources.
    Facts & features

    Interior

    Bedrooms & bathrooms
    • Bedrooms: 3
    • Bathrooms: 3
    • Full bathrooms: 2
    • 1/2 bathrooms: 1
    • Main level bathrooms: 1
    Heating
    • Heat pump, Electric
    Cooling
    • Central
    Appliances
    • Included: Dishwasher
    • Laundry: Washer Hookup, Dryer Hookup
    Features
    • Ceiling Fan(s), Pantry, Walk-In Closet(s), Breakfast Nook, Formal Dining Room, MBR Bath, Countertops - Granite/Stone, Track Lighting
    • Flooring: Carpet
    • Windows: Skylight(s)
    • Basement: None
    • Attic: Access Panel
    • Has fireplace: Yes
    • Fireplace features: Gas
    Interior area
    • Structure area source: Per Tax
    • Total interior livable area: 1,410 sqft

    Property

    Parking
    • Parking features: Off-street
    Features
    • Patio & porch: Screened, Front Porch, Rear Porch
    • Exterior features: Vinyl, Brick
    • Fencing: Privacy, Vinyl/PVC
    • Frontage length: 0.0000
    Lot
    • Size: 4,356 sqft
    Details
    • Parcel number: 728706846800000
    • Zoning: RTH
    • Zoning description: RTH

    Construction

    Type & style
    • Home type: SingleFamily
    • Architectural style: Colonial
    • Property subtype: Detached
    Materials
    • Wood
    • Roof: Other
    Condition
    • Year built: 1995

    Utilities & green energy

    • Sewer: Public Sewer
    • Water: Public Water

    Community & neighborhood

    Location
    • Region: Midlothian

    Other

    Other facts
    • Sewer: Public Sewer
    • Appliances: Dishwasher, Disposal, Oven, Electric Cooking, Stove
    • FireplaceYN: true
    • InteriorFeatures: Ceiling Fan(s), Pantry, Walk-In Closet(s), Breakfast Nook, Formal Dining Room, MBR Bath, Countertops - Granite/Stone, Track Lighting
    • Roof: Shingle, Dimensional
    • Heating: Electric, Heat Pump
    • AssociationYN: 0
    • HeatingYN: true
    • CoolingYN: true
    • FireplaceFeatures: Gas
    • RoomsTotal: 6
    • FireplacesTotal: 1
    • ConstructionMaterials: Vinyl Siding, Brick, HardiPlank Type, Drywall
    • ArchitecturalStyle: Colonial
    • Basement: Crawl Space
    • MainLevelBathrooms: 1
    • Fencing: Privacy, Vinyl/PVC
    • FarmLandAreaUnits: Square Feet
    • Cooling: Central Air
    • YearBuiltDetails: Actual
    • LaundryFeatures: Washer Hookup, Dryer Hookup
    • WindowFeatures: Skylight(s)
    • PatioAndPorchFeatures: Screened, Front Porch, Rear Porch
    • WaterSource: Public Water
    • PropertySubType: Detached
    • FrontageLength: 0.0000
    • BuildingAreaSource: Per Tax
    • Attic: Access Panel
    • Flooring: Carpet-W-W
    • Zoning: RTH
    • ZoningDescription: RTH
    • BelowGradeFinishedAreaSource: Per Tax
    • MlsStatus: Pending

    Price history

    DateEventPrice
    4/13/2020Sold$240,000+4.4%$170/sqft
    Source: CVRMLS #2007618 Report a problem
    3/13/2020Pending sale$229,900$163/sqft
    Source: Long & Foster REALTORS #2007618 Report a problem
    3/11/2020Listed for sale$229,900+18%$163/sqft
    Source: Long & Foster REALTORS #2007618 Report a problem
    5/7/2014Listing removed$1,500+13.2%$1/sqft
    Source: Owner Report a problem
    5/5/2014Listed for rent$1,325$1/sqft
    Source: Owner Report a problem
    9/29/2008Listing removed$194,900$138/sqft
    Source: Homes & Land #2809732 Report a problem
    6/11/2008Price change$194,900-4.2%$138/sqft
    Source: Homes & Land #2809732 Report a problem
    5/23/2008Listed for sale$203,500+19.7%$144/sqft
    Source: Homes & Land #2809732 Report a problem
    5/27/2005Sold$169,950$121/sqft
    Source: Public Record Report a problem

    Public tax history

    YearProperty taxesTax assessment
    2025$2,739 +1.3%$307,800 +2.5%
    2024$2,704 +10.4%$300,400 +11.7%
    2023$2,448 +12.1%$269,000 +13.4%
    2022$2,183 +3.7%$237,300 +7.1%
    2021$2,105 +8%$221,600 +8%
    2020$1,948 +7.7%$205,100 +7.7%
    2019$1,810 +4.9%$190,500 +6.5%
    2018$1,725 +10.4%$178,900 -1.5%
    2017$1,562 $181,600 +11.6%
    2016$1,562 +1.4%$162,700 +1.4%
    2015$1,541 -1.5%$160,500 -1.5%
    2014$1,565 $163,000 +5.6%
    2013-- $154,300 -3.5%
    2012-- $159,900 -3.8%
    2011-- $166,200 -4.6%
    2010-- $174,300 +0.3%
    2009-- $173,700 -1.4%
    2008-- $176,200 +7.9%
    2007-- $163,300 +37.2%
    2005-- $119,000 +4.4%
    2004-- $114,000 +8.9%
    2003-- $104,700 +5.9%
    2002-- $98,900 +3.7%
    2001-- $95,400

    Find assessor info on the county website

    Neighborhood: 23114

    Nearby schools

    GreatSchools rating
    Schools provided by the listing agent
    • Elementary: Watkins
    • Middle: Midlothian
    • High: Midlothian

    Source: The MLS. This data may not be complete. We recommend contacting the local school district to confirm school assignments for this home.

    Get a cash offer in 3 minutes
    Find out how much your home could sell for in as little as 3 minutes with a no-obligation cash offer.
    Estimated market value
    $364,100
    Get a cash offer in 3 minutes
    Find out how much your home could sell for in as little as 3 minutes with a no-obligation cash offer.
    Estimated market value
    $364,100