Do not miss out on this beautiful home! This stunning property boasts a view of the pond and fountain that i sperfect for relaxing after a long day. Inside, you'll find an inviting open living floor plan that's perfect for entertaining. The heart of the home is the spacious kitchen featuring top-of-the-line stainless steel appliances, including a dishwasher, range, garbage disposal, and microwave. The kitchen also offers 3 cm granite countertops and soft-closing cabinets, making it a chef's paradise. The master suite includes a generous walk-in closet for all your storage needs. The main living areas feature wood-look tile for a warm and welcoming atmosphere, while the bedrooms offer plush carpeting for added comfort. The Homeowners Association takes care of lawn maintenance with routine mowing and irrigation, allowing you to enjoy more of your free time. Plus, you'll have exclusive access to the amenity center, which includes a pool, playground, gym, pickleball court, and party room. Don't miss out on this exceptional home that combines luxury, convenience, and natural beauty.
Closed
$310,900
225 The Villas Way, Kingsland, GA 31548
3beds
1,766sqft
Single Family Residence
Built in 2023
5,227 Square Feet Lot
$306,500 Zestimate®
$176/sqft
$2,155 Estimated rent
Home value
$306,500
$291,000 - $322,000
$2,155/mo
Zestimate® history
Owner options
List your home for rent
$2,155/mo
Rent Zestimate®
Find your next renter with Zillow Rental Manager. Plus, with online applications, you can quickly screen prospective tenants – for free.
$2,155/mo
Rent Zestimate®
Refinance and save
$3,335/mo
Est. payment
Refinancing to a lower rate could help reduce your monthly payments and save thousands over the life of the loan.
$3,335/mo
Est. payment
Explore your selling options
Work with a Zillow partner agent
Leverage their expertise and Zillow's premium Showcase listings to get your home seen by more buyers.
Get startedList with your own agent
Get your home in front of millions of buyers by listing it on Zillow.
Learn how to do itSell it yourself
Take full control of how buyers see your home on Zillow by listing For Sale by Owner (FSBO).
List your homeWhat's special
Zillow last checked:
Listing updated:
Listed by:
Kylie Kraus 912-322-5178,
Sawyer Realty
Bought with:
Lori Buttich, 355649
ERA Kings Bay Realty
Source: GAMLS,MLS#: 10278406
Facts & features
Interior
Bedrooms & bathrooms
- Bedrooms: 3
- Bathrooms: 2
- Full bathrooms: 2
- Main level bathrooms: 2
- Main level bedrooms: 3
Rooms
- Room types: Laundry
Dining room
- Features: Dining Rm/Living Rm Combo
Kitchen
- Features: Kitchen Island, Pantry, Solid Surface Counters
Heating
- Central, Electric, Heat Pump
Cooling
- Ceiling Fan(s), Central Air, Electric, Heat Pump
Appliances
- Included: Dishwasher, Disposal, Electric Water Heater, Microwave, Oven/Range (Combo), Stainless Steel Appliance(s)
- Laundry: Other
Features
- Double Vanity, Master On Main Level, Separate Shower, Soaking Tub, Tile Bath, Tray Ceiling(s), Walk-In Closet(s)
- Flooring: Carpet, Tile
- Windows: Double Pane Windows
- Basement: None
- Attic: Pull Down Stairs
- Has fireplace: No
- Common walls with other units/homes: 1 Common Wall
Interior area
- Total structure area: 1,766
- Total interior livable area: 1,766 sqft
- Finished area above ground: 1,766
- Finished area below ground: 0
Property
Parking
- Parking features: Attached, Garage, Garage Door Opener
- Has attached garage: Yes
Features
- Levels: One
- Stories: 1
- Patio & porch: Patio, Porch
- Exterior features: Sprinkler System
- On waterfront: Yes
- Waterfront features: Pond
- Frontage type: Waterfront
Lot
- Size: 5,227 Square Feet
- Features: Level
Details
- Parcel number: 107 01054B
Construction
Type & style
- Home type: SingleFamily
- Architectural style: Other
- Property subtype: Single Family Residence
- Attached to another structure: Yes
Materials
- Stucco
- Foundation: Slab
- Roof: Composition
Condition
- New Construction
- New construction: Yes
- Year built: 2023
Details
- Warranty included: Yes
Utilities & green energy
- Sewer: Public Sewer
- Water: Public
- Utilities for property: Cable Available, Electricity Available, Phone Available, Sewer Available, Sewer Connected, Underground Utilities, Water Available
Green energy
- Energy efficient items: Insulation, Thermostat, Windows
Community & HOA
Community
- Features: Fitness Center, Playground, Pool, Sidewalks, Street Lights
- Security: Carbon Monoxide Detector(s), Smoke Detector(s)
- Subdivision: The Villas at Camden Woods
HOA
- Has HOA: Yes
- Services included: Maintenance Grounds, Management Fee
- HOA fee: $1,400 annually
Location
- Region: Kingsland
Financial & listing details
- Price per square foot: $176/sqft
- Tax assessed value: $303,719
- Annual tax amount: $3,936
- Date on market: 4/9/2024
- Cumulative days on market: 61 days
- Listing agreement: Exclusive Right To Sell
- Electric utility on property: Yes
Price history
| Date | Event | Price |
|---|---|---|
| 2/19/2025 | Listing removed | $310,900$176/sqft |
Source:  Sawyer Realty & Custom Homes Report a problem Sawyer Realty & Custom Homes Report a problem | ||
| 7/1/2024 | Sold | $310,900$176/sqft |
Source:  GAMLS #10278406 Report a problem GAMLS #10278406 Report a problem | ||
| 6/10/2024 | Pending sale | $310,900$176/sqft |
Source: GAMLS #10278406 Report a problem | ||
| 2/7/2024 | Listed for sale | $310,900$176/sqft |
Source: Sawyer Realty & Custom Homes Report a problem | ||
Public tax history
| Year | Property taxes | Tax assessment |
|---|---|---|
| 2025 | $3,936 | $121,488 |
Find assessor info on the county website
Neighborhood: 31548
Nearby homes
- $309,9003 bd2 ba1.7k sqft233 The Villas Way, Kingsland, GA 31548Sold
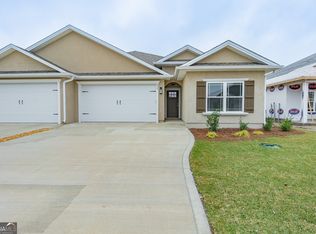
- $321,9003 bd2 ba1.8k sqft231 The Villas Way, Kingsland, GA 31548Sold

- $313,9003 bd2 ba1.8k sqft237 The Villas Way, Kingsland, GA 31548Sold
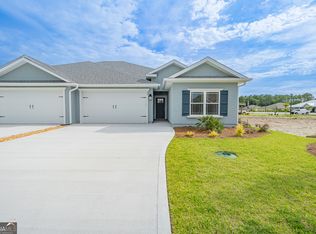
- $325,9003 bd2 ba1.9k sqft235 The Villas Way, Kingsland, GA 31548Sold
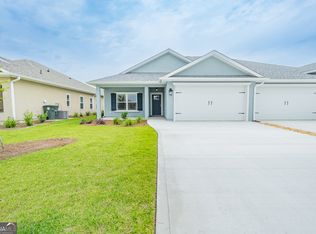
- $3,750-- bd-- ba-- sqft235-237 The Villas Way, Kingsland, GA 31548Off Market
- $311,9003 bd2 ba1.8k sqft217 The Villas Way, Kingsland, GA 31548Sold
- $315,9003 bd2 ba1.7k sqft229 The Villas Way, Kingsland, GA 31548Sold
- $318,0493 bd2 ba1.7k sqft213 The Villas Way, Kingsland, GA 31548Sold
Nearby schools
GreatSchools rating
- 7/10Sugarmill Elementary SchoolGrades: PK-5Distance: 2.3 mi
- 7/10Saint Marys Middle SchoolGrades: 6-8Distance: 3.8 mi
- 8/10Camden County High SchoolGrades: 9-12Distance: 2.5 mi
Schools provided by the listing agent
- Elementary: Mamie Lou Gross
- Middle: Saint Marys
- High: Camden County
Source: GAMLS. This data may not be complete. We recommend contacting the local school district to confirm school assignments for this home.


Get pre-qualified for a loan
At Zillow Home Loans, we can pre-qualify you in as little as 5 minutes with no impact to your credit score.An equal housing lender. NMLS #10287.
Sell for more on Zillow
Get a Zillow Showcase℠ listing at no additional cost and you could sell for .
$306,500
2% more
+$6,130
With Zillow Showcase(estimated)
$312,630
- Georgia
- Camden County
- Kingsland
- 31548
- 225 The Villas Way
Nearby cities
Nearby zip codes
Other Kingsland Topics
