Skip main navigation
Sold for $430,000
  • $430,000

    225 Thomas Jefferson Ter, Elkton, MD 21921

    2beds
    2,900sqft
    Single Family Residence
    Built in 2003
    0.45 Acres Lot
    $423,700 Zestimate®
    $148/sqft
    $2,550 Estimated rent

    Home value

    $423,700

    $360,000 - $496,000

    $2,550/mo

    Zestimate® history
    Loading
    Loading...

    Owner options

    List your home for rent

    $2,550/mo

    Rent Zestimate®

    Find your next renter with Zillow Rental Manager. Plus, with online applications, you can quickly screen prospective tenants – for free.

    Learn more

    $2,550/mo

    Rent Zestimate®

    Refinance and save

    $2,731/mo

    Est. payment

    Refinancing to a lower rate could help reduce your monthly payments and save thousands over the life of the loan.

    See today's rates

    $2,731/mo

    Est. payment

    Explore your selling options

    Work with a Zillow partner agent

    Leverage their expertise and Zillow's premium Showcase listings to get your home seen by more buyers.

    Get started

    List with your own agent

    Get your home in front of millions of buyers by listing it on Zillow.

    Learn how to do it

    Sell it yourself

    Take full control of how buyers see your home on Zillow by listing For Sale by Owner (FSBO).

    List your home

    What's special

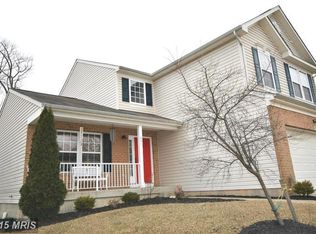
    There’s no place like home! Enjoy easy living in the highly sought-after Patriots Glen community! This move-in-ready home offers many upgrades, including new LVP flooring and fresh paint throughout the main level. It has a beautiful new kitchen with 42" cabinets, quartz countertops, stainless steel appliances, a new roof, and a new HVAC and water heater. The kitchen is open to the dining and family rooms, which feature vaulted ceilings and a gas fireplace. The primary bedroom is spacious and offers a private bath that has been completely renovated and features a walk-in tile shower, dual vanity, and a walk-in closet. The fully finished basement provides a large rec room, a bonus room for a home office or guest room, and another full bath. This home sits down a long driveway, so you can enjoy a secluded feel and be part of a community. Spend evenings on the new composite deck and custom paver patio, enjoying views of the woods and the golf course. The community boasts a clubhouse, pool (and kiddie pool), grills, fitness area, tennis courts, restaurant, and tavern. Golf lovers can join the golf course and try the anticipated driving range. A two-car garage and a main-level laundry room add convenience. Close to major commuter routes, the MD/DE state line, I-95, Rt 40, shopping, and dining. Call for your showing today!

    Zillow last checked:

    Listing updated:

    Listed by:

    Kristin Lewis 443-350-6737,

    Integrity Real Estate

    Bought with:

    Donna Hollifield, RSR001166

    Remax Vision

    Source: Bright MLS,MLS#: MDCC2016620MLS Logo

    Facts & features

    Interior

    Bedrooms & bathrooms
    • Bedrooms: 2
    • Bathrooms: 3
    • Full bathrooms: 3
    • Main level bathrooms: 2
    • Main level bedrooms: 2
    Basement
    • Area: 1450
    Heating
    • Heat Pump, Natural Gas
    Cooling
    • Central Air, Electric
    Appliances
    • Included: Microwave, Dishwasher, Dryer, Ice Maker, Double Oven, Oven/Range - Gas, Refrigerator, Stainless Steel Appliance(s), Washer, Washer/Dryer Stacked, Water Heater, Gas Water Heater
    • Laundry: Main Level
    Features
    • Bathroom - Tub Shower, Bathroom - Walk-In Shower, Ceiling Fan(s), Combination Kitchen/Living, Dining Area, Entry Level Bedroom, Open Floorplan, Kitchen Island, Pantry, Primary Bath(s), Recessed Lighting, Walk-In Closet(s)
    • Flooring: Carpet
    • Basement: Other
    • Number of fireplaces: 1
    • Fireplace features: Gas/Propane, Mantel(s)
    Interior area
    • Total structure area: 2,900
    • Total interior livable area: 2,900 sqft
    • Finished area above ground: 1,450
    • Finished area below ground: 1,450

    Property

    Parking
    • Total spaces: 2
    • Parking features: Garage Faces Front, Garage Door Opener, Inside Entrance, Paved, Private, Attached, Driveway
    • Attached garage spaces: 2
    • Has uncovered spaces: Yes
    Accessibility
    • Accessibility features: Other
    Features
    • Levels: One
    • Stories: 1
    • Patio & porch: Deck, Patio
    • Exterior features: Lighting, Extensive Hardscape
    • Pool features: Community
    • Has view: Yes
    • View description: Trees/Woods, Golf Course
    Lot
    • Size: 0.45 Acres
    • Features: Backs to Trees, No Thru Street
    Details
    • Additional structures: Above Grade, Below Grade
    • Parcel number: 0803116743
    • Zoning: R2
    • Special conditions: Standard

    Construction

    Type & style
    • Home type: SingleFamily
    • Architectural style: Colonial
    • Property subtype: Single Family Residence
    Materials
    • Vinyl Siding
    • Foundation: Permanent
    Condition
    • New construction: No
    • Year built: 2003

    Utilities & green energy

    • Sewer: Public Sewer
    • Water: Public

    Community & neighborhood

    Community
    • Community features: Pool
    Location
    • Region: Elkton
    • Subdivision: Club At Patriots Glen
    • Municipality: Elkton

    HOA & financial

    HOA
    • Has HOA: Yes
    • HOA fee: $165 quarterly
    • Amenities included: Bar/Lounge, Clubhouse, Common Grounds, Fitness Center, Golf Course Membership Available, Pool, Tennis Court(s), Tot Lots/Playground
    • Services included: Common Area Maintenance, Management

    Other

    Other facts
    • Listing agreement: Exclusive Right To Sell
    • Ownership: Fee Simple

    Price history

    DateEventPrice
    5/16/2025Sold$430,000+1.2%$148/sqft
    Source: Bright MLS #MDCC2016620 Report a problem
    4/17/2025Pending sale$425,000$147/sqft
    Source: Bright MLS #MDCC2016620 Report a problem
    4/15/2025Listed for sale$425,000+21.5%$147/sqft
    Source: Bright MLS #MDCC2016620 Report a problem
    5/20/2022Sold$349,900$121/sqft
    Source: Bright MLS #MDCC2004760 Report a problem
    5/14/2022Pending sale$349,900+67.7%$121/sqft
    Source: Bright MLS #MDCC2004760 Report a problem
    12/16/2003Sold$208,682$72/sqft
    Source: Public Record Report a problem

    Public tax history

    YearProperty taxesTax assessment
    2025$4,805 +8.1%$277,733 +8.1%
    2024$4,444 +2.1%$256,900 +2.7%
    2023$4,353 +1.5%$250,200 -2.6%
    2022$4,290 +2%$256,900 +8.5%
    2021$4,204 +0.9%$236,800 +1.7%
    2020$4,166 +1.7%$232,867 -1.7%
    2019$4,096 +143.5%$236,800 +5.2%
    2018$1,682 -58.8%$225,000
    2017$4,084 +7.5%$225,000
    2016$3,800 -1%$225,000 -1%
    2015$3,838 +6.1%$227,300
    2014$3,617 $227,300
    2013-- $227,300 -5.8%
    2012-- $241,300
    2011-- $241,300
    2010-- $241,300 0%
    2009-- $241,400 +7%
    2008-- $225,592 +4.2%
    2007-- $216,530 +11.6%
    2006-- $193,980 +1.1%
    2005-- $191,790 +1.2%
    2004-- $189,600 +1796%
    2003-- $10,000

    Find assessor info on the county website

    Neighborhood: 21921

    Nearby schools

    GreatSchools rating
    Schools provided by the listing agent
    • District: Cecil County Public Schools

    Source: Bright MLS. This data may not be complete. We recommend contacting the local school district to confirm school assignments for this home.

    Get a cash offer in 3 minutes
    Find out how much your home could sell for in as little as 3 minutes with a no-obligation cash offer.
    Estimated market value
    $423,700
    Get a cash offer in 3 minutes
    Find out how much your home could sell for in as little as 3 minutes with a no-obligation cash offer.
    Estimated market value
    $423,700