Tucked well back from the road on 4.13 beautiful acres, this inviting Raised Ranch offers a peaceful, private setting surrounded by nature and lovely garden areas. The home features 1,234 sq. ft. on the main level plus an additional 576 sq. ft. of beautifully finished living space in the walk-out lower level. The light and bright main level features a beautifully updated kitchen with white cabinetry and center island, open to the dining area with sliders leading to a spacious deck with awning-the perfect spot to relax and enjoy the serene surroundings. A sun-filled living room, two bedrooms and two full baths complete this level. The generously sized primary bedroom features its own private full bath. The finished walk-out lower level offers additional flexible living space with built-ins, a half bath and laundry area-ideal for a family room, home office, gym or guest space. Set back among the woods with plenty of privacy and beautiful natural surroundings, this special property is a wonderful retreat for nature lovers while still offering the convenience of Cheshire living. Come see the beauty of what the town of Cheshire offers with its open space, Roaring Brook Falls, The Farmington Canal Heritage Trail, Parks & Outdoor Recreation. Offering several retail districts that feature a variety of shops and restaurants including Whole Foods, Starbucks, Barnes & Noble. Seller to find suitable housing.
For sale
$529,900
225 Timber Lane, Cheshire, CT 06410
2beds
1,810sqft
Single Family Residence
Built in 1972
4.13 Acres Lot
$517,100 Zestimate®
$293/sqft
$-- HOA
What's special
- 4 days
- 851
- 49
Zillow last checked:
Listing updated:
Listed by:
THE SALLY BOWMAN TEAM,
Sally A. Bowman (203)687-8026,
Berkshire Hathaway NE Prop. 203-272-2828,
Co-Listing Agent: Katie Smith 203-996-1712,
Berkshire Hathaway NE Prop.
Source: Smart MLS,MLS#: 24203640
Facts & features
Interior
Bedrooms & bathrooms
- Bedrooms: 2
- Bathrooms: 3
- Full bathrooms: 2
- 1/2 bathrooms: 1
Primary bedroom
- Features: Full Bath, Hardwood Floor
- Level: Main
- Area: 403.1 Square Feet
- Dimensions: 13.9 x 29
Bedroom
- Features: Wall/Wall Carpet, Hardwood Floor
- Level: Main
- Area: 109 Square Feet
- Dimensions: 10.9 x 10
Primary bathroom
- Features: Remodeled, Stall Shower, Tile Floor
- Level: Main
- Area: 50 Square Feet
- Dimensions: 5 x 10
Primary bathroom
- Features: Remodeled, Stall Shower, Tile Floor
- Level: Main
- Area: 50 Square Feet
- Dimensions: 5 x 10
Bathroom
- Features: Remodeled, Tub w/Shower, Tile Floor
- Level: Main
- Area: 42 Square Feet
- Dimensions: 7 x 6
Bathroom
- Features: Tile Floor
- Level: Lower
- Area: 24.4 Square Feet
- Dimensions: 4 x 6.1
Family room
- Features: Bookcases, Built-in Features, Sliders, Wall/Wall Carpet
- Level: Lower
- Area: 258.68 Square Feet
- Dimensions: 11.6 x 22.3
Kitchen
- Features: Remodeled, Bay/Bow Window, Dining Area, Kitchen Island, Sliders
- Level: Main
- Area: 258.68 Square Feet
- Dimensions: 11.6 x 22.3
Living room
- Features: Bay/Bow Window, Hardwood Floor
- Level: Main
- Area: 195 Square Feet
- Dimensions: 15 x 13
Heating
- Baseboard, Electric
Cooling
- Central Air
Appliances
- Included: Electric Cooktop, Oven, Microwave, Refrigerator, Dishwasher, Disposal, Washer, Dryer, Electric Water Heater, Water Heater
- Laundry: Lower Level
Features
- Windows: Thermopane Windows
- Basement: Full,Finished,Garage Access,Walk-Out Access,Liveable Space
- Attic: Access Via Hatch
- Has fireplace: No
Interior area
- Total structure area: 1,810
- Total interior livable area: 1,810 sqft
- Finished area above ground: 1,234
- Finished area below ground: 576
Property
Parking
- Total spaces: 8
- Parking features: Attached, Paved, Off Street, Driveway, Garage Door Opener, Private
- Attached garage spaces: 2
- Has uncovered spaces: Yes
Features
- Patio & porch: Deck
- Exterior features: Rain Gutters, Garden
Lot
- Size: 4.13 Acres
- Features: Wetlands, Wooded, Level
Details
- Additional structures: Shed(s)
- Parcel number: 1083574
- Zoning: R-20
Construction
Type & style
- Home type: SingleFamily
- Architectural style: Ranch
- Property subtype: Single Family Residence
Materials
- Vinyl Siding
- Foundation: Concrete Perimeter, Raised
- Roof: Asphalt
Condition
- New construction: No
- Year built: 1972
Utilities & green energy
- Sewer: Septic Tank
- Water: Public
- Utilities for property: Cable Available
Green energy
- Energy efficient items: Insulation, Thermostat, Ridge Vents, Windows
Community & HOA
Community
- Features: Library, Park, Pool, Public Rec Facilities
HOA
- Has HOA: No
Location
- Region: Cheshire
Financial & listing details
- Price per square foot: $293/sqft
- Tax assessed value: $310,450
- Annual tax amount: $9,736
- Date on market: 9/1/2026
Estimated market value
$517,100
$491,000 - $543,000
$2,853/mo
Price history
| Date | Event | Price |
|---|---|---|
| 9/5/2026 | Listed for sale | $529,900$293/sqft |
Source:  Smart MLS #24203640 Report a problem Smart MLS #24203640 Report a problem | ||
Public tax history
| Year | Property taxes | Tax assessment |
|---|---|---|
| 2025 | $9,233 +8.3% | $310,450 |
| 2024 | $8,525 +11.3% | $310,450 +42.3% |
| 2023 | $7,658 +2.2% | $218,230 |
| 2022 | $7,490 +1.8% | $218,230 |
| 2021 | $7,359 +0.7% | $218,230 |
| 2020 | $7,308 +0.8% | $218,230 |
| 2019 | $7,250 +1.8% | $218,230 0% |
| 2018 | $7,120 +2.1% | $218,260 |
| 2017 | $6,971 +3.1% | $218,260 |
| 2016 | $6,761 +0.9% | $218,260 |
| 2015 | $6,698 +1.5% | $218,260 |
| 2014 | $6,602 +0% | $218,260 -8.7% |
| 2013 | $6,601 +1.4% | $239,170 |
| 2012 | $6,513 +1.4% | $239,170 |
| 2011 | $6,422 +1.3% | $239,170 |
| 2010 | $6,338 +1.7% | $239,170 |
| 2009 | $6,230 +3% | $239,170 +10.9% |
| 2008 | $6,050 +1.6% | $215,690 |
| 2007 | $5,953 +1.7% | $215,690 |
| 2006 | $5,856 +1.9% | $215,690 |
| 2005 | $5,748 +21.3% | $215,690 +46.7% |
| 2002 | $4,740 +6.3% | $146,990 -8.3% |
| 1997 | $4,457 | $160,310 |
Find assessor info on the county website
Monthly payment
Est. payment
Payment breakdown
Explore the cost of this home by adjusting the details. Changes won't be saved.Climate risks
Neighborhood: 06410
Nearby schools
Schools provided by the listing agent
- Elementary: Doolittle
- Middle: Dodd
- High: Cheshire
Source: Smart MLS. This data may not be complete. We recommend contacting the local school district to confirm school assignments for this home.
Similar homes

- $484,9004 bd2 ba1.8k sqft72 Willow Street, Cheshire, CT 06410For Sale

 MLS ID #24203699, Roberta Havlick, William Raveis Real Estate. Smart MLS
 - $455,0003 bd1 ba1.7k sqft445 Lincoln Drive, Cheshire, CT 06410For Sale
 MLS ID #24203408, Lucy Cordero, KW Legacy Partners. Smart MLS
 - $439,9003 bd2 ba1.6k sqft1338 Avon Boulevard, Cheshire, CT 06410For Sale
 MLS ID #24199826, Tiana Scott, William Raveis Real Estate. Smart MLS
 - $399,9002 bd2 ba1.3k sqft213 Robin Lane, Cheshire, CT 06410For Sale
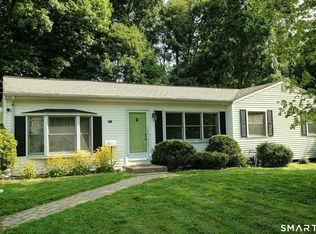 MLS ID #24203775, Peter Onofrio, LAER Realty Partners. Smart MLS
 - $524,9005 bd3 ba2.5k sqft12 Rozum Circle, Prospect, CT 06712For SaleMLS ID #24204766, Dawn E. Krisavage, Coldwell Banker Realty. Smart MLS
- $489,5003 bd2 ba1.5k sqft16 Deepwood Drive, Cheshire, CT 06410For SaleMLS ID #24182948, Lisa P. Rollins, Compass Connecticut, LLC. Smart MLS
- $549,0003 bd3 ba2.3k sqft51 October Hill Road, Hamden, CT 06518For SaleMLS ID #24204160, Kelsey L. Oddo, Kelsey & Co. Real Estate. Smart MLS
- $489,9003 bd2 ba1.2k sqft8 Plank Road, Prospect, CT 06712For SaleMLS ID #24193124, Francis J. Smith Jr, Better Living Realty, LLC. Smart MLS
- $549,9994 bd3 ba1.4k sqft88 Dundee Drive, Cheshire, CT 06410For SaleMLS ID #24189652, Roberta Havlick, William Raveis Real Estate. Smart MLS
- $435,0003 bd3 ba1.3k sqft448 Mixville Road, Cheshire, CT 06410For SaleMLS ID #24187185, Nick K. Prevost, William Raveis Real Estate. Smart MLS
- $449,9003 bd2 ba1.3k sqft137 Harrison Road, Cheshire, CT 06410For SaleMLS ID #24202606, Chad M. Glucksman, eXp Realty. Smart MLS
- $535,0003 bd3 ba2k sqft11 Weatherside Drive, Wallingford, CT 06492For SaleMLS ID #24202269, Nick J. Mastrangelo, Coldwell Banker Realty. Smart MLS
- $485,0005 bd3 ba2.3k sqft17 North Ridgeland Road, Wallingford, CT 06492For SaleMLS ID #24203552, Mela Veltri Case, KW Legacy Partners. Smart MLS
- $464,9003 bd2 ba1.9k sqft116 Summit Road, Prospect, CT 06712For SaleMLS ID #24200808, Tanya Uhelsky, Century 21 AllPoints Realty. Smart MLS
- $560,0003 bd3 ba2k sqft49 Ruggles Row, Southington, CT 06479For SaleMLS ID #24201854, Peter Nowak, Ryze Realty Group LLC. Smart MLS
- $574,9005 bd3 ba2.3k sqft350 Joyce Road, Hamden, CT 06518For SaleMLS ID #24202474, Stacey L. McPherson, KW Legacy Partners. Smart MLS
- $599,0003 bd2 ba1.6k sqft722 Allen Avenue, Cheshire, CT 06410For SaleMLS ID #24191300, Michelle Lorenzetti, Premier Re Group LLC. Smart MLS
