Skip main navigation
Active under contract
  • Listed by: Corporate Brokerage Group • Adam V Barbee • 314-308-1488
    Price cut: $11.5K (8/6)
    $387,000

    225 Timberidge Dr, Saint Peters, MO 63376

    3beds
    1,584sqft
    : 
    $2,527/mo
    Get pre-qualified
    Single Family Residence
    Built in 1984
    0.42 Acres Lot
    $-- Zestimate®
    $244/sqft
    $-- HOA

    What's special

    Sparkling poolNearly a half-acre lotSpacious main-level family roomBuilt-in bar
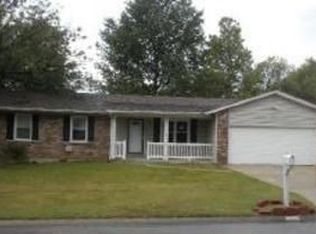
    NO HOA!!! This is a phenomenal location in a fantastic St. Peters neighborhood so be quick....this one won't last long. Welcome to 225 Timberidge Drive, where comfort, space, and outdoor living come together in one exceptional home. Offering 3 bedrooms, 3 full bathrooms, and nearly a half-acre lot, this home provides plenty of room to relax, entertain, and make lasting memories. The backyard is the perfect summer retreat, featuring a sparkling pool that's ready for weekend BBQs, family gatherings, and evenings spent with friends. Inside, the spacious main-level family room features a built-in bar that makes entertaining effortless, while the newly finished lower level provides valuable additional living and recreation space. You'll also appreciate the abundance of storage with a 10' x 16' shed and the expansive yard, offering plenty of space for kids, pets, or outdoor activities. Brand-new carpet in the bedrooms and lower level gives the home a fresh feel, and major updates have already been completed, including the roof (2023), windows (2021), HVAC system (2024), and numerous pool improvements, including a new heater (2024), pump (2022), filter (2025), and liner (2019).
    30 days
    1,103
    55

    Zillow last checked:

    Listing updated:

    Listed by:

    Adam V Barbee 314-308-1488,

    Corporate Brokerage Group

    Source: MARIS,MLS#: 26048394MLS LogoOriginating MLS: St. Charles County Association of REALTORS

      Facts & features

      Interior

      Bedrooms & bathrooms
      • Bedrooms: 3
      • Bathrooms: 3
      • Full bathrooms: 3
      • Main level bathrooms: 2
      • Main level bedrooms: 3
      Primary bedroom
      • Features: Floor Covering: Luxury Vinyl Tile
      • Level: Main
      Bedroom 2
      • Features: Floor Covering: Carpeting
      • Level: Main
      Bedroom 3
      • Features: Floor Covering: Carpeting
      • Level: Main
      Primary bathroom
      • Description: Porcelain
      • Features: Floor Covering: Other
      • Level: Main
      Bathroom 2
      • Description: Porcelain
      • Features: Floor Covering: Other
      • Level: Main
      Bathroom 3
      • Level: Basement
      Family room
      • Features: Floor Covering: Luxury Vinyl Tile
      • Level: Main
      Kitchen
      • Features: Floor Covering: Luxury Vinyl Tile
      • Level: Main
      Recreation room
      • Features: Floor Covering: Carpeting
      • Level: Basement
      Heating
      • Forced Air, Heat Pump
      Cooling
      • Central Air
      Appliances
      • Included: Electric Cooktop, Dishwasher, Disposal, Microwave, Refrigerator, Oven, Water Heater
      Features
      • Basement: Concrete,Partially Finished
      • Number of fireplaces: 1
      • Fireplace features: Raised Hearth, Wood Burning
      Interior area
      • Total structure area: 1,584
      • Total interior livable area: 1,584 sqft
      • Finished area above ground: 1,584
      • Finished area below ground: 1,200

      Property

      Parking
      • Total spaces: 2
      • Parking features: Garage - Attached
      • Attached garage spaces: 2
      Features
      • Levels: One
      • Has private pool: Yes
      • Pool features: Diving Board, Electric Heat, Fenced, Heated, In Ground, Liner
      • Frontage length: 270'
      Lot
      • Size: 0.42 Acres
      • Dimensions: 270 x 240 x 125
      • Features: Landscaped, Level
      Details
      • Additional structures: Shed(s)
      • Parcel number: 300045409000126.0000000
      • Special conditions: Listing As Is

      Construction

      Type & style
      • Home type: SingleFamily
      • Architectural style: Ranch
      • Property subtype: Single Family Residence
      Materials
      • Brick Veneer, Wood Siding
      Condition
      • Year built: 1984

      Utilities & green energy

      • Electric: 220 Volts, Ameren
      • Sewer: Public Sewer
      • Water: Public
      • Utilities for property: Electricity Connected, Natural Gas Available, Sewer Connected, Water Connected

      Community & HOA

      Community
      • Subdivision: Hermitage #2
      HOA
      • Has HOA: No
      Location
      • Region: Saint Peters

      Financial & listing details

      • Price per square foot: $244/sqft
      • Tax assessed value: $294,305
      • Annual tax amount: $3,804
      • Date on market: 7/30/2026
      • Cumulative days on market: 30 days
      • Listing terms: Cash,Conventional,FHA,VA Loan
      • Ownership: Private
      • Electric utility on property: Yes
      • Road surface type: Concrete

        Estimated market value

        Not available

        Estimated sales range

        Not available

        Not available

        Price history

        DateEventPrice
        8/14/2026Contingent$387,000$244/sqft
        Source: MARIS #26048394 Report a problem
        8/6/2026Price change$387,000-2.9%$244/sqft
        Source: MARIS #26048394 Report a problem
        7/30/2026Listed for sale$398,500$252/sqft
        Source: MARIS #26048394 Report a problem
        12/21/2000Sold--
        Source: Public Record Report a problem

        Public tax history

        YearProperty taxesTax assessment
        2025$3,804 +2.3%$55,918 +5%
        2024$3,720 +0.1%$53,242
        2023$3,715 +13.8%$53,242 +22%
        2022$3,265 $43,644
        2021-- $43,644 +75.3%
        2020-- $24,891
        2019$3,178 $24,891 -37.8%
        2018$3,178 +0.5%$40,027
        2017$3,163 +11.5%$40,027 +11.3%
        2016$2,838 +0.2%$35,954
        2015$2,832 +0.5%$35,954 +3.3%
        2014$2,819 $34,792
        2013-- $34,792 -5.1%
        2012-- $36,660 -2.4%
        2011-- $37,550
        2010-- $37,550
        2009-- $37,550 +1%
        2008-- $37,180 -78.8%
        2007-- $175,240
        2006-- $175,240
        2005-- $175,240 +19%
        2004-- $147,280
        2003-- $147,280
        2002-- --
        2001-- --
        Find assessor info on the county website

        Monthly payment

        Est. payment

        Payment breakdown

        Explore the cost of this home by adjusting the details. Changes won't be saved.
        All calculations are estimates and provided by Zillow, Inc. for informational purposes only. Actual amounts may vary.
        HOA fees may include property taxes on listings classified as Co-Ops. Contact the listing agent and/or owner for fee details.
        See how much you could borrow to make a competitive offer.

        Climate risks

        Neighborhood: 63376

        Getting around

        12 / 100
        Car-Dependent
        21 / 100
        Somewhat Bikeable

        Nearby schools

        GreatSchools rating
        Schools provided by the listing agent
        • Elementary: Henderson Elem.
        • Middle: Hollenbeck Middle
        • High: Francis Howell North High

        Source: MARIS. This data may not be complete. We recommend contacting the local school district to confirm school assignments for this home.

        A local agent can set up tours, give advice and negotiate with sellers.

        Browse local experts