**This house comes with a REDUCED RATE through the seller's preferred lender. This is a lender-paid rate buydown that reduces the buyer's interest rate and monthly payment.** Welcome to 225 Tivoli Cir in Davenport, a well-designed 4-bedroom, 3-bath home featuring an open floorplan and inviting indoor-outdoor spaces that make everyday living and entertaining feel effortless. This property is being sold fully furnished and is currently operating as a successful short-term rental with future bookings already in place, offering immediate income potential for the next owner. Inside, the layout feels bright and connected, with the main living areas flowing naturally together to create a spacious and welcoming atmosphere. The open design makes it easy to gather, host, and stay connected, while the four-bedroom layout offers flexibility for guests, a home office, or a growing household. With three full baths, the home also provides added convenience and comfort for both residents and visitors. Step outside and enjoy a backyard setup designed for Florida living. The screened in-ground pool creates a private space for swimming, relaxing, and entertaining, while the surrounding patio and deck offer plenty of room for outdoor seating, dining, and soaking up the sunshine. Whether you're hosting weekend get-togethers or enjoying a quiet evening by the pool, the outdoor living space adds to the home’s overall appeal. Located in Davenport, this home is set in a neighborhood that offers a comfortable residential feel with convenient access to shopping, dining, major roadways, and Central Florida attractions. The area adds to the lifestyle value of the property, making it appealing for full-time living, a vacation home, or an investment opportunity.
Sold for $375,000
$375,000
225 TIVOLI CIRCLE, DAVENPORT, FL 33837
4beds
1,629sqft
Single Family Residence
Built in 2003
5,663 Square Feet Lot
$374,900 Zestimate®
$230/sqft
$2,511 Estimated rent
Home value
$374,900
$352,000 - $401,000
$2,511/mo
Zestimate® history
Owner options
List your home for rent
$2,511/mo
Rent Zestimate®
Find your next renter with Zillow Rental Manager. Plus, with online applications, you can quickly screen prospective tenants – for free.
$2,511/mo
Rent Zestimate®
Refinance and save
$2,681/mo
Est. payment
Refinancing to a lower rate could help reduce your monthly payments and save thousands over the life of the loan.
$2,681/mo
Est. payment
Explore your selling options
Work with a Zillow partner agent
Leverage their expertise and Zillow's premium Showcase listings to get your home seen by more buyers.
Get startedList with your own agent
Get your home in front of millions of buyers by listing it on Zillow.
Learn how to do itSell it yourself
Take full control of how buyers see your home on Zillow by listing For Sale by Owner (FSBO).
List your homeWhat's special
Open floorplanSpacious and welcoming atmosphereInviting indoor-outdoor spaces
Zillow last checked:
Listing updated:
Listed by:
Thomas Nickley, Jr 407-629-4420,
KELLER WILLIAMS REALTY AT THE PARKS 407-629-4420,
Nicholas Holmes 850-491-1295,
KELLER WILLIAMS REALTY AT THE PARKS
Bought with:
Shevensky Donatien, LLC, 3574736
KELLER WILLIAMS REALTY SMART 1
Source: Stellar MLS,MLS#: O6401550 Originating MLS: Orlando Regional
Originating MLS: Orlando Regional
Facts & features
Interior
Bedrooms & bathrooms
- Bedrooms: 4
- Bathrooms: 3
- Full bathrooms: 3
Primary bedroom
- Features: Ceiling Fan(s), Dual Sinks, En Suite Bathroom, Tub with Separate Shower Stall, Built-in Closet
- Level: First
Bedroom 2
- Features: En Suite Bathroom, Shower No Tub, Single Vanity, Built-in Closet
- Level: First
Bedroom 3
- Features: Built-in Closet
- Level: First
Bedroom 4
- Features: Built-in Closet
- Level: First
Dining room
- Level: First
Kitchen
- Features: Breakfast Bar
- Level: First
Living room
- Features: Ceiling Fan(s)
- Level: First
Heating
- Central
Cooling
- Central Air
Appliances
- Included: Dishwasher, Dryer, Microwave, Range, Refrigerator, Washer
- Laundry: Inside, Laundry Room
Features
- Ceiling Fan(s), Eating Space In Kitchen, Open Floorplan, Vaulted Ceiling(s)
- Flooring: Tile, Hardwood
- Has fireplace: No
- Furnished: Yes
Interior area
- Total structure area: 2,162
- Total interior livable area: 1,629 sqft
Property
Parking
- Total spaces: 2
- Parking features: Driveway, Garage Door Opener
- Attached garage spaces: 2
- Has uncovered spaces: Yes
- Details: Garage Dimensions: 20x20
Features
- Levels: One
- Stories: 1
- Patio & porch: Covered, Enclosed, Patio, Screened
- Exterior features: Garden, Rain Gutters
- Has private pool: Yes
- Pool features: Deck, In Ground, Screen Enclosure
- Has view: Yes
- View description: Garden
Lot
- Size: 5,663 Square Feet
- Features: Landscaped
- Residential vegetation: Mature Landscaping
Details
- Parcel number: 272619705006000300
- Special conditions: None
Construction
Type & style
- Home type: SingleFamily
- Property subtype: Single Family Residence
Materials
- Stucco
- Foundation: Slab
- Roof: Shingle
Condition
- New construction: No
- Year built: 2003
Utilities & green energy
- Sewer: Public Sewer
- Water: Public
- Utilities for property: Electricity Connected
Community & HOA
Community
- Features: Deed Restrictions, Irrigation-Reclaimed Water
- Security: Smoke Detector(s)
- Pet fee: $0 monthly
- Subdivision: TIVOLI MANOR
HOA
- Has HOA: Yes
- HOA fee: $166 monthly
- HOA name: Becky Ferebee
- HOA phone: 407-647-2622
Location
- Region: Davenport
Financial & listing details
- Price per square foot: $230/sqft
- Tax assessed value: $277,300
- Annual tax amount: $3,441
- Date on market: 4/28/2026
- Cumulative days on market: 36 days
- Listing terms: Cash,Conventional,FHA,VA Loan
- Ownership: Fee Simple
- Total actual rent: 0
- Electric utility on property: Yes
- Road surface type: Paved
Price history
| Date | Event | Price |
|---|---|---|
| 7/23/2026 | Sold | $375,000$230/sqft |
Source:  Stellar MLS #O6401550 Report a problem Stellar MLS #O6401550 Report a problem | ||
| 7/8/2026 | Contingent | $375,000$230/sqft |
Source: Stellar MLS #O6401550 Report a problem | ||
| 6/15/2026 | Pending sale | $375,000$230/sqft |
Source: Stellar MLS #O6401550 Report a problem | ||
| 5/25/2026 | Listed for sale | $375,000$230/sqft |
Source: Stellar MLS #O6401550 Report a problem | ||
| 5/15/2026 | Pending sale | $375,000$230/sqft |
Source: Stellar MLS #O6401550 Report a problem | ||
| 4/28/2026 | Listed for sale | $375,000+7.1%$230/sqft |
Source: Stellar MLS #O6401550 Report a problem | ||
| 10/8/2024 | Listing removed | $350,000$215/sqft |
Source: Stellar MLS #C7448143 Report a problem | ||
| 10/8/2023 | Listing removed | -- |
Source: Stellar MLS #C7448143 Report a problem | ||
| 10/6/2021 | Sold | $350,000$215/sqft |
Source: Public Record Report a problem | ||
| 9/3/2021 | Pending sale | $350,000$215/sqft |
Source: Stellar MLS #C7448143 Report a problem | ||
| 8/31/2021 | Listed for sale | $350,000+55.6%$215/sqft |
Source: Stellar MLS #C7448143 Report a problem | ||
| 11/9/2018 | Sold | $224,900$138/sqft |
Source: Public Record Report a problem | ||
| 9/12/2018 | Listed for sale | $224,900+19.6%$138/sqft |
Source: RENTAL AND REALTY GROUP #S5007008 Report a problem | ||
| 4/6/2016 | Listing removed | $1,400$1/sqft |
Source: Rental And Realty Group - Property # 185016 Report a problem | ||
| 2/20/2016 | Listed for rent | $1,400$1/sqft |
Source: Rental And Realty Group - Property # 180262 Report a problem | ||
| 6/30/2008 | Sold | $188,000-38.4%$115/sqft |
Source: Public Record Report a problem | ||
| 2/7/2006 | Sold | $305,000+60.2%$187/sqft |
Source: Public Record Report a problem | ||
| 8/28/2003 | Sold | $190,400$117/sqft |
Source: Public Record Report a problem | ||
Public tax history
| Year | Property taxes | Tax assessment |
|---|---|---|
| 2025 | $3,585 -3.1% | $277,300 -3% |
| 2024 | $3,698 -2.2% | $285,747 -0.9% |
| 2023 | $3,781 +8.3% | $288,220 +9.6% |
| 2022 | $3,493 +199.9% | $262,922 +90.7% |
| 2021 | $1,165 +1.1% | $137,888 +1.4% |
| 2020 | $1,152 -9.6% | $135,984 +2.3% |
| 2019 | $1,274 -25.9% | $132,927 -16.5% |
| 2018 | $1,719 -37.6% | $159,218 +5.1% |
| 2017 | $2,755 +23.4% | $151,545 +2.1% |
| 2016 | $2,233 +9.2% | $148,471 +10% |
| 2015 | $2,045 -8.6% | $134,974 +9.5% |
| 2014 | $2,238 +22.4% | $123,262 +10% |
| 2013 | $1,828 +16.7% | $112,056 +10% |
| 2012 | $1,567 -9.3% | $101,869 -8.3% |
| 2011 | $1,728 -12.1% | $111,060 -11.4% |
| 2010 | $1,965 -21.5% | $125,362 -16.5% |
| 2009 | $2,504 -12.9% | $150,065 -18.9% |
| 2008 | $2,873 | $185,147 |
| 2007 | -- | -- |
| 2006 | $3,615 | -- |
| 2005 | -- | -- |
| 2004 | $2,586 | -- |
Find assessor info on the county website
Neighborhood: 33837
Nearby homes
- $360,0004 bd3 ba1.6k sqft215 Tivoli Cir, Davenport, FL 33837Sold
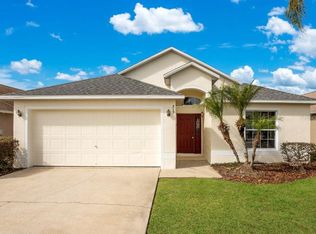
- $356,1004 bd3 ba1.6k sqft235 Tivoli Cir, Davenport, FL 33837Off Market
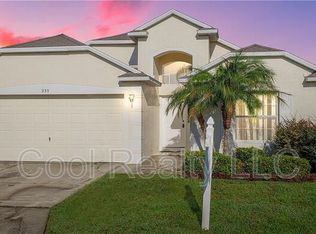
- $387,7004 bd3 ba1.7k sqft205 Tivoli Cir, Davenport, FL 33837Off Market

- $383,0004 bd3 ba1.7k sqft387 Tivoli Cir, Davenport, FL 33837Off Market
- $385,0004 bd3 ba1.5k sqft459 Tivoli Cir, Davenport, FL 33837For Sale
- $370,0004 bd3 ba1.7k sqft377 Tivoli Cir, Davenport, FL 33837Sold
- $368,7004 bd3 ba1.7k sqft479 Tivoli Cir, Davenport, FL 33837Off Market
- $362,5004 bd3 ba1.7k sqft234 Tivoli Cir, Davenport, FL 33837Off Market
Nearby schools
GreatSchools rating
- 3/10Bella CittaGrades: K-7Distance: 26.3 mi
- 2/10Ridge Community High SchoolGrades: 9-12Distance: 4.5 mi
Schools provided by the listing agent
- Elementary: Ridgeview Elem
- Middle: Citrus Ridge
- High: Ridge Community Senior High
Source: Stellar MLS. This data may not be complete. We recommend contacting the local school district to confirm school assignments for this home.
Get a cash offer in 3 minutes
Find out how much your home could sell for in as little as 3 minutes with a no-obligation cash offer.
Estimated market value
$374,900
Get a cash offer in 3 minutes
Find out how much your home could sell for in as little as 3 minutes with a no-obligation cash offer.
Estimated market value
$374,900
- Florida
- Polk County
- Davenport
- 33837
- 225 TIVOLI CIRCLE
Nearby cities
Nearby neighborhoods
Nearby zip codes
Other Davenport Topics
