225 Tobacco Rd is a 1-story Clarksville home with a covered front porch. The kitchen includes white cabinetry, stainless steel appliances, and hardwood floors with counter space for meal preparation. The main living area features a ceiling fan and connects to an adjoining dining space. The primary bedroom offers a ceiling fan and an ensuite bathroom, while additional bedrooms and a full bathroom with a tub accommodate flexible use. Outside, a fully fenced backyard and a storage shed extend the usable space, and a concrete drive provides off-street parking. Clean interior finishes complete this well-maintained residence throughout.
Active
Price cut: $8K (9/17)
$203,000
225 Tobacco Rd, Clarksville, TN 37042
3beds
1,032sqft
Single Family Residence, Residential
Built in 1993
0.32 Acres Lot
$-- Zestimate®
$197/sqft
$-- HOA
What's special
Storage shedFully fenced backyardCovered front porchStainless steel appliancesClean interior finishesWhite cabinetryCeiling fan
- 75 days
- 691
- 66
Zillow last checked:
Listing updated:
Listed by:
Karen Albright 480-462-5392,
OPENDOOR BROKERAGE, LLC 480-462-5392,
Michelle Huemmer 615-488-4304,
OPENDOOR BROKERAGE, LLC
Source: RealTracs MLS as distributed by MLS GRID,MLS#: 3302435
Facts & features
Interior
Bedrooms & bathrooms
- Bedrooms: 3
- Bathrooms: 2
- Full bathrooms: 2
- Main level bedrooms: 3
Heating
- Central
Cooling
- Central Air
Appliances
- Included: Electric Range, Microwave, Refrigerator
Features
- Flooring: Carpet, Laminate
- Basement: None
Interior area
- Total structure area: 1,032
- Total interior livable area: 1,032 sqft
- Finished area above ground: 1,032
Property
Features
- Levels: One
- Stories: 1
Lot
- Size: 0.32 Acres
Details
- Parcel number: 063019P H 00500 00003019P
- Special conditions: Standard
Construction
Type & style
- Home type: SingleFamily
- Property subtype: Single Family Residence, Residential
Materials
- Vinyl Siding
Condition
- New construction: No
- Year built: 1993
Utilities & green energy
- Sewer: Public Sewer
- Water: Public
- Utilities for property: Water Available
Community & HOA
Community
- Subdivision: Sherwood Forest
HOA
- Has HOA: No
Location
- Region: Clarksville
Financial & listing details
- Price per square foot: $197/sqft
- Tax assessed value: $181,800
- Annual tax amount: $1,373
- Date on market: 7/22/2026
Estimated market value
Not available
Estimated sales range
Not available
Not available
Price history
| Date | Event | Price |
|---|---|---|
| 9/17/2026 | Price change | $203,000-3.8%$197/sqft |
Source:  RealTracs MLS as distributed by MLS GRID #3302435 Report a problem RealTracs MLS as distributed by MLS GRID #3302435 Report a problem | ||
| 8/13/2026 | Price change | $211,000-1.9%$204/sqft |
Source: RealTracs MLS as distributed by MLS GRID #3302435 Report a problem | ||
| 7/30/2026 | Price change | $215,000-1.8%$208/sqft |
Source: RealTracs MLS as distributed by MLS GRID #3302435 Report a problem | ||
| 7/22/2026 | Listed for sale | $219,000+21.3%$212/sqft |
Source: RealTracs MLS as distributed by MLS GRID #3302435 Report a problem | ||
| 6/22/2026 | Sold | $180,500$175/sqft |
Source: Public Record Report a problem | ||
Public tax history
| Year | Property taxes | Tax assessment |
|---|---|---|
| 2024 | $1,354 +28.3% | $45,450 +81.6% |
| 2023 | $1,056 | $25,025 |
| 2022 | $1,056 | $25,025 |
Find assessor info on the county website
Monthly payment
Est. payment
Payment breakdown
Explore the cost of this home by adjusting the details. Changes won't be saved.Climate risks
Neighborhood: Sherwoood Forest
Nearby schools
Schools provided by the listing agent
- Elementary: Ringgold Elementary
- Middle: Kenwood Middle School
- High: Kenwood High School
Source: RealTracs MLS as distributed by MLS GRID. This data may not be complete. We recommend contacting the local school district to confirm school assignments for this home.


Similar homes
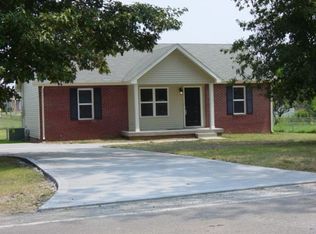
- $225,0003 bd2 ba1.1k sqft203 Mill Creek Rd, Clarksville, TN 37042For Sale
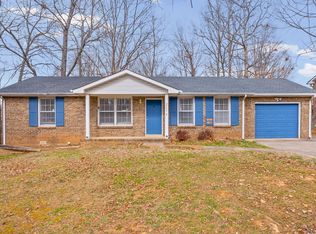
 MLS ID #3594345, Anthony Sneed. RealTracs MLS as distributed by MLS GRID
 - $199,0003 bd1 ba1.2k sqft313 Lafayette Rd, Clarksville, TN 37042For Sale
 MLS ID #3592395, Karen Albright. RealTracs MLS as distributed by MLS GRID
 - $215,0003 bd2 ba961 sqft423 Donna Dr, Clarksville, TN 37042For Sale
 MLS ID #3251873, Lashae Whitley. RealTracs MLS as distributed by MLS GRID
 - $214,0003 bd2 ba1k sqft577 Kathryn Ct, Clarksville, TN 37042For Sale
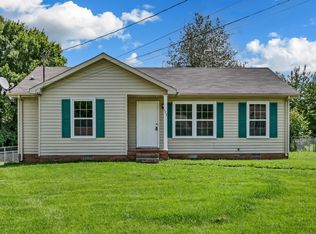 MLS ID #3312564, Bonita Vickrey. RealTracs MLS as distributed by MLS GRID
 - $189,0003 bd2 ba1k sqft1862 Timberline Pl, Clarksville, TN 37042For SaleMLS ID #3530271, Jurnee Gillette. RealTracs MLS as distributed by MLS GRID
- $219,9003 bd2 ba1k sqft573 Bridgette Dr, Clarksville, TN 37042For SaleMLS ID #3592782, Joseph Hedrick. RealTracs MLS as distributed by MLS GRID
- $219,0003 bd2 ba1k sqft743 Spees Dr, Clarksville, TN 37042For SaleMLS ID #3528691, Heather M. Eisenmann. RealTracs MLS as distributed by MLS GRID
- $190,0003 bd1 ba1.1k sqft587 Lafayette Rd, Clarksville, TN 37042For SaleMLS ID #3205442, Jacquelyn Scott. RealTracs MLS as distributed by MLS GRID
- $244,9994 bd2 ba1.3k sqft13 Charlemagne Blvd, Clarksville, TN 37042For SaleMLS ID #3603361, Zitlali Mejia. RealTracs MLS as distributed by MLS GRID
- $250,0003 bd2 ba1.1k sqft505 Pointer Ln, Clarksville, TN 37042For SaleMLS ID #3304727, Aaron Morton. RealTracs MLS as distributed by MLS GRID
- $235,0003 bd2 ba1k sqft535 Donna Dr, Clarksville, TN 37042For SaleMLS ID #3594225, Joshua (Josh) ONeill. RealTracs MLS as distributed by MLS GRID
- $218,0003 bd2 ba1k sqft741 Inver Ln, Clarksville, TN 37042For SaleMLS ID #3201554, Karen Albright. RealTracs MLS as distributed by MLS GRID
- $199,9003 bd2 ba1.1k sqft122 E St, Clarksville, TN 37042For SaleMLS ID #3231946, Scott Stephenson. RealTracs MLS as distributed by MLS GRID
- $212,0003 bd1 ba1.2k sqft312 Plantation Dr, Clarksville, TN 37042For SaleMLS ID #3220647, Jarrett McGaha. RealTracs MLS as distributed by MLS GRID
- $230,0003 bd2 ba988 sqft290 Fritz Cir, Clarksville, TN 37042For SaleMLS ID #3232086, Beth Myers. RealTracs MLS as distributed by MLS GRID
- $199,9002 bd1 ba957 sqft172 Hadley Dr, Clarksville, TN 37042For SaleMLS ID #3115662, Cristen Bell. RealTracs MLS as distributed by MLS GRID
- $245,0003 bd2 ba1.1k sqft1705 Broadripple Dr, Clarksville, TN 37042For SaleMLS ID #3546004, Cheryle Strong. RealTracs MLS as distributed by MLS GRID
- $250,0003 bd2 ba1.2k sqft217 Bob White Dr, Clarksville, TN 37042For SaleMLS ID #3230922, Jennifer Bowers. RealTracs MLS as distributed by MLS GRID
- $205,0003 bd2 ba930 sqft135 E St, Clarksville, TN 37042For SaleMLS ID #3128816, Sarah Kate Brownfield. RealTracs MLS as distributed by MLS GRID
- $225,0003 bd1 ba1.3k sqft19 Chestnut Dr, Clarksville, TN 37042For SaleMLS ID #3520512, John Barrs. RealTracs MLS as distributed by MLS GRID
