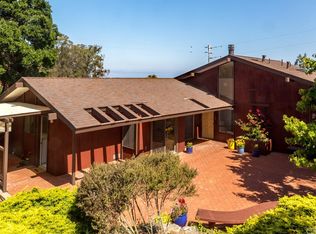
Discover coastal living at its finest at 225 Travis Drive with this beautifully remodeled turnkey Mid-Century home, located in the exclusive Cabrillo Estates neighborhood of Los Osos. This expansive, single-story home offers stunning ocean and coastal views and is ideally situated just minutes from beautiful of Montana de Oro State Park, and blocks from the charming seaside town of Los Osos/Baywood Park. This home features several hundred thousand dollars in high-end upgrades and huge, multipurpose rooms. The spacious kitchen is a chef’s dream, with all-new custom cabinetry, Bosch appliances, quartz countertops and backsplashes, a 36-inch range, deep farmhouse sink, wine refrigerator, and a large island perfect for meal prep and gathering with guests. Fully renovated bathrooms feature sleek porcelain slab shower and tub surrounds, ensuring easy maintenance with no grout to clean. The entire home is freshly painted inside and out and boasts new flooring and lighting throughout. Also a rare central air conditioning system, newer windows, back-up generator, a laundry room and a large fireplace hearth. The outdoor living space is just as impressive. A brand-new driveway with ample turn-around and maneuvering space, leads to your private entry courtyard, surrounded by lush, low-maintenance artificial turf, stone patios, and multiple areas for entertainment. With an oversized 2+ car garage, and large storage shed, there’s plenty of room for your vehicles, tools, recreational gear. This home comes equipped with owned solar system 4.62 KW, back-up generator, a rainwater catch system for eco-friendly living. The HVAC and water heater have recently been replaced. 225 Travis has its own Septic System and it is outside the Prohibition Area which results in a large property tax savings since there is not a supplemental sewer bill on the property taxes. Seller will provide Section One Clearance and the septic has been pumped. The fully enclosed yard, secured by a gated entry, provides peace of mind for families with children, grandkids, pets. Hike the trails at Montana de Oro, kayak in the waters of Morro Bay, explore the local wine country, or simply enjoy the many coastal eateries and shops nearby, this home offers the perfect blend of luxury, convenience, and natural beauty. With easy access to world-class attractions like Hearst Castle and the best of Central Coast living, this Mid-Century masterpiece is one of a kind. Check out drone flyover/Matterport.
Sold for $1,700,000
Listed by: Real Estate eBroker Inc. • Kathy Scruton • Contact: 805-602-2532
Bought with: RE/MAX Success
$1,700,000
225 Travis Dr, Los Osos, CA 93402
3beds
2,200sqft
Single Family Residence
Built in 1975
0.29 Acres Lot
$1,737,100 Zestimate®
$773/sqft
$4,342 Estimated rent
Home value
$1,737,100
$1.58M - $1.91M
$4,342/mo
Zestimate® history
Owner options
List your home for rent
$4,342/mo
Rent Zestimate®
Find your next renter with Zillow Rental Manager. Plus, with online applications, you can quickly screen prospective tenants – for free.
$4,342/mo
Rent Zestimate®
Refinance and save
$10,859/mo
Est. payment
Refinancing to a lower rate could help reduce your monthly payments and save thousands over the life of the loan.
$10,859/mo
Est. payment
Explore your selling options
Work with a Zillow partner agent
Leverage their expertise and Zillow's premium Showcase listings to get your home seen by more buyers.
Get startedList with your own agent
Get your home in front of millions of buyers by listing it on Zillow.
Learn how to do itSell it yourself
Take full control of how buyers see your home on Zillow by listing For Sale by Owner (FSBO).
List your homeWhat's special
Large fireplace hearthLarge islandPrivate entry courtyardExpansive single-story homeCustom cabinetryFully enclosed yardStone patios
Zillow last checked:
Listing updated:
Listed by:
Kathy Scruton DRE #01321040 805-602-2532,
Real Estate eBroker Inc.
Bought with:
Alan Deckel, DRE #00798677
RE/MAX Success
Source: CRMLS,MLS#: SC24209484 Originating MLS: California Regional MLS
Originating MLS: California Regional MLSFacts & features
Interior
Bedrooms & bathrooms
- Bedrooms: 3
- Bathrooms: 2
- Full bathrooms: 2
- Main level bathrooms: 2
- Main level bedrooms: 3
Rooms
- Room types: Bedroom, Foyer, Great Room, Living Room, Primary Bathroom, Primary Bedroom, Other, Pantry, Dining Room
Primary bedroom
- Features: Main Level Primary
Primary bedroom
- Features: Primary Suite
Bedroom
- Features: All Bedrooms Down
Bedroom
- Features: Bedroom on Main Level
Bathroom
- Features: Bathtub, Low Flow Plumbing Fixtures, Quartz Counters, Remodeled, Separate Shower, Tub Shower, Upgraded, Vanity, Walk-In Shower
Kitchen
- Features: Kitchen Island, Pots & Pan Drawers, Quartz Counters, Self-closing Cabinet Doors
Other
- Features: Walk-In Closet(s)
Heating
- Central, Forced Air, Natural Gas
Cooling
- Central Air, Electric
Appliances
- Included: 6 Burner Stove, Dishwasher, ENERGY STAR Qualified Appliances, Free-Standing Range, Gas Cooktop, Gas Range, Microwave, Refrigerator, Self Cleaning Oven, Water To Refrigerator, Water Heater, Dryer, Washer
- Laundry: Inside, Laundry Room
Features
- Breakfast Bar, Built-in Features, Separate/Formal Dining Room, High Ceilings, Open Floorplan, Pantry, Quartz Counters, Sunken Living Room, Unfurnished, All Bedrooms Down, Bedroom on Main Level, Entrance Foyer, Main Level Primary, Primary Suite, Walk-In Pantry, Walk-In Closet(s)
- Doors: Sliding Doors
- Windows: Double Pane Windows
- Has fireplace: Yes
- Fireplace features: Electric, Living Room, Raised Hearth
- Common walls with other units/homes: No Common Walls
Interior area
- Total interior livable area: 2,200 sqft
Property
Parking
- Total spaces: 5
- Parking features: Direct Access, Driveway, Driveway Up Slope From Street, Garage, Garage Door Opener, Gated, Oversized, RV Potential, Workshop in Garage
- Attached garage spaces: 2
- Uncovered spaces: 3
Accessibility
- Accessibility features: Accessible Doors, Accessible Entrance, Accessible Hallway(s)
Features
- Levels: One
- Stories: 1
- Entry location: 1
- Patio & porch: Rear Porch, Covered, Deck, Front Porch, Patio, Stone, Terrace
- Exterior features: Rain Gutters
- Pool features: None
- Spa features: None
- Fencing: Block,Wood,Wrought Iron
- Has view: Yes
- View description: Bay, Back Bay, City Lights, Coastline, Landmark, Ocean, Panoramic, Water
- Has water view: Yes
- Water view: Bay,Back Bay,Coastline,Ocean,Water
- Waterfront features: Ocean Side Of Freeway, Ocean Side Of Highway
Lot
- Size: 0.29 Acres
- Dimensions: 104.27 x 125 x 80.1 x 191.93
- Features: 0-1 Unit/Acre, Back Yard, Sloped Down, Front Yard, Garden, Sprinklers In Rear, Sprinklers In Front, Landscaped, Sprinkler System, Sloped Up, Yard
Details
- Additional structures: Shed(s)
- Parcel number: 074458007
- Zoning: SFR
- Special conditions: Standard
Construction
Type & style
- Home type: SingleFamily
- Architectural style: Mid-Century Modern,Ranch
- Property subtype: Single Family Residence
Materials
- Drywall, Stucco
- Foundation: Concrete Perimeter, Raised
- Roof: Mixed,Tile
Condition
- Updated/Remodeled,Termite Clearance,Turnkey
- New construction: No
- Year built: 1975
Utilities & green energy
- Electric: Electricity - On Property, 220 Volts in Garage, 220 Volts in Laundry, Photovoltaics Stand-Alone, Photovoltaics Seller Owned
- Sewer: Septic Tank, Septic Type Unknown
- Water: Public
- Utilities for property: Cable Available, Electricity Connected, Natural Gas Connected, Sewer Not Available, Water Connected
Green energy
- Energy efficient items: Appliances
- Energy generation: Solar
- Water conservation: Water-Smart Landscaping, Water Recycling
Community & HOA
Community
- Features: Curbs, Gutter(s), Suburban
- Security: Security Gate
- Subdivision: Cabrillo Estates(580)
Location
- Region: Los Osos
Financial & listing details
- Price per square foot: $773/sqft
- Tax assessed value: $1,224,000
- Annual tax amount: $13,620
- Date on market: 10/13/2024
- Cumulative days on market: 124 days
- Listing terms: Cash to New Loan
- Exclusions: Personal Property
- Road surface type: Paved
Price history
| Date | Event | Price |
|---|---|---|
| 4/8/2025 | Sold | $1,700,000-2.3%$773/sqft |
Source:  CRMLS #SC24209484 Report a problem CRMLS #SC24209484 Report a problem | ||
| 3/26/2025 | Pending sale | $1,740,000$791/sqft |
Source: CRMLS #SC24209484 Report a problem | ||
| 2/15/2025 | Contingent | $1,740,000$791/sqft |
Source: CRMLS #SC24209484 Report a problem | ||
| 1/14/2025 | Price change | $1,740,000-2.8%$791/sqft |
Source: CRMLS #SC24209484 Report a problem | ||
| 11/12/2024 | Price change | $1,790,000-5.3%$814/sqft |
Source: CRMLS #SC24209484 Report a problem | ||
| 10/13/2024 | Listed for sale | $1,890,000+57.5%$859/sqft |
Source: CRMLS #SC24209484 Report a problem | ||
| 6/21/2024 | Sold | $1,200,000-12.7%$545/sqft |
Source: CRMLS #SC24103852 Report a problem | ||
| 6/6/2024 | Pending sale | $1,375,000$625/sqft |
Source: CRMLS #SC24103852 Report a problem | ||
| 5/22/2024 | Listed for sale | $1,375,000+223.5%$625/sqft |
Source: CRMLS #SC24103852 Report a problem | ||
| 4/18/2000 | Sold | $425,000+30.8%$193/sqft |
Source: Public Record Report a problem | ||
| 10/10/1997 | Sold | $325,000$148/sqft |
Source: Public Record Report a problem | ||
Public tax history
| Year | Property taxes | Tax assessment |
|---|---|---|
| 2025 | $13,620 +91.1% | $1,224,000 +91.1% |
| 2024 | $7,126 +1.9% | $640,390 +2% |
| 2023 | $6,995 +6.7% | $627,834 +2% |
| 2022 | $6,558 +1.7% | $615,524 +2% |
| 2021 | $6,449 +1.1% | $603,456 +1% |
| 2020 | $6,382 +1.1% | $597,270 +2% |
| 2019 | $6,313 +2% | $585,559 +2% |
| 2018 | $6,186 +2% | $574,078 +2% |
| 2017 | $6,063 +2% | $562,822 +2% |
| 2016 | $5,942 | $551,787 +1.5% |
| 2015 | $5,942 +10.5% | $543,500 +2% |
| 2014 | $5,377 | $532,854 +2.5% |
| 2012 | -- | $520,047 +2% |
| 2011 | -- | $509,851 +0.8% |
| 2010 | -- | $506,041 -0.2% |
| 2009 | -- | $507,244 +2% |
| 2008 | -- | $497,299 +2% |
| 2007 | -- | $487,549 +2% |
| 2006 | -- | $477,990 +2% |
| 2005 | -- | $468,619 +2% |
| 2004 | -- | $459,431 +1.9% |
| 2003 | -- | $451,012 +2% |
| 2002 | -- | $442,170 +2% |
| 2001 | -- | $433,500 |
Find assessor info on the county website
Neighborhood: 93402
Nearby homes
- $1,587,9003 bd2 ba2.1k sqft233 Travis Dr, Los Osos, CA 93402Off Market

- $1,255,8002 bd2 ba1.4k sqft2706 Rodman Dr, Los Osos, CA 93402Off Market
- $1,161,9003 bd2 ba1.5k sqft2708 Rodman Dr, Los Osos, CA 93402Off Market

- $2,068,6003 bd2 ba2.9k sqft241 Travis Dr, Los Osos, CA 93402Off Market
- $1,161,8003 bd2 ba1.8k sqft224 Travis Dr, Los Osos, CA 93402Off Market
- $1,598,0003 bd2 ba2k sqft232 Travis Dr, Los Osos, CA 93402Off Market
- $2,525,5005 bd3 ba4.4k sqft264 Bowie Dr, Los Osos, CA 93402Off Market
- $1,465,4004 bd2 ba2.2k sqft245 Travis Dr, Los Osos, CA 93402Off Market
Nearby schools
GreatSchools rating
- 8/10Monarch Grove Elementary SchoolGrades: K-5Distance: 0.7 mi
- 8/10Los Osos Middle SchoolGrades: 6-8Distance: 2.4 mi
- 8/10Morro Bay High SchoolGrades: 9-12Distance: 5.5 mi


Get pre-qualified for a loan
At Zillow Home Loans, we can pre-qualify you in as little as 5 minutes with no impact to your credit score.An equal housing lender. NMLS #10287.
Sell for more on Zillow
Get a Zillow Showcase℠ listing at no additional cost and you could sell for .
$1,737,100
2% more
+$34,742
With Zillow Showcase(estimated)
$1,771,842
- California
- San Luis Obispo County
- Los Osos
- 93402
- 225 Travis Dr
Nearby cities
Nearby zip codes
Other Los Osos Topics
