A lot of home for under $390,000! This spacious 5-bedroom home offers approximately 2,350 sq. ft., mountain views, and plenty of room to spread out. Even better, many of the expensive improvements have already been taken care of, including a new furnace, new main water line, roof approximately 2 years old, and water heater approximately 1 year old. The approximately 80% finished basement provides additional bedrooms and living space and features a walk-out entrance, creating exciting possibilities for extended family, a home office, recreation space, or a future basement apartment. With the appropriate improvements and approvals, the lower level may also offer future rental-income potential. With 5 bedrooms, generous living space, major recent improvements, and a price under $390,000, this home offers an opportunity to get considerably more space for your money while updating the finishing touches to your own taste. Come see the possibilities!
For sale
Price cut: $20K (10/2)
$369,900
225 Tyler Ave, Ogden, UT 84404
5beds
2,352sqft
Single Family Residence
Built in 1962
8,276 Square Feet Lot
$369,300 Zestimate®
$157/sqft
$-- HOA
What's special
Mountain viewsNew furnaceWalk-out entrance
- 95 days
- 1,145
- 105
Zillow last checked:
Listing updated:
Listed by:
Dallin Wood 801-251-6683,
Presidio Real Estate (Executives),
Nataly Wood 801-859-6177,
Realtypath LLC (Executives)
Source: UtahRealEstate.com,MLS#: 2169337
Facts & features
Interior
Bedrooms & bathrooms
- Bedrooms: 5
- Bathrooms: 2
- Full bathrooms: 1
- 1/2 bathrooms: 1
- Partial bathrooms: 1
- Main level bedrooms: 3
Primary bedroom
- Level: First
Heating
- Forced Air
Cooling
- Evaporative Cooling
Appliances
- Included: Disposal, Gas Oven, Gas Range, Free-Standing Range
- Laundry: Electric Dryer Hookup, Gas Dryer Hookup
Features
- Floor Drains
- Flooring: Carpet, Linoleum
- Windows: Blinds, Skylight(s)
- Basement: Full
- Number of fireplaces: 2
Interior area
- Total structure area: 2,352
- Total interior livable area: 2,352 sqft
- Finished area above ground: 1,176
- Finished area below ground: 117
Property
Parking
- Total spaces: 6
- Parking features: Covered, RV Access/Parking
- Carport spaces: 2
- Uncovered spaces: 4
Accessibility
- Accessibility features: Accessible Doors, Accessible Hallway(s), Single Level Living
Features
- Stories: 2
- Patio & porch: Porch, Open Porch
- Exterior features: Lighting
- Fencing: Full
- Has view: Yes
- View description: Mountain(s)
Lot
- Size: 8,276 Square Feet
- Features: Secluded
- Topography: Terrain
- Residential vegetation: Landscaping: Full
Details
- Parcel number: 110970036
- Zoning: RES
- Zoning description: Single-Family
Construction
Type & style
- Home type: SingleFamily
- Architectural style: Rambler/Ranch
- Property subtype: Single Family Residence
Materials
- Brick
- Roof: Membrane
Condition
- Blt./Standing
- New construction: No
- Year built: 1962
Utilities & green energy
- Water: Culinary, Secondary
- Utilities for property: Natural Gas Connected, Electricity Connected, Sewer Connected, Water Connected
Community & HOA
Community
- Subdivision: Sheridan Heights
HOA
- Has HOA: No
Location
- Region: Ogden
Financial & listing details
- Price per square foot: $157/sqft
- Tax assessed value: $381,267
- Annual tax amount: $2,849
- Date on market: 5/25/2026
- Listing terms: Cash,Conventional,VA Loan
- Acres allowed for irrigation: 0
- Electric utility on property: Yes
- Road surface type: Paved
Estimated market value
$369,300
$351,000 - $388,000
$2,287/mo
Price history
| Date | Event | Price |
|---|---|---|
| 10/2/2026 | Price change | $369,900-5.1%$157/sqft |
Source:  UtahRealEstate.com #2169337 Report a problem UtahRealEstate.com #2169337 Report a problem | ||
| 9/17/2026 | Price change | $389,900-2.5%$166/sqft |
Source: UtahRealEstate.com #2169337 Report a problem | ||
| 8/19/2026 | Price change | $399,990-3.6%$170/sqft |
Source: UtahRealEstate.com #2169337 Report a problem | ||
| 7/30/2026 | Price change | $414,990-2.4%$176/sqft |
Source: UtahRealEstate.com #2169337 Report a problem | ||
| 7/16/2026 | Price change | $424,990-2.3%$181/sqft |
Source: UtahRealEstate.com #2169337 Report a problem | ||
| 7/2/2026 | Listed for sale | $434,990+172%$185/sqft |
Source: UtahRealEstate.com #2169337 Report a problem | ||
| 3/24/2021 | Listing removed | -- |
Source: Owner Report a problem | ||
| 1/29/2016 | Listing removed | $1,225$1/sqft |
Source: Owner Report a problem | ||
| 1/10/2016 | Listed for rent | $1,225$1/sqft |
Source: Owner Report a problem | ||
| 12/9/2015 | Listing removed | $159,900$68/sqft |
Source: RE/MAX METRO #1333942 Report a problem | ||
| 11/15/2015 | Price change | $159,900-1.9%$68/sqft |
Source: RE/MAX METRO #1333942 Report a problem | ||
| 11/8/2015 | Price change | $163,000-1.2%$69/sqft |
Source: RE/MAX METRO #1333942 Report a problem | ||
| 10/25/2015 | Price change | $164,900-2.9%$70/sqft |
Source: RE/MAX METRO #1333942 Report a problem | ||
| 10/14/2015 | Listed for sale | $169,900+17.2%$72/sqft |
Source: RE/MAX METRO #1333942 Report a problem | ||
| 11/20/2009 | Listing removed | $145,000$62/sqft |
Source: CENTURY 21 Golden Spike Realty #897844 Report a problem | ||
| 10/14/2009 | Price change | $145,000-8.5%$62/sqft |
Source: CENTURY 21 Golden Spike Realty #897844 Report a problem | ||
| 8/14/2009 | Price change | $158,500-3.1%$67/sqft |
Source: CENTURY 21 Golden Spike Realty #897844 Report a problem | ||
| 7/11/2009 | Listed for sale | $163,500+2.3%$70/sqft |
Source: CENTURY 21 Golden Spike Realty #897844 Report a problem | ||
| 8/24/2008 | Listing removed | $159,900$68/sqft |
Source: Point2 #797249 Report a problem | ||
| 6/14/2008 | Price change | $159,900-4.8%$68/sqft |
Source: Point2 #797249 Report a problem | ||
| 5/10/2008 | Listed for sale | $167,900$71/sqft |
Source: Point2 #797249 Report a problem | ||
| 7/28/1997 | Sold | -- |
Source: Public Record Report a problem | ||
Public tax history
| Year | Property taxes | Tax assessment |
|---|---|---|
| 2025 | $2,849 +5.7% | $209,697 +6.8% |
| 2024 | $2,695 +2.1% | $196,349 +0.8% |
| 2023 | $2,639 -5.6% | $194,700 -6.8% |
| 2022 | $2,795 +31.8% | $209,000 |
| 2021 | $2,121 +5.6% | -- |
| 2020 | $2,009 +2.8% | -- |
| 2019 | $1,954 +19.3% | -- |
| 2018 | $1,639 -8.8% | -- |
| 2017 | $1,797 +9.7% | $157,000 +84.5% |
| 2016 | $1,638 | $85,086 +18.1% |
| 2015 | $1,638 +13.5% | $72,064 |
| 2014 | $1,443 | $72,064 +4.5% |
| 2013 | -- | $68,954 +9.7% |
| 2012 | -- | $62,866 -16% |
| 2011 | -- | $74,820 -0.2% |
| 2010 | -- | $74,999 -4.6% |
| 2009 | -- | $78,602 |
| 2008 | -- | $78,602 -9.7% |
| 2007 | -- | $87,035 +22.4% |
| 2006 | -- | $71,110 +11.2% |
| 2005 | -- | $63,960 |
| 2004 | -- | $63,960 -7.3% |
| 2003 | -- | $68,970 +2.5% |
| 2002 | -- | $67,288 -3.4% |
| 2001 | -- | $69,668 |
Find assessor info on the county website
Monthly payment
Est. payment
Payment breakdown
Explore the cost of this home by adjusting the details. Changes won't be saved.Climate risks
Neighborhood: North End
Nearby schools
Schools provided by the listing agent
- Elementary: Hillcrest
- Middle: Mount Ogden
- High: Ben Lomond
- District: Ogden
Source: UtahRealEstate.com. This data may not be complete. We recommend contacting the local school district to confirm school assignments for this home.
Similar homes
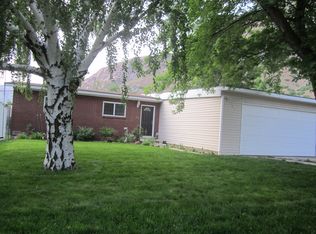
- $410,0003 bd3 ba1.8k sqft1486 3rd St, Ogden, UT 84404For Sale

 MLS ID #2170016, Steeven Alvarez, Ascent Real Estate Group LLC. UtahRealEstate.com
 - $389,0005 bd3 ba1.1k sqft314 Wall Ave, Ogden, UT 84404For Sale
 MLS ID #2183252, Cecilia Fuentes de Paz, Equity Real Estate (Select). UtahRealEstate.com
 - $389,9003 bd2 ba1.7k sqft1327 Hudson St, Ogden, UT 84404For Sale
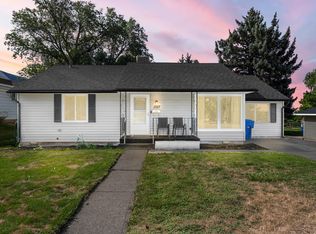 MLS ID #2179287, Don K. Patton, RE/MAX Associates. UtahRealEstate.com
 - $413,9003 bd2 ba2k sqft252 N Harrison Blvd, Ogden, UT 84404For Sale
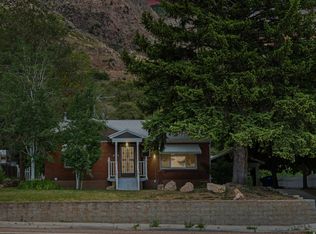 MLS ID #2159480, Brian D Watson, Coldwell Banker Realty (Heber). UtahRealEstate.com
 - $370,0003 bd2 ba1.3k sqft1243 Grant Ave, Ogden, UT 84404For SaleMLS ID #2140439, Fabian Amarillo, KW Success Keller Williams Realty (Layton). UtahRealEstate.com
- $414,9003 bd2 ba2.6k sqft1008 Henderson Dr, Ogden, UT 84404For SaleMLS ID #2181246, Nathaniel M Welling, Ascent Real Estate Group LLC. UtahRealEstate.com
- $340,0004 bd2 ba1.3k sqft1749 Childs Ave, Ogden, UT 84404For SaleMLS ID #2185270, Justin Gallegos, Elevation RE LLC. UtahRealEstate.com
- $414,9004 bd2 ba2k sqft724 Canyon Rd, Ogden, UT 84404For SaleMLS ID #2175002, Wilson Underkuffler, Brick Realty Co, LLC. UtahRealEstate.com
- $329,9003 bd1 ba1.4k sqft629 Douglas St, Ogden, UT 84404For SaleMLS ID #2172120, Katie Marble, Century 21 Everest (Centerville). UtahRealEstate.com
- $479,9994 bd3 ba2.1k sqft965 E 500 N, Ogden, UT 84404For SaleMLS ID #2176582, Ethan T Heap, ERA Brokers Consolidated (Ogden). UtahRealEstate.com
- $370,0004 bd2 ba1.9k sqft2869 S Brinker Ave E, Ogden, UT 84403For SaleMLS ID #2174613, Jocelyn Stoddard, Canovo Group. UtahRealEstate.com
- $330,0003 bd1 ba1.4k sqft479 E 5th St S, Ogden, UT 84404For SaleMLS ID #2173611, Shauna Winters, KW Utah Realtors Keller Williams. UtahRealEstate.com
- $471,0004 bd3 ba2.3k sqft545 N Madison Ave, Ogden, UT 84404For SaleMLS ID #2161800, Whitney Aldrich, Equity Real Estate. UtahRealEstate.com
- $396,0005 bd2 ba2.2k sqft875 Patterson St, Ogden, UT 84403For SaleMLS ID #2148889, Taylor K. Nelson, Signature Group Real Estate. UtahRealEstate.com
- $373,9003 bd2 ba2k sqft1256 E 31st St, Ogden, UT 84403For SaleMLS ID #2174646, Scott Jordan, Equity Real Estate (Select). UtahRealEstate.com
- $449,9004 bd2 ba1.6k sqft1028 E Canfield Dr N, Ogden, UT 84404For SaleMLS ID #2185519, Christina Nguyen, Utah's Wise Choice Real Estate. UtahRealEstate.com
- $429,9004 bd2 ba1.4k sqft1025 E 800 N, Ogden, UT 84404For SaleMLS ID #2155282, LUZ M EASTMAN, Coldwell Banker Realty (South Ogden). UtahRealEstate.com
- $450,0003 bd2 ba1.7k sqft591 N Orchard Ave, Ogden, UT 84404For SaleMLS ID #2185665, Rosilee S Lawson, Transcend Real Estate. UtahRealEstate.com
- $359,9003 bd2 ba1.7k sqft350 35th St, Ogden, UT 84401For SaleMLS ID #2168096, Andrew M Bristow, START Real Estate. UtahRealEstate.com
- $321,0003 bd2 ba1.5k sqft510 Canyon Rd, Ogden, UT 84404For SaleMLS ID #2153904, Sean Bullard, Equity Real Estate (Prestige). UtahRealEstate.com
