Skip main navigation
Off market
  • $1,715,900

    225 Upham St, Melrose, MA 02176

    5beds
    3,414sqft
    SingleFamily
    Built in 1915
    0.33 Acres Lot
    $1,715,900 Zestimate®
    $503/sqft
    $6,139 Estimated rent

    Home value

    $1,715,900

    $1.58M - $1.87M

    $6,139/mo

    Zestimate® history
    Loading
    Loading...

    Owner options

    List your home for rent

    $6,139/mo

    Rent Zestimate®

    Find your next renter with Zillow Rental Manager. Plus, with online applications, you can quickly screen prospective tenants – for free.

    Learn more

    $6,139/mo

    Rent Zestimate®

    Refinance and save

    $10,733/mo

    Est. payment

    Refinancing to a lower rate could help reduce your monthly payments and save thousands over the life of the loan.

    See today's rates

    $10,733/mo

    Est. payment

    Explore your selling options

    Work with a Zillow partner agent

    Leverage their expertise and Zillow's premium Showcase listings to get your home seen by more buyers.

    Get started

    List with your own agent

    Get your home in front of millions of buyers by listing it on Zillow.

    Learn how to do it

    Sell it yourself

    Take full control of how buyers see your home on Zillow by listing For Sale by Owner (FSBO).

    List your home

    What's special

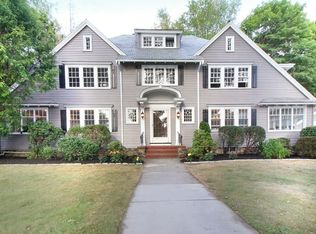
    Landmark Melrose Colonial Revival fit for entertaining and living! Built for Chester Scott Patten, this signature property has drawn eyes for over a century. Colonial Revival details blend with Georgian and Adam style influences crafting a property exuding sophistication as well as comfort with style, all weaving beautifully throughout this sun-dappled elegant beauty. Gorgeous moldings, design symmetry, fabulous scale, rebuilt cupola, French doors and more await. The living room features a wood burning fireplace with gracious mantle and 4-ft brick hearth, surrounded on either side by built-ins with leaded glass. The kitchen is a dream with acute attention paid to detail: custom cabinetry; granite & butcher block; Wolf cooking; pot filler; and built-ins galore. Master bedroom boasts a sitting room, dressing room and bath, plus balcony. Sited in one of Melrose's most prestigious areas, this premiere home is situated close to downtown amenities, train, shops, schools and recreation.

    This property is off market, which means it's not currently listed for sale or rent on Zillow. This may be different from what's available on other websites or public sources.

    Facts & features

    Interior

    Bedrooms & bathrooms
    • Bedrooms: 5
    • Bathrooms: 3
    • Full bathrooms: 2
    • 1/2 bathrooms: 1
    Heating
    • Other, Gas
    Features
    • Cable Available, French Doors, Other (see Remarks), Wired for Surround Sound
    • Basement: Partially finished
    • Has fireplace: Yes
    Interior area
    • Total interior livable area: 3,414 sqft

    Property

    Features
    • Exterior features: Wood
    Lot
    • Size: 0.33 Acres
    Details
    • Parcel number: MELRM0E8P0000084

    Construction

    Type & style
    • Home type: SingleFamily
    • Architectural style: Colonial
    Materials
    • Frame
    • Roof: Slate
    Condition
    • Year built: 1915

    Community & neighborhood

    Location
    • Region: Melrose

    Other

    Other facts
    • Amenities: Public Transportation, Shopping, Swimming Pool, Golf Course, Medical Facility, Highway Access, House Of Worship, Private School, Public School, T-Station, Tennis Court, Park, Walk/Jog Trails, Conservation Area
    • Construction: Frame
    • Electric Feature: Circuit Breakers
    • Exterior: Shingles, Wood
    • Flooring: Tile, Hardwood, Laminate, Other (see Remarks), Vinyl, Concrete
    • Master Bath: Yes
    • Utility Connections: For Electric Oven, For Electric Dryer, Washer Hookup, For Gas Range
    • Year Round: Yes
    • Hot Water: Natural Gas, Tank
    • Roof Material: Other (see Remarks), Rubber, Metal
    • Appliances: Range, Dishwasher, Disposal, Refrigerator, Wall Oven, Countertop Range, Refrigerator - Wine Storage
    • Bed2 Dscrp: Flooring - Hardwood, Ceiling Fan(s), Closet/Cabinets - Custom Built
    • Bed2 Level: Second Floor
    • Bed3 Level: Second Floor
    • Bth1 Level: First Floor
    • Cooling: Other (see Remarks), Wall Ac
    • Interior Features: Cable Available, French Doors, Other (see Remarks), Wired for Surround Sound
    • Kit Level: First Floor
    • Mbr Dscrp: Flooring - Hardwood, Ceiling Fan(s), Closet - Walk-In, Dressing Room, Balcony - Exterior, French Doors, Closet/Cabinets - Custom Built
    • Mbr Level: Second Floor
    • Heating: Gas, Hot Water Radiators
    • Bed3 Dscrp: Closet, Flooring - Hardwood, Ceiling Fan(s), Balcony - Exterior, Closet/Cabinets - Custom Built
    • Din Level: First Floor
    • Kit Dscrp: Dining Area, Flooring - Hardwood, Countertops - Stone/Granite/Solid, Kitchen Island, Stainless Steel Appliances, Recessed Lighting, Pot Filler Faucet, Exterior Access, Wine Chiller, Gas Stove
    • Bth2 Level: Second Floor
    • Bth1 Dscrp: Flooring - Stone/Ceramic Tile, Bathroom - Half
    • Bth2 Dscrp: Bathroom - Full, Flooring - Stone/Ceramic Tile, Bathroom - Tiled With Tub, Recessed Lighting
    • Fam Dscrp: Flooring - Hardwood, Cable Hookup, Window(s) - Picture, Window(s) - Bay/Bow/Box
    • Fam Level: First Floor
    • Garage Parking: Detached
    • Bed4 Dscrp: Closet, Flooring - Hardwood, Attic Access
    • Bed5 Dscrp: Closet, Flooring - Hardwood
    • Bth3 Level: Second Floor
    • Din Dscrp: Flooring - Hardwood, French Doors, Chair Rail, Open Floor Plan
    • Insulation Feature: Partial
    • Bth3 Dscrp: Bathroom - Full, Countertops - Stone/Granite/Solid, Bathroom - Tiled With Shower Stall, Closet - Linen, Flooring - Hardwood
    • Bed4 Level: Third Floor
    • Bed5 Level: Third Floor
    • Style: Colonial Revival
    • Basement Feature: Full, Concrete Floor, Unfinished Basement
    • Lead Paint: Unknown
    • Exterior Features: Patio, Balcony, Professional Landscaping, Sprinkler System, Fenced Yard
    • Foundation: Fieldstone
    • Lot Description: Corner, Paved Drive, Level
    • Laundry Dscrp: Dryer Hookup - Electric, Dryer Hookup - Dual
    • Liv Dscrp: Fireplace, Flooring - Hardwood, French Doors, Closet/Cabinets - Custom Built, Chair Rail
    • Road Type: Public, Paved, Publicly Maint.
    • Liv Level: First Floor
    • Sf Type: Detached
    • Laundry Level: Basement

    Price history

    DateEventPrice
    10/23/2018Sold$1,060,000+6.1%$310/sqft
    Source: Public Record Report a problem
    9/6/2018Listed for sale$999,000+65%$293/sqft
    Source: Leading Edge Real Estate #72389309 Report a problem
    6/3/2011Sold$605,500+5.3%$177/sqft
    Source: Public Record Report a problem
    4/8/2011Listed for sale$575,000$168/sqft
    Source: G.J. Brown #71211543 Report a problem

    Public tax history

    YearProperty taxesTax assessment
    2025$11,822 +2.1%$1,194,100 +2.4%
    2024$11,576 +2.3%$1,165,800 +7.3%
    2023$11,321 +0.6%$1,086,500 +2%
    2022$11,256 +4.7%$1,064,900 +8.5%
    2021$10,750 +3.6%$981,700 +4.5%
    2020$10,376 +10.5%$939,000 +8.1%
    2019$9,393 +1.7%$868,900 +6.6%
    2018$9,232 +2.3%$814,800 +6.6%
    2017$9,022 +1.6%$764,600 +6.2%
    2016$8,878 +9.4%$720,000 +15%
    2015$8,114 +2.2%$626,100 +4.7%
    2014$7,939 +5.3%$597,800 +3.4%
    2013$7,537 +2.1%$578,400
    2012$7,380 +5.1%$578,400 +2.6%
    2011$7,025 +4%$563,800 +0.8%
    2010$6,752 +3.6%$559,400 -2.5%
    2009$6,515 +6.3%$573,500 -2.4%
    2008$6,130 +2%$587,700 -3.8%
    2007$6,008 +2.1%$611,200
    2006$5,886 +3.7%$611,200 +4.9%
    2005$5,674 +3.7%$582,500 +22.6%
    2004$5,472 +3.4%$475,000 +10%
    2003$5,290 +2.6%$431,800 +9%
    2002$5,155 +4.9%$396,200 +13.1%
    2000$4,913 -19%$350,200 -9.2%
    1999$6,065 $385,800

    Find assessor info on the county website

    Neighborhood: East Side

    Nearby schools

    GreatSchools rating
    Schools provided by the listing agent
    • Elementary: Apply
    • Middle: MVMMS
    • High: MHS

    Source: The MLS. This data may not be complete. We recommend contacting the local school district to confirm school assignments for this home.

    Get a cash offer in 3 minutes
    Find out how much your home could sell for in as little as 3 minutes with a no-obligation cash offer.
    Estimated market value
    $1,715,900
    Get a cash offer in 3 minutes
    Find out how much your home could sell for in as little as 3 minutes with a no-obligation cash offer.
    Estimated market value
    $1,715,900