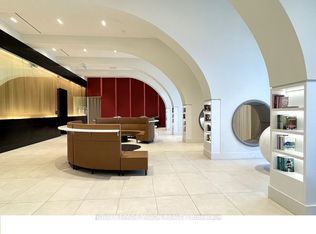
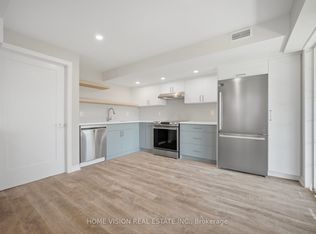
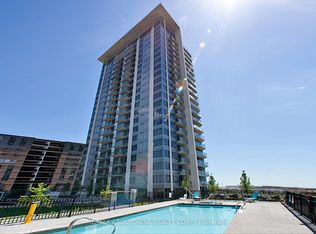
A massive wraparound terrace. Peaceful ravine views. Soaring 10-foot ceilings. This 2-bedroom, 2-bathroom condo at 225 Veterans Drive offers space to entertain, room to unwind and an outdoor setting that makes everyday living feel special. Inside, the open-concept layout brings the kitchen, dining and living areas together, with laminate flooring and contemporary finishes throughout. Stainless steel appliances, sleek cabinetry and quartz countertops give the kitchen a polished look that works just as well for quiet dinners as it does for hosting friends. Step outside and make the wraparound terrace part of your daily routine. Morning coffee overlooking the ravine, dinner outdoors or a quiet evening under the sky-there's room to enjoy it all. Two bedrooms and two bathrooms offer flexibility for guests, a home office or sharing your space. Located near Mississauga Road and Sandalwood Parkway, this home pairs a tranquil outlook with a connected Brampton location. Book your private showing and experience the terrace and views for yourself.
IDX information is provided exclusively for consumers' personal, non-commercial use, that it may not be used for any purpose other than to identify prospective properties consumers may be interested in purchasing, and that data is deemed reliable but is not guaranteed accurate by the MLS .
Apartment for rent
Apartment
Available now
Air conditioner, wall unit
Ensuite laundry
1 Parking space parking
Forced air, natural gas
What's special
Massive wraparound terracePeaceful ravine viewsOpen-concept layoutLaminate flooringContemporary finishesStainless steel appliancesSleek cabinetry
- 12 days |
- -- |
- -- |
Zillow last checked:
Listing updated:
Travel times

Let’s turn your rent into credit progress
Build credit history with every on-time payment and get credit for the payment you’re already making.
Facts & features
Interior
Bedrooms & bathrooms
- Bedrooms: 2
- Bathrooms: 2
- Full bathrooms: 2
Heating
- Forced Air, Natural Gas
Cooling
- Air Conditioner, Wall Unit
Appliances
- Laundry: Ensuite
Features
- Contact manager
Video & virtual tour
Property
Parking
- Total spaces: 1
- Details: Contact manager
Features
- Patio & porch: Patio
- Exterior features: Balcony, Party Room/Meeting Room, Ravine, School
- Has view: Yes
- View description: Clear View
Lot
- Features: Near Public Transit
Construction
Type & style
- Home type: Apartment
- Property subtype: Apartment
Community & HOA
Community
- Features: Park
HOA
- Amenities included: Concierge
Location
- Region: Brampton
Financial & listing details
- Lease term: Contact For Details
Nearby apartments for rent
Neighborhood: Mount Pleasant
Nearby schools
GreatSchools rating
No schools nearby
We couldn't find any schools near this home.