Move right into this beautifully updated 3-bedroom, 2-bath home situated on a 0.36-acre lot in the heart of Loretto. Fresh updates throughout give this home a clean, modern feel while maintaining a comfortable and inviting atmosphere.
Step inside to discover bright living spaces, updated flooring, fresh finishes, and an open layout designed for everyday living. Large windows provide abundant natural light, creating a warm and welcoming environment. The kitchen offers ample cabinet and countertop space, making meal preparation and entertaining a breeze.
The primary suite features a private bath, while two additional bedrooms provide flexibility for family, guests, or a home office. Outside, the spacious yard offers plenty of room for outdoor activities, gardening, or simply enjoying the peaceful surroundings.
Conveniently located near local schools, shopping, and everyday amenities, this move-in-ready home combines modern updates with small-town Tennessee charm. Don't miss your opportunity to make this beautifully renovated property your own!
Buyer to verify all information.
Under contract - not showing
$209,000
225 Vine Cir, Loretto, TN 38469
3beds
1,332sqft
Single Family Residence, Residential
Built in 1963
0.36 Acres Lot
$-- Zestimate®
$157/sqft
$-- HOA
What's special
Updated flooringPeaceful surroundingsFresh finishesBright living spaces
- 128 days
- 24
- 2
Zillow last checked:
Listing updated:
Listed by:
Hayley Stutts 256-757-1918,
MarMac Real Estate 256-757-1918
Source: RealTracs MLS as distributed by MLS GRID,MLS#: 3229887
Facts & features
Interior
Bedrooms & bathrooms
- Bedrooms: 3
- Bathrooms: 2
- Full bathrooms: 2
- Main level bedrooms: 3
Heating
- Central
Cooling
- Ceiling Fan(s), Central Air
Appliances
- Included: Electric Oven, Electric Range, Refrigerator
Features
- Ceiling Fan(s)
- Flooring: Luxury Vinyl
- Basement: Crawl Space
Interior area
- Total structure area: 1,332
- Total interior livable area: 1,332 sqft
- Finished area above ground: 1,332
Property
Parking
- Total spaces: 1
- Parking features: Attached
- Carport spaces: 1
Features
- Levels: One
- Stories: 1
Lot
- Size: 0.36 Acres
- Dimensions: 100 x 158
Details
- Parcel number: 151B A 02100 000
- Special conditions: Standard
Construction
Type & style
- Home type: SingleFamily
- Property subtype: Single Family Residence, Residential
Materials
- Vinyl Siding
Condition
- New construction: No
- Year built: 1963
Utilities & green energy
- Sewer: Public Sewer
- Water: Public
- Utilities for property: Water Available
Community & HOA
Community
- Subdivision: Caperton & Taylor Subdivision
HOA
- Has HOA: No
Location
- Region: Loretto
Financial & listing details
- Price per square foot: $157/sqft
- Annual tax amount: $640
- Date on market: 6/3/2026
Estimated market value
Not available
Estimated sales range
Not available
Not available
Price history
| Date | Event | Price |
|---|---|---|
| 9/14/2026 | Pending sale | $209,000$157/sqft |
Source:  RealTracs MLS as distributed by MLS GRID #3229887 Report a problem RealTracs MLS as distributed by MLS GRID #3229887 Report a problem | ||
| 7/11/2026 | Price change | $209,000-5%$157/sqft |
Source: RealTracs MLS as distributed by MLS GRID #3229887 Report a problem | ||
| 6/3/2026 | Listed for sale | $219,900+339.8%$165/sqft |
Source: RealTracs MLS as distributed by MLS GRID #3229887 Report a problem | ||
| 8/14/2018 | Sold | $50,000$38/sqft |
Source: RealTracs MLS as distributed by MLS GRID #1950252 Report a problem | ||
Public tax history
Tax history is unavailable.
Monthly payment
Est. payment
Payment breakdown
Explore the cost of this home by adjusting the details. Changes won't be saved.Climate risks
Neighborhood: 38469
Nearby schools
Schools provided by the listing agent
- Elementary: South Lawrence Elementary
- Middle: South Lawrence Elementary
- High: Loretto High School
Source: RealTracs MLS as distributed by MLS GRID. This data may not be complete. We recommend contacting the local school district to confirm school assignments for this home.
Similar homes
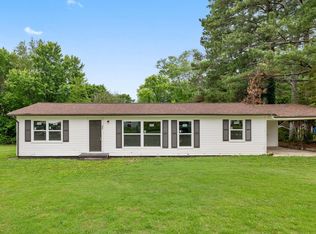
- $--3 bd1 ba1.1k sqft518 Littrell Rd, Loretto, TN 38469Auction
 Auction.com 2
 - $195,0003 bd1 ba864 sqft621 Dixon Branch Rd, Loretto, TN 38469For Sale

 MLS ID #3546721, Michael Akerly. RealTracs MLS as distributed by MLS GRID
 - $--2 bd1 ba1.4k sqft316 S Military St, Loretto, TN 38469Auction
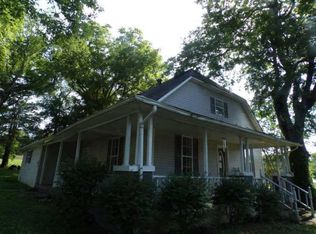 ServiceLink Auction
 - $199,0003 bd2 ba1.8k sqft932 Hayes Rd, Lawrenceburg, TN 38464For Sale
 MLS ID #3148307, Ilde Cruz. RealTracs MLS as distributed by MLS GRID
 - $279,0002 bd2 ba1.3k sqft171 Rigling Rd, Loretto, TN 38469New ConstructionMLS ID #3612031, Tiffany Earl. RealTracs MLS as distributed by MLS GRID
- $279,0004 bd3 ba1.9k sqft717 Brenda Ave, Loretto, TN 38469For SaleMLS ID #3516639, Christie Hagan. RealTracs MLS as distributed by MLS GRID
- $164,9003 bd1 ba1.5k sqft374 State Line Rd, Loretto, TN 38469For SaleMLS ID #3182252, Holly Cavins, Broker/Owner. RealTracs MLS as distributed by MLS GRID
- $189,0002 bd2 ba1.2k sqft126 E Main St, Loretto, TN 38469For SaleMLS ID #3501232, Jerri Etienne. RealTracs MLS as distributed by MLS GRID
- $250,0003 bd2 ba1.2k sqft58 Rabbit Trail Rd, Leoma, TN 38468For SaleMLS ID #3501385, Holly Cavins, Broker/Owner. RealTracs MLS as distributed by MLS GRID
- $309,9003 bd2 ba1.3k sqft400 Carrie Ln, Loretto, TN 38469For SaleMLS ID #3601576, Tracy Hood. RealTracs MLS as distributed by MLS GRID
- $238,5003 bd2 ba1.6k sqft2629 Highway 43 S, Leoma, TN 38468For SaleMLS ID #3514245, Christie Hagan. RealTracs MLS as distributed by MLS GRID
- $125,0003 bd1 ba1k sqft817 Irvin St, Loretto, TN 38469For SaleMLS ID #3254699, Jerri Etienne. RealTracs MLS as distributed by MLS GRID
- $193,6703 bd3 ba1.3k sqft306 Johnson St, Lawrenceburg, TN 38464For SaleMLS ID #3122547, Kim Hanback. RealTracs MLS as distributed by MLS GRID
