Welcome to your new home!!! Conveniently located near I-95, Route 40, and Route 1, this stunning 4 bedroom colonial, with impeccable landscaping and a private, backyard oasis, is ideally located in the western half of Cecil County. This home features 4 bedrooms, 3 full bathrooms, 1 half bath, upgraded flooring throughout, and a partially finished basement. The owner's bedroom and bathroom include custom closet storage options. The owner's bedroom has vaulted ceilings and custom blinds, and the bathroom boasts double sinks, marble countertops, and a glass and tile double shower. The second upstairs bathroom was renovated in 2021, with beautiful tile work and oil-rubbed bronze finishes. The kitchen is perfect for large families and entertaining with granite countertops, stainless steel appliances (2018), new subway tile backsplash and range hood (2023), hickory cabinets, a full pantry (2023), and a large eating area. The living room features hardwood floors and a stone propane fireplace, and the dining has a custom window treatment. The laundry/mudroom is located conveniently on the main floor, and the mudroom portion includes built-in lockers for extra storage. The basement is partially finished, with a full bathroom, and is designed to be the perfect space for kids to play or for adults to entertain and relax. The main floor also features two beautiful sets of French doors. The set of French doors in the eat-in kitchen lead to the 12x18 covered, screened-in deck. The set French doors in the living room lead to the paver patio and fire pit. Both areas overlook the inground, concrete saltwater pool. The pool area features two decks, multiple levels of paver patios, beautiful landscaping, and an aluminum fence (2020). The pool tile, coping, and filter were replaced in 2020. The pool area also features a new shed (2020) that has a designated area for changing and pool storage. The driveway was resurfaced in 2019, the HVAC was replaced in 2019, and there is a water softener system and a tankless hot water heater in the home as well. Also, don't forget about the oversized two car garage!!! This one will not be around long, so book your showing today!
Sold for $549,900
$549,900
225 Vineyard Dr, Port Deposit, MD 21904
4beds
2,427sqft
Single Family Residence
Built in 2000
1.25 Acres Lot
$589,700 Zestimate®
$227/sqft
$2,852 Estimated rent
Home value
$589,700
$560,000 - $619,000
$2,852/mo
Zestimate® history
Owner options
List your home for rent
$2,852/mo
Rent Zestimate®
Find your next renter with Zillow Rental Manager. Plus, with online applications, you can quickly screen prospective tenants – for free.
$2,852/mo
Rent Zestimate®
Refinance and save
$3,356/mo
Est. payment
Refinancing to a lower rate could help reduce your monthly payments and save thousands over the life of the loan.
$3,356/mo
Est. payment
Explore your selling options
Work with a Zillow partner agent
Leverage their expertise and Zillow's premium Showcase listings to get your home seen by more buyers.
Get startedList with your own agent
Get your home in front of millions of buyers by listing it on Zillow.
Learn how to do itSell it yourself
Take full control of how buyers see your home on Zillow by listing For Sale by Owner (FSBO).
List your homeWhat's special
Extra storageBedroom colonialBackyard oasisFrench doorsOversized two car garagePool areaScreened-in deck
Zillow last checked:
Listing updated:
Listed by:
Nicole Helm 443-904-6670,
Integrity Real Estate
Bought with:
Leah Page, 0225226844
Keller Williams Legacy
Source: Bright MLS,MLS#: MDCC2010006
Facts & features
Interior
Bedrooms & bathrooms
- Bedrooms: 4
- Bathrooms: 4
- Full bathrooms: 3
- 1/2 bathrooms: 1
- Main level bathrooms: 1
Rooms
- Room types: Living Room, Dining Room, Primary Bedroom, Bedroom 2, Bedroom 3, Bedroom 4, Kitchen, Basement, Foyer, Laundry, Office, Recreation Room, Bathroom 2, Bathroom 3, Primary Bathroom, Half Bath
Basement
- Area: 1096
Heating
- Forced Air, Programmable Thermostat, Other, Electric, Propane
Cooling
- Central Air, Ceiling Fan(s), Electric
Appliances
- Included: Dishwasher, Dryer, Exhaust Fan, Microwave, Oven/Range - Electric, Stainless Steel Appliance(s), Range Hood, Washer, Tankless Water Heater, Water Dispenser, Water Conditioner - Owned, Water Treat System, Water Heater
- Laundry: Main Level, Laundry Room
Features
- Attic, Ceiling Fan(s), Open Floorplan, Eat-in Kitchen, Pantry, Primary Bath(s), Recessed Lighting, Bathroom - Stall Shower, Bathroom - Tub Shower, Walk-In Closet(s), Dry Wall
- Flooring: Carpet, Hardwood, Other, Vinyl, Wood
- Doors: French Doors, Storm Door(s), Six Panel
- Windows: Double Hung, Screens, Window Treatments
- Basement: Full,Partially Finished,Interior Entry,Walk-Out Access,Garage Access
- Number of fireplaces: 1
- Fireplace features: Corner, Gas/Propane, Mantel(s), Insert, Stone
Interior area
- Total structure area: 3,523
- Total interior livable area: 2,427 sqft
- Finished area above ground: 2,427
- Finished area below ground: 0
Property
Parking
- Total spaces: 2
- Parking features: Garage Faces Side, Garage Door Opener, Inside Entrance, Oversized, Attached, Driveway
- Attached garage spaces: 2
- Has uncovered spaces: Yes
Accessibility
- Accessibility features: Other
Features
- Levels: Three
- Stories: 3
- Patio & porch: Deck, Patio, Porch, Screened, Screened Porch
- Exterior features: Extensive Hardscape, Flood Lights, Rain Gutters
- Has private pool: Yes
- Pool features: Concrete, Fenced, Filtered, In Ground, Salt Water, Private
- Fencing: Aluminum
Lot
- Size: 1.25 Acres
- Features: Backs to Trees, Front Yard, Landscaped, Rear Yard
Details
- Additional structures: Above Grade, Below Grade
- Parcel number: 0806048668
- Zoning: RR
- Special conditions: Standard
Construction
Type & style
- Home type: SingleFamily
- Architectural style: Colonial
- Property subtype: Single Family Residence
Materials
- Vinyl Siding
- Foundation: Block
- Roof: Architectural Shingle
Condition
- Excellent
- New construction: No
- Year built: 2000
Utilities & green energy
- Sewer: On Site Septic
- Water: Well
Community & HOA
Community
- Subdivision: None Available
HOA
- Has HOA: No
Location
- Region: Port Deposit
Financial & listing details
- Price per square foot: $227/sqft
- Tax assessed value: $302,933
- Annual tax amount: $3,261
- Date on market: 8/5/2023
- Listing agreement: Exclusive Right To Sell
- Listing terms: Conventional,FHA,Cash,VA Loan
- Inclusions: Clothes Washer, Clothes Dryer, Refrigerators (2), Microwave, Porch Swing, Ceiling Storage Units (garage), Shelving In Unfinished Basement, Shades / Blinds, Pool Cover And Equipment
- Exclusions: Sonos Outdoor Speakers Refrigerator In Garage, Box Freezer In Garage, Swingset, Trampoline, Outdoor Furniture, Blink Doorbell
- Ownership: Fee Simple
Price history
| Date | Event | Price |
|---|---|---|
| 9/5/2023 | Sold | $549,900$227/sqft |
Source:  Bright MLS #MDCC2010006 Report a problem Bright MLS #MDCC2010006 Report a problem | ||
| 8/8/2023 | Pending sale | $549,900$227/sqft |
Source: Bright MLS #MDCC2010006 Report a problem | ||
| 8/7/2023 | Listing removed | $549,900$227/sqft |
Source: Bright MLS #MDCC2010006 Report a problem | ||
| 8/5/2023 | Listed for sale | $549,900+37.8%$227/sqft |
Source: Bright MLS #MDCC2010006 Report a problem | ||
| 12/17/2010 | Listing removed | $399,000$164/sqft |
Source: Integrity Real Estate #CC7471678 Report a problem | ||
| 11/4/2010 | Listed for sale | $399,000+14%$164/sqft |
Source: Integrity Real Estate #CC7471678 Report a problem | ||
| 10/2/2008 | Sold | $350,000+755.7%$144/sqft |
Source: Public Record Report a problem | ||
| 9/29/1999 | Sold | $40,900$17/sqft |
Source: Public Record Report a problem | ||
Public tax history
| Year | Property taxes | Tax assessment |
|---|---|---|
| 2025 | $3,785 +7.5% | $340,400 +5.8% |
| 2024 | $3,520 +5.2% | $321,667 +6.2% |
| 2023 | $3,346 +4.5% | $302,933 +6.6% |
| 2022 | $3,201 +0.9% | $284,200 +2.1% |
| 2021 | $3,174 +0.9% | $278,433 +2.1% |
| 2020 | $3,145 +2.2% | $272,667 +2.2% |
| 2019 | $3,078 +0.4% | $266,900 +0.4% |
| 2018 | $3,067 -1.6% | $265,933 +0.4% |
| 2017 | $3,116 +4.8% | $264,967 +0.4% |
| 2016 | $2,973 +0.1% | $264,000 |
| 2015 | $2,971 +4.8% | $264,000 |
| 2014 | $2,834 | $264,000 -2.7% |
| 2013 | -- | $271,400 |
| 2012 | -- | $271,400 |
| 2011 | -- | $271,400 -23.6% |
| 2010 | -- | $355,300 +10.5% |
| 2009 | -- | $321,572 +11.7% |
| 2008 | -- | $287,846 +13.3% |
| 2007 | -- | $254,120 +8.6% |
| 2006 | -- | $234,030 +9.4% |
| 2005 | -- | $213,940 +10.4% |
| 2004 | -- | $193,850 +5.6% |
| 2003 | -- | $183,632 +5.9% |
| 2002 | -- | $173,416 +6.3% |
| 2001 | -- | $163,200 |
Find assessor info on the county website
Neighborhood: 21904
Nearby homes
- $489,9823 bd3 ba2.2k sqft236 Vineyard Dr, Port Deposit, MD 21904Sold
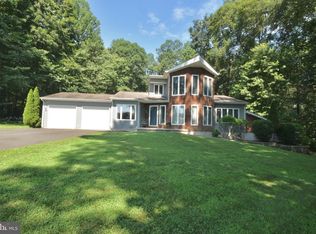
- $486,7004 bd3 ba2.7k sqft215 Vineyard Dr, Port Deposit, MD 21904Off Market

- $70,600-- bd-- ba-- sqft654 Firetower Rd, Colora, MD 21917Off Market
- $383,400-- bd2 ba1.5k sqft654 Firetower Rd, Colora, MD 21917Off Market
- $495,8004 bd3 ba1.8k sqft195 Vineyard Dr, Port Deposit, MD 21904Off Market
- $581,800-- bd2 ba1.7k sqft224 Vineyard Dr, Port Deposit, MD 21904Off Market
- $337,5004 bd2 ba1.5k sqft678 Firetower Rd, Colora, MD 21917Sold
- $437,800-- bd2 ba1.3k sqft229 Vineyard Dr, Port Deposit, MD 21904Off Market
Nearby schools
GreatSchools rating
- 4/10Rising Sun Elementary SchoolGrades: PK-5Distance: 2.1 mi
- 8/10Rising Sun Middle SchoolGrades: 6-8Distance: 3.5 mi
- 6/10Rising Sun High SchoolGrades: 9-12Distance: 6.5 mi
Schools provided by the listing agent
- Elementary: Rising Sun
- Middle: Rising Sun
- High: Rising Sun
- District: Cecil County Public Schools
Source: Bright MLS. This data may not be complete. We recommend contacting the local school district to confirm school assignments for this home.
Get a cash offer in 3 minutes
Find out how much your home could sell for in as little as 3 minutes with a no-obligation cash offer.
Estimated market value
$589,700
Get a cash offer in 3 minutes
Find out how much your home could sell for in as little as 3 minutes with a no-obligation cash offer.
Estimated market value
$589,700
- Maryland
- Cecil County
- Colora
- 21904
- 225 Vineyard Dr
Nearby cities
Nearby zip codes
Other Colora Topics
