Skip main navigation
Under contract
  • $269,900

    225 W 2nd St, Waynesboro, PA 17268

    5beds
    2,584sqft
    : 
    Loading
    Get pre-qualified
    Single Family Residence
    Built in 1900
    8,712 Square Feet Lot
    $-- Zestimate®
    $104/sqft
    $-- HOA

    What's special

    Walk-in basementLarge inviting front porchLovely foyerConvenient upper-level laundryFour bedroomsHigh ceilingsAdjoining dining room
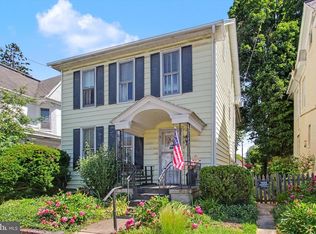
    This recently refreshed Victorian home nestled in the heart of Waynesboro has so much to offer. A large, inviting front porch welcomes you inside to a lovely foyer with a refinished original staircase and vintage hardwood flooring that continues throughout the home. The updated galley kitchen and adjoining dining room make meal preparation easy, while generous windows fill the home with natural light. Bonus rooms on the first floor can be used as guest rooms, a home office, playroom, or den. Spacious rooms, high ceilings, and a main-level full bath create an ideal setting for everyday living and entertaining. Dual front and back staircases lead to the upper level, where you’ll find four bedrooms, a full bath, convenient upper-level laundry, and restored hardwood flooring throughout each room. Walk-in basement, attic, and numerous closets provide ample storage and work spaces. The partially covered back deck located off the kitchen is ideal for grilling and entertaining. It overlooks the large level backyard that is shaded by mature trees and leads to a private gravel parking pad with public alley access. Enjoy easy access to downtown Waynesboro, with local schools, entertainment, restaurants, the library, shopping, and everyday conveniences nearby or within walking distance. The home’s location offers a comfortable blend of historic charm, neighborhood convenience, and access to the community amenities that make downtown living so appealing.
    14 days
    |
    320
    |
    20
    |

    Zillow last checked:

    Listing updated:

    Listed by:

    Donald Truett 717-977-1324,

    Samson Properties 7033788810

    Source: Bright MLS,MLS#: PAFL2035652MLS Logo

      Facts & features

      Interior

      Bedrooms & bathrooms
      • Bedrooms: 5
      • Bathrooms: 2
      • Full bathrooms: 2
      • Main level bathrooms: 1
      • Main level bedrooms: 1
      Basement
      • Description: Percent Finished: 0.0
      • Area: 0
      Heating
      • Central, Radiator, Oil
      Cooling
      • Window Unit(s), Electric
      Appliances
      • Included: Microwave, Oven/Range - Electric, Dishwasher, Refrigerator, Stainless Steel Appliance(s), Electric Water Heater
      • Laundry: Upper Level
      Features
      • Additional Stairway, Attic, Ceiling Fan(s), Dining Area, Dry Wall, High Ceilings, 9'+ Ceilings
      • Flooring: Hardwood, Vinyl, Carpet
      • Basement: Unfinished
      • Has fireplace: No
      Interior area
      • Total structure area: 2,584
      • Total interior livable area: 2,584 sqft
      • Finished area above ground: 2,584
      • Finished area below ground: 0

      Property

      Parking
      • Total spaces: 4
      • Parking features: Driveway, On-site - Sale, Parking Space Conveys, Private, Alley Access, Off Street, On Street
      • Has uncovered spaces: Yes
      Accessibility
      • Accessibility features: 2+ Access Exits
      Features
      • Levels: Two
      • Stories: 2
      • Patio & porch: Porch, Deck
      • Exterior features: Play Area, Sidewalks, Street Lights
      • Pool features: None
      Lot
      • Size: 8,712 Square Feet
      • Features: Rural
      Details
      • Additional structures: Above Grade, Below Grade
      • Parcel number: 265C0859
      • Zoning: TC
      • Zoning description: Town Center
      • Special conditions: Standard

      Construction

      Type & style
      • Home type: SingleFamily
      • Architectural style: Victorian
      • Property subtype: Single Family Residence
      Materials
      • Frame, Other
      • Foundation: Stone
      • Roof: Asphalt
      Condition
      • New construction: No
      • Year built: 1900

      Utilities & green energy

      • Electric: 200+ Amp Service
      • Sewer: Community Septic Tank, Public Sewer
      • Water: Public
      • Utilities for property: Cable Connected, Natural Gas Available, Phone, Cable, DSL, Broadband

      Community & HOA

      Community
      • Subdivision: Waynesboro Borough
      HOA
      • Has HOA: No
      Location
      • Region: Waynesboro
      • Municipality: WAYNESBORO BORO

      Financial & listing details

      • Price per square foot: $104/sqft
      • Tax assessed value: $2,500
      • Annual tax amount: $2,430
      • Date on market: 6/27/2026
      • Listing agreement: Exclusive Right To Sell
      • Listing terms: Cash,Conventional,FHA,PHFA,USDA Loan,VA Loan
      • Inclusions: Kitchen Appliances
      • Ownership: Fee Simple

        Estimated market value

        Not available

        Estimated sales range

        Not available

        Not available

        Price history

        DateEventPrice
        7/3/2026Contingent$269,900$104/sqft
        Source: Bright MLS #PAFL2035652 Report a problem
        7/1/2026Listed for sale$269,900+81.8%$104/sqft
        Source: Bright MLS #PAFL2035652 Report a problem
        2/25/2022Sold$148,500-4.1%$57/sqft
        Source: Bright MLS #PAFL2001210 Report a problem
        1/22/2022Pending sale$154,900$60/sqft
        Source: Bright MLS #PAFL2001210 Report a problem
        11/21/2021Price change$154,900-3.1%$60/sqft
        Source: Bright MLS #PAFL2001210 Report a problem
        10/29/2021Price change$159,900-1.3%$62/sqft
        Source: Bright MLS #PAFL2001210 Report a problem
        10/9/2021Price change$162,000-1.8%$63/sqft
        Source: Bright MLS #PAFL2001210 Report a problem
        7/31/2021Listed for sale$165,000+179.7%$64/sqft
        Source: Bright MLS #PAFL2001210 Report a problem
        2/27/2017Sold$59,000-37.9%$23/sqft
        Source: Public Record Report a problem
        11/10/2016Listing removed$95,000$37/sqft
        Source: Antietam Realty #FL8772104 Report a problem
        11/8/2016Listed for sale$95,000-12.8%$37/sqft
        Source: Antietam Realty #FL8772104 Report a problem
        2/11/2016Listing removed$109,000$42/sqft
        Source: Antietam Realty, Inc Report a problem
        12/11/2015Listed for sale$109,000$42/sqft
        Source: Antietam Realty, Inc Report a problem

        Public tax history

        YearProperty taxesTax assessment
        2024$2,492 +3.2%$13,750
        2023$2,414 +4.9%$13,750
        2022$2,301 +5.4%$13,750
        2021$2,184 +0.8%$13,750
        2020$2,167 +6.1%$13,750
        2018$2,043 +418.7%$13,750
        2017$394 $13,750
        2016$394 +7.3%$13,750
        2015$367 $13,750
        2014$367 $13,750
        2013$367 +2.9%$13,750
        2012$357 $13,750
        2011$357 $13,750
        2010$357 +2%$13,750
        2009$350 +15.9%$13,750
        2008$302 +0.9%$13,750
        2007$299 $13,750
        2006$299 -69.3%$13,750
        2005$975 +323.2%$13,750
        2004$230 +13.6%$13,750
        2003$203 +35.3%$13,750
        2000$150 $13,750
        Find assessor info on the county website

        Monthly payment

        Est. payment

        Payment breakdown

        Explore the cost of this home by adjusting the details. Changes won't be saved.
        All calculations are estimates and provided by Zillow, Inc. for informational purposes only. Actual amounts may vary.
        HOA fees may include property taxes on listings classified as Co-Ops. Contact the listing agent and/or owner for fee details.
        Mortgage interest rates are dependent on a number of factors, including credit score, down payment, and repayment length. Interest rate data provided by Zillow Group Marketplace, Inc. as of 1/1/1970 from various mortgage lenders with which we have lead or other similar arrangements; the Estimated Payment is an average of those rates.
        See how much you could borrow to make a competitive offer.

        Climate risks

        Neighborhood: 17268

        Getting around

        73 / 100
        Very Walkable
        46 / 100
        Somewhat Bikeable

        Nearby schools

        GreatSchools rating
        Schools provided by the listing agent
        • Middle: Waynesboro Area
        • High: Waynesboro Area Senior
        • District: Waynesboro Area

        Source: Bright MLS. This data may not be complete. We recommend contacting the local school district to confirm school assignments for this home.

        A local agent can set up tours, give advice and negotiate with sellers.

        A local lender can help you make sure your offer is ready when you are.

        Browse local experts

        Similar homes