Skip main navigation
Closed
  • $143,000

    225 W 5th St, Mount Vernon, IN 47620

    3beds
    3,176sqft
    Single Family Residence
    Built in 1945
    5,662.8 Square Feet Lot
    $160,600 Zestimate®
    $--/sqft
    $2,076 Estimated rent

    Home value

    $160,600

    Estimated sales range

    Not available

    $2,076/mo

    Zestimate® history
    Loading
    Loading...

    Owner options

    List your home for rent

    $2,076/mo

    Rent Zestimate®

    Find your next renter with Zillow Rental Manager. Plus, with online applications, you can quickly screen prospective tenants – for free.

    Learn more

    $2,076/mo

    Rent Zestimate®

    Refinance and save

    $887/mo

    Est. payment

    Refinancing to a lower rate could help reduce your monthly payments and save thousands over the life of the loan.

    See today's rates

    $887/mo

    Est. payment

    Explore your selling options

    Work with a Zillow partner agent

    Leverage their expertise and Zillow's premium Showcase listings to get your home seen by more buyers.

    Get started

    List with your own agent

    Get your home in front of millions of buyers by listing it on Zillow.

    Learn how to do it

    Sell it yourself

    Take full control of how buyers see your home on Zillow by listing For Sale by Owner (FSBO).

    List your home

    What's special

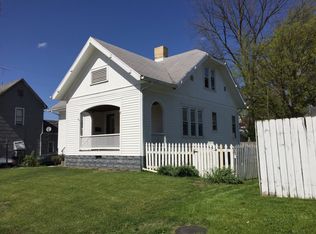
    Located in the heart of Mount Vernon, this 3 bedroom, 2 bathroom home offers tons of character, lots of storage, and a recently finished primary suite. A welcoming covered porch invites you into a dedicated foyer, showcasing the home’s unique built-in architectural details, tall ceilings, and crown molding. A versatile living area to the right provides flexible space for relaxation or entertaining. Moving through the foyer, you'll find a dining room that features a large bay window with built-in bench seating, ideal for hosting family meals or enjoying the natural light. The kitchen boasts stainless steel appliances and ample cabinet space. Toward the back of the home, a spacious secondary living area provides access to the backyard, side door, and basement. Two main-floor bedrooms share a full bath, while upstairs is the recently finished primary suite. This expansive retreat includes a walk-in closet and an ensuite bathroom with a twin-sink vanity. Outside, the fenced-in backyard leads to a detached 2-car garage and additional parking with alley access. With its unique character, modern amenities, and ideal location, this home is a must-see.

    Zillow last checked:

    Listing updated:

    Listed by:

    Trae Dauby Cell:812-777-4611,

    Dauby Real Estate

    Bought with:

    Julia Vantlin, RB14017829

    SHRODE AGENCY

    Source: IRMLS,MLS#: 202438406MLS Logo

    Facts & features

    Interior

    Bedrooms & bathrooms
    • Bedrooms: 3
    • Bathrooms: 2
    • Full bathrooms: 2
    • Main level bedrooms: 2
    Bedroom 1
    • Level: Upper
    Bedroom 2
    • Level: Main
    Dining room
    • Level: Main
    • Area: 195
    • Dimensions: 15 x 13
    Family room
    • Level: Main
    • Area: 529
    • Dimensions: 23 x 23
    Kitchen
    • Level: Main
    • Area: 198
    • Dimensions: 18 x 11
    Living room
    • Level: Main
    • Area: 182
    • Dimensions: 14 x 13
    Heating
    • Forced Air
    Cooling
    • Central Air
    Features
    • Ceiling-9+, Ceiling Fan(s), Beamed Ceilings, Vaulted Ceiling(s), Walk-In Closet(s), Laminate Counters, Crown Molding, Eat-in Kitchen, Entrance Foyer, Open Floorplan, Split Br Floor Plan, Double Vanity, Tub/Shower Combination, Formal Dining Room
    • Flooring: Hardwood, Carpet, Laminate, Vinyl, Ceramic Tile
    • Basement: Full,Unfinished,Block
    • Has fireplace: No
    Interior area
    • Total structure area: 4,488
    • Total interior livable area: 3,176 sqft
    • Finished area above ground: 3,176
    • Finished area below ground: 0

    Property

    Parking
    • Total spaces: 2
    • Parking features: Detached, Gravel
    • Garage spaces: 2
    • Has uncovered spaces: Yes
    Features
    • Levels: One and One Half
    • Stories: 1
    • Patio & porch: Porch Covered
    • Fencing: Chain Link,Privacy,Wood
    Lot
    • Size: 5,662 sqft
    • Dimensions: 40X140
    • Features: Level, 0-2.9999, Landscaped
    Details
    • Parcel number: 652708216002.000018

    Construction

    Type & style
    • Home type: SingleFamily
    • Architectural style: Victorian
    • Property subtype: Single Family Residence
    Materials
    • Vinyl Siding
    Condition
    • New construction: No
    • Year built: 1945

    Utilities & green energy

    • Gas: CenterPoint Energy
    • Sewer: City
    • Water: City

    Community & neighborhood

    Location
    • Region: Mount Vernon
    • Subdivision: None

    Other

    Other facts
    • Listing terms: Cash,Conventional,FHA,VA Loan

    Price history

    DateEventPrice
    10/28/2024Sold$143,000-10.1%
    Source: IRMLS #202438406 Report a problem
    10/10/2024Pending sale$159,000
    Source: IRMLS #202438406 Report a problem
    10/3/2024Listed for sale$159,000+72.8%
    Source: IRMLS #202438406 Report a problem
    7/12/2018Sold$92,000+3.4%$29/sqft
    Source: Agent Provided Report a problem
    4/25/2018Listed for sale$89,000+48.3%$28/sqft
    Source: KELLER WILLIAMS CAPITAL REALTY #201816345 Report a problem
    7/5/2016Sold$60,000-7.6%$19/sqft
    Source: Agent Provided Report a problem
    4/30/2016Listed for sale$64,900$20/sqft
    Source: DAVIS REALTY, LLC #201618756 Report a problem

    Public tax history

    YearProperty taxesTax assessment
    2025$681 +12%$98,900 +25.8%
    2024$609 -24.8%$78,600 +8%
    2023$810 +21.5%$72,800 -14.9%
    2022$667 +15.4%$85,500 +9.1%
    2021$578 +6.1%$78,400 +8.4%
    2020$544 +6.1%$72,300 +3.6%
    2019$513 +7.7%$69,800 +3.6%
    2018$477 -21%$67,400 +1.4%
    2017$603 +16.4%$66,500 -15.9%
    2016$518 +4.3%$79,100 +5.3%
    2014$497 -0.9%$75,100 -0.8%
    2013$501 +14.2%$75,700 +11.7%
    2012$439 -41.5%$67,800 -26.5%
    2011$750 -3.8%$92,200 -0.5%
    2010$780 -56.9%$92,700 +2.4%
    2009$1,810 $90,500

    Find assessor info on the county website

    Neighborhood: 47620

    Nearby schools

    GreatSchools rating
    Schools provided by the listing agent
    • Elementary: West
    • Middle: Mount Vernon
    • High: Mount Vernon
    • District: MSD of Mount Vernon

    Source: IRMLS. This data may not be complete. We recommend contacting the local school district to confirm school assignments for this home.

    Get pre-qualified for a loan
    At Zillow Home Loans, we can pre-qualify you in as little as 5 minutes with no impact to your credit score.

    An equal housing lender. NMLS #10287.

    Sell for more on Zillow
    Get a Zillow Showcase℠ listing at no additional cost and you could sell for .
    $160,600
    2% more
    +$3,212
    With Zillow Showcase(estimated)
    $163,812