Welcome to this beautiful two-story home nestled in a quiet cul-de-sac in the desirable Edgewater Village subdivision on the southwest side of Bolivar. Located in a newer planned community, this home offers the perfect blend of modern design, comfort, and peaceful surroundings. Step inside to an inviting open floor plan with vaulted ceilings that create a bright and spacious feel throughout the main living area. The kitchen features custom cabinetry, a breakfast bar, and a seamless flow into the dining and living spaces--perfect for everyday living and entertaining. The main level also includes a convenient laundry room and half bath. Upstairs, you'll find three spacious bedrooms and two full bathrooms, including a private primary suite designed for relaxation. The thoughtful layout creates a perfect separation between living and sleeping spaces. Outside, enjoy a fully sodded yard with an in-ground sprinkler system and a private patio that backs up to a beautiful wooded area filled with deer, birds, and other wildlife--offering a peaceful retreat right in your backyard. Additional highlights include a two-car garage and professionally landscaped yard. Conveniently located near SBU, shopping, greenway trails, and Highway 13. Be one of the first to enjoy life in this growing community--where modern living meets natural beauty.
Closed
Price Unknown
225 W Abbi Lane, Bolivar, MO 65613
3beds
1,496sqft
Single Family Residence
Built in 2006
7,535 Square Feet Lot
$238,800 Zestimate®
$--/sqft
$1,783 Estimated rent
Home value
$238,800
$227,000 - $251,000
$1,783/mo
Zestimate® history
Owner options
List your home for rent
$1,783/mo
Rent Zestimate®
Find your next renter with Zillow Rental Manager. Plus, with online applications, you can quickly screen prospective tenants – for free.
$1,783/mo
Rent Zestimate®
Refinance and save
Refinancing to a lower rate could help reduce your monthly payments and save thousands over the life of the loan.
Explore your selling options
Work with a Zillow partner agent
Leverage their expertise and Zillow's premium Showcase listings to get your home seen by more buyers.
Get startedList with your own agent
Get your home in front of millions of buyers by listing it on Zillow.
Learn how to do itSell it yourself
Take full control of how buyers see your home on Zillow by listing For Sale by Owner (FSBO).
List your homeWhat's special
Two-car garageQuiet cul-de-sacConvenient laundry roomBright and spacious feelInviting open floor planBreakfast barProfessionally landscaped yard
Zillow last checked:
Listing updated:
Listed by:
Jeff King 417-988-9967,
Fathom Realty MO LLC
Bought with:
Paula J Hubbert, 2005025236
Hubbert Realty
Source: SOMOMLS as distributed by MLS GRID,MLS#: 60319955
Facts & features
Interior
Bedrooms & bathrooms
- Bedrooms: 3
- Bathrooms: 3
- Full bathrooms: 2
- 1/2 bathrooms: 1
Heating
- Forced Air, Central, Heat Pump, Electric
Cooling
- Central Air, Ceiling Fan(s), Heat Pump
Appliances
- Included: Dishwasher, Convection Oven, Free-Standing Electric Oven, Microwave, Electric Water Heater, Disposal
- Laundry: Laundry Room, W/D Hookup
Features
- Marble Counters, Laminate Counters, Vaulted Ceiling(s), Walk-In Closet(s), High Speed Internet
- Flooring: Carpet, Tile, Laminate
- Windows: Drapes, Double Pane Windows, Blinds
- Has basement: No
- Attic: Access Only:No Stairs
- Has fireplace: No
Interior area
- Total structure area: 1,496
- Total interior livable area: 1,496 sqft
- Finished area above ground: 1,496
- Finished area below ground: 0
Property
Parking
- Total spaces: 2
- Parking features: Driveway, Garage Faces Front, Garage Door Opener
- Attached garage spaces: 2
- Has uncovered spaces: Yes
Features
- Levels: Two
- Stories: 2
- Exterior features: Rain Gutters
- Fencing: Barbed Wire
Lot
- Size: 7,535 Square Feet
- Features: Sprinklers In Front, Cul-De-Sac
Details
- Parcel number: 89110.613000000025.03
Construction
Type & style
- Home type: SingleFamily
- Architectural style: Contemporary
- Property subtype: Single Family Residence
Materials
- Vinyl Siding
- Foundation: Brick/Mortar, Pillar/Post/Pier, Crawl Space, Poured Concrete
- Roof: Asphalt
Condition
- Year built: 2006
Utilities & green energy
- Sewer: Public Sewer
- Water: Public
- Utilities for property: Cable Available
Community & HOA
Community
- Security: Smoke Detector(s)
- Subdivision: Edgewater Village
Location
- Region: Bolivar
Financial & listing details
- Annual tax amount: $1,147
- Date on market: 4/4/2026
- Listing terms: Cash,VA Loan,USDA/RD,FHA,Conventional
- Road surface type: Asphalt, Concrete
Price history
| Date | Event | Price |
|---|---|---|
| 7/17/2026 | Sold | -- |
Source:  SOMOMLS as distributed by MLS GRID #60319955 Report a problem SOMOMLS as distributed by MLS GRID #60319955 Report a problem | ||
| 6/8/2026 | Pending sale | $244,900$164/sqft |
Source: SOMOMLS as distributed by MLS GRID #60319955 Report a problem | ||
| 4/4/2026 | Listed for sale | $244,900$164/sqft |
Source: SOMOMLS as distributed by MLS GRID #60319955 Report a problem | ||
Public tax history
Tax history is unavailable.
Neighborhood: 65613
Nearby homes
- $236,1003 bd3 ba1.4k sqft225 Abbi Ln, Bolivar, MO 65613Off Market
- $265,8003 bd3 ba1.8k sqft220 W Abbi Ln, Bolivar, MO 65613Off Market
- $252,8003 bd3 ba1.7k sqft245 W Abbi Ln, Bolivar, MO 65613Off Market
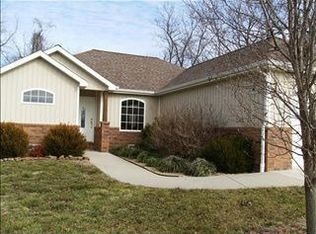
- $268,8003 bd3 ba1.9k sqft265 W Abbi Ln, Bolivar, MO 65613Off Market
- $245,0003 bd2 ba1.5k sqft230 W Abbi Ln, Bolivar, MO 65613Pending
- $264,7003 bd2 ba1.5k sqft230 Abbi Ln, Bolivar, MO 65613Off Market
- $298,0004 bd3 ba1.8k sqft2300 S Andrea Dr, Bolivar, MO 65613Off Market
- $216,9003 bd3 ba1.6k sqft275 W Abbi Ln #L, Bolivar, MO 65613Off Market
Nearby schools
GreatSchools rating
- NABolivar Primary SchoolGrades: K-2Distance: 2 mi
- 4/10Bolivar Middle SchoolGrades: 6-8Distance: 1.2 mi
- 8/10Bolivar High SchoolGrades: 9-12Distance: 2.4 mi
Schools provided by the listing agent
- Elementary: Bolivar
- Middle: Bolivar
- High: Bolivar
Source: SOMOMLS as distributed by MLS GRID. This data may not be complete. We recommend contacting the local school district to confirm school assignments for this home.
Sell for more on Zillow
Get a Zillow Showcase℠ listing at no additional cost and you could sell for .
$238,800
2% more
+$4,776
With Zillow Showcase(estimated)
$243,576
- Missouri
- Polk County
- Bolivar
- 65613
- 225 W Abbi Lane
Nearby cities
Nearby zip codes
Other Bolivar Topics
