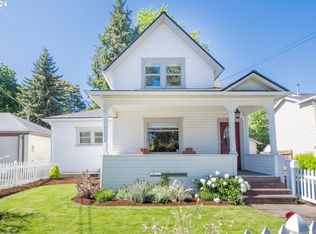
Priced to sell as is. Let your Craftsman dreams begin! With over 2,200 sq ft, this home has the structure and charm to be a classic beauty once again. A covered front porch leads into the foyer that opens to a large living room and dining room, featuring original wood floors and tall ceilings. The spacious kitchen connects to an enclosed back porch currently used as the laundry room. Two bedrooms and a full bath are located on the main level. Upstairs offers two additional bedrooms plus a loft area—an ideal space to create a future primary suite and second bathroom. Detached garage, ample basement storage, and a large, cleared backyard ready for a gardener’s paradise. Excellent location just one block from the Clackamas River Greenway and a short distance to local restaurants and shopping. Priced to sell as is. Bring your tool belt and make this home shine! See our virtual tour links for more information.
Active
$370,000
225 W Arlington St, Gladstone, OR 97027
4beds
2,232sqft
Residential, Single Family Residence
Built in 1925
4,791 Square Feet Lot
$-- Zestimate®
$166/sqft
$-- HOA
What's special
Large cleared backyardEnclosed back porchDining roomTall ceilingsSpacious kitchenOriginal wood floorsDetached garage
- 53 days
- 2,193
- 195
Zillow last checked:
Listing updated:
Listed by:
Stephen FitzMaurice 971-803-1590,
eXp Realty, LLC,
Jennifer Tangvald 971-803-1590,
eXp Realty, LLC
Source: RMLS (OR),MLS#: 686985382
Facts & features
Interior
Bedrooms & bathrooms
- Bedrooms: 4
- Bathrooms: 1
- Full bathrooms: 1
- Main level bathrooms: 1
Rooms
- Room types: Laundry, Loft, Bedroom 4, Bedroom 2, Bedroom 3, Dining Room, Family Room, Kitchen, Living Room, Primary Bedroom
Primary bedroom
- Features: Sliding Doors, Walkin Closet, Wood Floors
- Level: Main
- Area: 132
- Dimensions: 12 x 11
Bedroom 2
- Features: Sliding Doors, Closet, Wood Floors
- Level: Main
- Area: 132
- Dimensions: 12 x 11
Bedroom 3
- Features: Closet
- Level: Upper
- Area: 176
- Dimensions: 16 x 11
Bedroom 4
- Features: Closet
- Level: Upper
- Area: 176
- Dimensions: 16 x 11
Dining room
- Features: Builtin Features, Hardwood Floors
- Level: Main
- Area: 143
- Dimensions: 13 x 11
Kitchen
- Features: High Ceilings
- Level: Main
- Area: 154
- Width: 11
Living room
- Features: Hardwood Floors, High Ceilings, Wood Stove
- Level: Main
- Area: 225
- Dimensions: 15 x 15
Heating
- Forced Air
Appliances
- Included: Washer/Dryer, Gas Water Heater
Features
- High Ceilings, Built-in Features, Closet, Walk-In Closet(s)
- Flooring: Hardwood, Wood
- Doors: Sliding Doors
- Windows: Wood Frames
- Basement: Partial
- Number of fireplaces: 1
- Fireplace features: Stove, Wood Burning, Wood Burning Stove
Interior area
- Total structure area: 2,232
- Total interior livable area: 2,232 sqft
Video & virtual tour
Property
Parking
- Total spaces: 1
- Parking features: Driveway, Detached, Oversized
- Garage spaces: 1
- Has uncovered spaces: Yes
Features
- Levels: Two
- Stories: 3
- Patio & porch: Porch
- Exterior features: Garden, Yard, Exterior Entry
- Has view: Yes
- View description: Trees/Woods
Lot
- Size: 4,791 Square Feet
- Features: Trees, SqFt 3000 to 4999
Details
- Parcel number: 00541747
Construction
Type & style
- Home type: SingleFamily
- Property subtype: Residential, Single Family Residence
Materials
- Wood Siding
- Foundation: Concrete Perimeter
- Roof: Composition
Condition
- Updated/Remodeled
- New construction: No
- Year built: 1925
Utilities & green energy
- Gas: Gas
- Sewer: Public Sewer
- Water: Public
Community & HOA
Community
- Subdivision: Gladstone
HOA
- Has HOA: No
Location
- Region: Gladstone
Financial & listing details
- Price per square foot: $166/sqft
- Tax assessed value: $484,916
- Annual tax amount: $4,799
- Date on market: 7/16/2026
- Listing terms: Cash,Conventional,Rehab
Estimated market value
Not available
Estimated sales range
Not available
Not available
Price history
| Date | Event | Price |
|---|---|---|
| 9/5/2026 | Listed for sale | $370,000$166/sqft |
Source:  RMLS (OR) #686985382 Report a problem RMLS (OR) #686985382 Report a problem | ||
| 8/28/2026 | Pending sale | $370,000$166/sqft |
Source: RMLS (OR) #686985382 Report a problem | ||
| 8/12/2026 | Listed for sale | $370,000$166/sqft |
Source: eXp Realty #686985382 Report a problem | ||
| 7/21/2026 | Pending sale | $370,000$166/sqft |
Source: eXp Realty #686985382 Report a problem | ||
| 7/16/2026 | Listed for sale | $370,000+237.9%$166/sqft |
Source: eXp Realty #686985382 Report a problem | ||
| 8/7/1995 | Sold | $109,500$49/sqft |
Source: Public Record Report a problem | ||
Public tax history
| Year | Property taxes | Tax assessment |
|---|---|---|
| 2025 | $4,800 +2.9% | $238,206 +3% |
| 2024 | $4,666 +3.3% | $231,268 +3% |
| 2023 | $4,516 +4.1% | $224,533 +3% |
| 2022 | $4,340 +3.8% | $217,994 +3% |
| 2021 | $4,180 +2.4% | $211,645 +3% |
| 2020 | $4,081 +1.2% | $205,481 +3% |
| 2019 | $4,033 +3.8% | $199,497 +3% |
| 2018 | $3,887 | $193,686 +3% |
| 2017 | $3,887 +6.6% | $188,045 +3% |
| 2016 | $3,646 | $182,568 +3% |
| 2015 | $3,646 +3.4% | $177,250 +3% |
| 2014 | $3,526 +6.8% | $172,087 +3% |
| 2013 | $3,303 +4.2% | $167,075 +4.1% |
| 2012 | $3,169 -2.3% | $160,566 -1% |
| 2011 | $3,244 +2.2% | $162,209 +3% |
| 2010 | $3,174 +3.7% | $157,484 +3% |
| 2009 | $3,062 +6% | $152,897 +3% |
| 2008 | $2,890 +3.1% | $148,444 +3% |
| 2007 | $2,802 +18.2% | $144,120 +3% |
| 2006 | $2,370 +3% | $139,922 +3% |
| 2005 | $2,301 +2.9% | $135,847 +3% |
| 2004 | $2,235 +4.6% | $131,890 +3% |
| 2003 | $2,137 +3% | $128,049 +3% |
| 2002 | $2,074 -4.1% | $124,319 +3% |
| 2001 | $2,163 +3.2% | $120,698 +3% |
| 2000 | $2,096 | $117,183 |
Find assessor info on the county website
Monthly payment
Est. payment
Payment breakdown
Explore the cost of this home by adjusting the details. Changes won't be saved.Climate risks
Neighborhood: 97027
Nearby schools
Schools provided by the listing agent
- Elementary: John Wetten
- Middle: Kraxberger
- High: Gladstone
Source: RMLS (OR). This data may not be complete. We recommend contacting the local school district to confirm school assignments for this home.
Similar homes
- $469,0003 bd2 ba1.2k sqft160 W Berkeley St, Gladstone, OR 97027Active

 MLS ID #110992199, Grace Aguilar, Premiere Property Group, LLC. RMLS (OR)
 - $499,9003 bd3 ba1.9k sqft18130 Trevor Ct, Gladstone, OR 97027Active
 MLS ID #139966024, Spring Cutsforth, Spring Cutsforth Realty Group. RMLS (OR)
 - $379,0003 bd2 ba1.8k sqft7611 SE Henderson St, Portland, OR 97206Active
 MLS ID #259395047, Cindy Somsanith, Farrell Realty & Property Management, Inc. RMLS (OR)
 - $355,0004 bd1 ba1.6k sqft8305 SE Rhone St, Portland, OR 97266Active
 MLS ID #653542359, Jessie Yee, Oregon First. RMLS (OR)
 - $424,9974 bd3 ba1.3k sqft7005 SE 66th Ave, Portland, OR 97206ActiveMLS ID #238304937, Lorna Murray, RE/MAX Equity Group. RMLS (OR)
- $495,0004 bd3 ba1.8k sqft14884 SE Primrose Ave, Milwaukie, OR 97267ActiveMLS ID #183057683, Peter Dillenburger, Cascade Hasson Sotheby's International Realty. RMLS (OR)
- $375,0003 bd2 ba1.7k sqft216 SE Township Rd, Canby, OR 97013ActiveMLS ID #531456770, Whitney Parker, Redfin. RMLS (OR)
- $389,0003 bd2 ba1.2k sqft12406 SE Raymond St, Portland, OR 97236ActiveMLS ID #686271653, Shayla Hoang, Works Real Estate. RMLS (OR)
- $379,0003 bd1 ba1.2k sqft16245 SE Market St, Portland, OR 97233ActiveMLS ID #313153223, Brian Fulsher, Mal & Seitz. RMLS (OR)
- $419,9003 bd2 ba1.3k sqft5900 SE 83rd Ave, Portland, OR 97266ActiveMLS ID #292010375, Jennifer Parral, Oregon First. RMLS (OR)
- $550,0003 bd2 ba1.8k sqft6675 SE Kern Ct, Milwaukie, OR 97267ActiveMLS ID #357995489, Kim Elbel, Cochran Property Group Inc.. RMLS (OR)
- $384,9003 bd2 ba1.1k sqft320 SE 143rd Ave, Portland, OR 97233ActiveMLS ID #405450416, Jennifer Burch, MORE Realty. RMLS (OR)
- $475,0002 bd2 ba1.2k sqft6314 SE Jennings Ave, Milwaukie, OR 97267ActiveMLS ID #697407307, Geri Penner, MORE Realty. RMLS (OR)
- $399,9003 bd2 ba1.2k sqft15445 SE Stephens Ct, Portland, OR 97233ActiveMLS ID #730120814, Ben Sigler, Sigler Real Estate. RMLS (OR)
- $399,0003 bd3 ba1.4k sqft3929 SE 117th Pl, Portland, OR 97266ActiveMLS ID #264452573, Andy Wilcox, Matin Real Estate. RMLS (OR)
- $400,0003 bd2 ba1.2k sqft13724 SE Lincoln St, Portland, OR 97233ActiveMLS ID #474473884, Brandi Erskine, MORE Realty. RMLS (OR)
- $475,0005 bd2 ba2.5k sqft7110 SE Woodstock Blvd, Portland, OR 97206ActiveMLS ID #728359362, Cooper Morley, Cascade Heritage Real Estate Group. RMLS (OR)
- $425,0003 bd2 ba1.6k sqft6834 SE 83rd Ave, Portland, OR 97266ActiveMLS ID #269068286, Bradley Wulf, Keller Williams Realty Professionals. RMLS (OR)
- $325,0002 bd1 ba1.4k sqft11511 SE Harold St, Portland, OR 97266ActiveMLS ID #684416111, Nick Rossi, Keller Williams Realty Portland Elite. RMLS (OR)
- $417,9502 bd1 ba1.5k sqft5636 SE 83rd Ave, Portland, OR 97266ActiveMLS ID #588784724, Matthew Meinert, Berkshire Hathaway HomeServices NW Real Estate. RMLS (OR)
