Step inside and feel right at home in this thoughtfully updated three-bedroom, two-bath ranch nestled at the end of a cul-de-sac in Hawthorne Heights. Offering 1,484 square feet of comfortable main-level living, this move-in-ready home features updated flooring and bathrooms, central air, and the everyday convenience of main-floor laundry. The warm, inviting layout offers plenty of room to gather, while the full basement provides excellent storage and flexible space for hobbies, exercise equipment, a workshop, or future finishing. An attached two-car garage adds even more convenience, and the .32-acre setting offers a relaxed country feel while keeping you close to the heart of Litchfield. Comfortable, welcoming, and ready for its next chapter—this is one you will want to see!
Pending
Price cut: $7.9K (7/30)
$255,000
225 W Birch St, Litchfield, MI 49252
3beds
1,484sqft
Single Family Residence
Built in 2001
0.32 Acres Lot
$-- Zestimate®
$172/sqft
$-- HOA
What's special
Main-floor laundryAttached two-car garageCentral airWarm inviting layoutComfortable welcomingUpdated flooring and bathrooms
- 48 days
- 166
- 6
Zillow last checked:
Listing updated:
Listed by:
Tamara Culler 734-476-7132,
NextHome Roots RE Group 734-476-7132
Source: MichRIC,MLS#: 26036668
Facts & features
Interior
Bedrooms & bathrooms
- Bedrooms: 3
- Bathrooms: 2
- Full bathrooms: 2
- Main level bedrooms: 3
Primary bedroom
- Level: Main
- Area: 156
- Dimensions: 13.00 x 12.00
Bedroom 2
- Level: Main
- Area: 156
- Dimensions: 12.00 x 13.00
Bedroom 3
- Level: Main
- Area: 120
- Dimensions: 10.00 x 12.00
Primary bathroom
- Level: Main
- Area: 77
- Dimensions: 11.00 x 7.00
Bathroom 2
- Level: Main
- Area: 45
- Dimensions: 5.00 x 9.00
Dining room
- Level: Main
- Area: 108
- Dimensions: 12.00 x 9.00
Kitchen
- Level: Main
- Area: 126
- Dimensions: 14.00 x 9.00
Laundry
- Level: Main
- Area: 66
- Dimensions: 11.00 x 6.00
Living room
- Level: Main
- Area: 264
- Dimensions: 22.00 x 12.00
Heating
- Forced Air
Cooling
- Central Air
Appliances
- Included: Dishwasher, Disposal, Dryer, Microwave, Oven, Refrigerator, Washer
- Laundry: Laundry Room, Main Level
Features
- Ceiling Fan(s)
- Flooring: Vinyl
- Windows: Replacement
- Basement: Full
- Has fireplace: No
Interior area
- Total structure area: 1,484
- Total interior livable area: 1,484 sqft
- Finished area below ground: 0
Property
Parking
- Total spaces: 2
- Parking features: Attached
- Garage spaces: 2
Features
- Stories: 1
Lot
- Size: 0.32 Acres
- Dimensions: 110 x 126
- Features: Cul-De-Sac
Details
- Parcel number: 19100001008
Construction
Type & style
- Home type: SingleFamily
- Architectural style: Ranch
- Property subtype: Single Family Residence
Materials
- Vinyl Siding
- Roof: Shingle
Condition
- New construction: No
- Year built: 2001
Utilities & green energy
- Sewer: Public Sewer
- Water: Public
- Utilities for property: Natural Gas Available, Natural Gas Connected
Community & HOA
Location
- Region: Litchfield
Financial & listing details
- Price per square foot: $172/sqft
- Tax assessed value: $98,200
- Annual tax amount: $3,524
- Date on market: 7/17/2026
- Listing terms: Cash,FHA,VA Loan,USDA Loan,MSHDA,Conventional
Estimated market value
Not available
Estimated sales range
Not available
$2,123/mo
Price history
| Date | Event | Price |
|---|---|---|
| 8/10/2026 | Pending sale | $255,000$172/sqft |
Source:  MichRIC #26036668 Report a problem MichRIC #26036668 Report a problem | ||
| 7/30/2026 | Price change | $255,000-3%$172/sqft |
Source: MichRIC #26036668 Report a problem | ||
| 7/17/2026 | Listed for sale | $262,900+16.9%$177/sqft |
Source: MichRIC #26036668 Report a problem | ||
| 10/25/2024 | Sold | $224,900$152/sqft |
Source: MichRIC #24049394 Report a problem | ||
| 9/28/2024 | Contingent | $224,900$152/sqft |
Source: MichRIC #24049394 Report a problem | ||
| 9/23/2024 | Price change | $224,900-4.3%$152/sqft |
Source: MichRIC #24049394 Report a problem | ||
| 9/18/2024 | Listed for sale | $235,000+82.9%$158/sqft |
Source: MichRIC #24049394 Report a problem | ||
| 3/1/2024 | Sold | $128,500-1.8%$87/sqft |
Source: Public Record Report a problem | ||
| 6/15/2023 | Sold | $130,797-8.5%$88/sqft |
Source: Public Record Report a problem | ||
| 9/12/2017 | Sold | $143,000$96/sqft |
Source: Public Record Report a problem | ||
Public tax history
| Year | Property taxes | Tax assessment |
|---|---|---|
| 2025 | $2,325 +4.8% | $98,200 +18.7% |
| 2024 | $2,219 +4.9% | $82,700 +15.8% |
| 2023 | $2,115 | $71,400 +12.6% |
| 2022 | -- | $63,400 +5.8% |
| 2021 | $2,073 +2.9% | $59,900 +0.3% |
| 2020 | $2,015 +4.3% | $59,700 -10.6% |
| 2019 | $1,933 +29.3% | $66,800 +14.4% |
| 2018 | $1,494 -35.7% | $58,400 +8.8% |
| 2017 | $2,322 +112.5% | $53,700 +4.5% |
| 2016 | $1,093 | $51,400 |
| 2015 | $1,093 +2.7% | $51,400 +15.8% |
| 2013 | $1,064 -5.5% | $44,400 -5.5% |
| 2012 | $1,126 -2.2% | $47,000 -1.3% |
| 2011 | $1,152 -18.2% | $47,600 -6.5% |
| 2010 | $1,408 | $50,900 |
Find assessor info on the county website
Monthly payment
Est. payment
Payment breakdown
Explore the cost of this home by adjusting the details. Changes won't be saved.Climate risks
Neighborhood: 49252
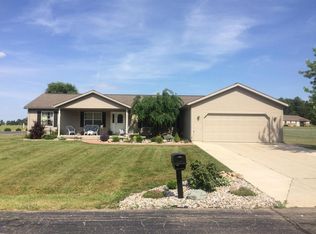
Similar homes
- $269,9003 bd2 ba1.3k sqft12286 Hutchins Rd, Litchfield, MI 49252For Sale

 MLS ID #20261058215, Sharmaine Mendez, Epique Realty. Realcomp II
 - $269,0003 bd2 ba1.2k sqft1061 Litchfield Rd, Quincy, MI 49082For Sale

 MLS ID #26044812, Rachel Tell, Case Realty Group. MichRIC
 - $134,9994 bd3 ba2.1k sqft153 Marshall St, Litchfield, MI 49252For Sale
 MLS ID #26030519, Blake Jenkins, CENTURY 21 Affiliated. MichRIC
 - $239,9003 bd2 ba1.7k sqft6496 Bowerman Rd, Horton, MI 49246For Sale
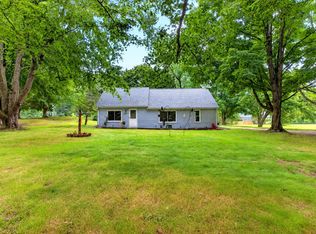 MLS ID #26042944, Dana Brown Homes, The Brokerage House. MichRIC
 - $249,9004 bd1 ba1.3k sqft544 Maitland Dr, Horton, MI 49246For SaleMLS ID #26039011, Stephanie Bosanac-Mortimer, RE/MAX Mid-Michigan R.E.. MichRIC
- $275,9003 bd2 ba2k sqft5366 Folks Rd, Horton, MI 49246For SaleMLS ID #26040856, Blake Wyant, The Charles Reinhart Company. MichRIC
- $224,9003 bd2 ba1.7k sqft10620 Lake St, Somerset Center, MI 49282For SaleMLS ID #26044920, Scott T Harrington, Harrington Real Estate Group. MichRIC
- $268,9004 bd1 ba1.4k sqft9718 19 1/2 Mile Rd, Marshall, MI 49068For SaleMLS ID #26045171, Brock Fletcher, KELLER WILLIAMS LANSING. MichRIC
- $249,9002 bd1 ba1.6k sqft3979 W Bacon Rd, Hillsdale, MI 49242For SaleMLS ID #26045013, Desiree Thomas, Century 21 Affiliated. MichRIC
- $241,0003 bd2 ba1.4k sqft22945 B Dr N, Marshall, MI 49068For SaleMLS ID #26032511, Karen D Elmore-Woods, eXp Realty LLC. MichRIC
- $215,0003 bd2 ba1.3k sqft155 Depot St, Homer, MI 49245For SaleMLS ID #26044504, Cori M Pelfrey, Five Star Real Estate. MichRIC
- $194,9003 bd2 ba1.4k sqft2340 E Mosherville Rd, Jonesville, MI 49250For SaleMLS ID #26002206, Timothy Groves, Coldwell Banker Groves Real Estate. MichRIC
- $299,9004 bd2 ba2k sqft454 E Chicago St, Jonesville, MI 49250For SaleMLS ID #26015600, Michelle Boyd, Midwestern Realty Group. MichRIC
- $239,9003 bd2 ba2.1k sqft143 Church St, Coldwater, MI 49036For SaleMLS ID #26032087, Janice L Allen, Jaqua, REALTORS. MichRIC
- $290,0002 bd2 ba1.4k sqft8242 Spruce Dr, Reading, MI 49274For SaleMLS ID #26039196, Garrett Strotheide, The Charles Reinhart Company. MichRIC
- $229,9003 bd1 ba1.4k sqft3109 Queen St, Spring Arbor, MI 49283For SaleMLS ID #26041426, Julie Hackworth, ERA Reardon Realty, L.L.C.. MichRIC
- $175,0003 bd2 ba1.5k sqft408 E Chicago St, Jonesville, MI 49250For SaleMLS ID #26034178, Brendon Tripp, The Charles Reinhart Company. MichRIC
- $319,9003 bd2 ba1.5k sqft2356 Hatch Rd, Jackson, MI 49201For SaleMLS ID #26045250, SHERRY HOOD, Howard Hanna Real Estate Services. MichRIC
- $209,5004 bd2 ba1.8k sqft114 W Leigh St, Homer, MI 49245For SaleMLS ID #26033025, Joscelyn Brady, eXp Realty. MichRIC
- $279,0003 bd1 ba1.5k sqft5480 Wellesley Dr, Jackson, MI 49201For SaleMLS ID #26044966, JOHN W COLLIS, NCDG Realty & Property Management. MichRIC
