Skip main navigation
Off market
  • $301,500

    225 W Cambourne St, Ferndale, MI 48220

    2beds
    840sqft
    SingleFamily
    Built in 1942
    6,839 Square Feet Lot
    $301,500 Zestimate®
    $359/sqft
    $1,519 Estimated rent

    Home value

    $301,500

    $283,000 - $323,000

    $1,519/mo

    Zestimate® history
    Loading
    Loading...

    Owner options

    List your home for rent

    $1,519/mo

    Rent Zestimate®

    Find your next renter with Zillow Rental Manager. Plus, with online applications, you can quickly screen prospective tenants – for free.

    Learn more

    $1,519/mo

    Rent Zestimate®

    Refinance and save

    $1,983/mo

    Est. payment

    Refinancing to a lower rate could help reduce your monthly payments and save thousands over the life of the loan.

    See today's rates

    $1,983/mo

    Est. payment

    Explore your selling options

    Work with a Zillow partner agent

    Leverage their expertise and Zillow's premium Showcase listings to get your home seen by more buyers.

    Get started

    List with your own agent

    Get your home in front of millions of buyers by listing it on Zillow.

    Learn how to do it

    Sell it yourself

    Take full control of how buyers see your home on Zillow by listing For Sale by Owner (FSBO).

    List your home

    What's special

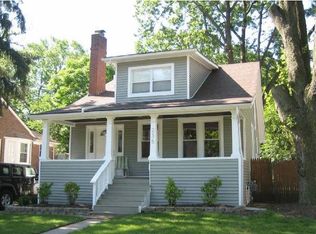
    Charming 1940's brick bungalow in Northwest Ferndale, just 3 short blocks from the happening shops and restaurants on 9 Mile in downtown Ferndale. Upon entering this home, you'll feel the warmth of home filling the air with rich hardwood floors, wood-burning fireplace and custom designed built-in cherry wood shelves to create an open living-dining room layout. Upscale lighting and fixtures help create the perfect blend of modern and classic for the home buyer with contemporary tastes and appreciation for clean lines and an updated traditional design. A recently remodeled turnkey home, including brand new New England Pewter roof, updated kitchen and bathroom with modern fixtures and Kohler toilet, brand new exterior doors and storm doors, and finished basement bonus room. New energy efficient 3e double-hung windows throughout the house, except for the original decorative paned windows in the living dining room, which have been re-glazed and freshly painted to preserve the charm of the original style. Unique features include a beautiful eating nook with bow windows in the dining room, custom designed built-in cherry wood and glass shelving, cherry woodwork throughout dining room and kitchen, Allmodern and Wayfair light fixtures - new custom lighting throughout, LED dimmable recessed lighting in the living room, newly installed digital weekday and weekend programmable thermostat, custom made easy glider kitchen cabinet storage, and a spacious grassy oasis with newly refinished deck in the back. Also, for extra space, updated bonus room in basement, 2 car garage and a very nice attic for storage. For sale by owner, who is a California licensed agent with Keller Williams Hollywood Hills. Showings: Will be holding open houses on Saturday May 9th from 2-5 and Sunday May 10th from 1-4. Can't make those, I will be scheduling private and group showings on Monday May 11. Call or text me at 310-890-1867.

    This property is off market, which means it's not currently listed for sale or rent on Zillow. This may be different from what's available on other websites or public sources.
    Facts & features

    Interior

    Bedrooms & bathrooms
    • Bedrooms: 2
    • Bathrooms: 1
    • Full bathrooms: 1
    Heating
    • Forced air, Electric
    Cooling
    • Central
    Appliances
    • Included: Dishwasher, Dryer, Freezer, Garbage disposal, Microwave, Range / Oven, Refrigerator, Washer
    Features
    • Flooring: Tile, Hardwood
    • Basement: Partially finished
    • Has fireplace: Yes
    Interior area
    • Total interior livable area: 840 sqft

    Property

    Parking
    • Total spaces: 2
    • Parking features: Garage - Attached
    Features
    • Exterior features: Other, Brick
    Lot
    • Size: 6,839 Square Feet
    Details
    • Parcel number: 2527376003

    Construction

    Type & style
    • Home type: SingleFamily
    Materials
    • Wood
    • Roof: Asphalt
    Condition
    • Year built: 1942

    Community & HOA

    Location
    • Region: Ferndale

    Financial & listing details

    • Price per square foot: $359/sqft
    • Tax assessed value: $295,780
    • Annual tax amount: $4,450

    Price history

    DateEventPrice
    7/24/2015Sold$160,000$190/sqft
    Source: Public Record Report a problem

    Public tax history

    YearProperty taxesTax assessment
    2025$4,450 +3.5%$147,890 +12.5%
    2024$4,298 +2.9%$131,430 +2.7%
    2023$4,177 -0.6%$128,030 +9.9%
    2022$4,202 +2.1%$116,500 +13.6%
    2021$4,116 $102,510 +4.8%
    2020-- $97,810 +8.3%
    2019$4,047 +0.9%$90,330 +12.5%
    2018$4,009 -3.7%$80,260 +0.8%
    2017$4,163 $79,620 +16.9%
    2016$4,163 $68,110 +22.1%
    2015-- $55,790 +16.8%
    2014-- $47,760 -16%
    2011-- $56,850 -15.6%
    2010$3,393 -36.2%$67,380 -10.5%
    2009$5,317 +166%$75,250 -41.5%
    2005$1,999 $128,730 +59.5%
    2003-- $80,730 +23.7%
    2002-- $65,280 +65.3%
    2001$2,050 +4.3%$39,480 +3.2%
    2000$1,966 $38,260
    Find assessor info on the county website

    Neighborhood: 48220

    Nearby schools

    GreatSchools rating
    Get a cash offer in 3 minutes
    Find out how much your home could sell for in as little as 3 minutes with a no-obligation cash offer.
    Estimated market value
    $301,500
    Get a cash offer in 3 minutes
    Find out how much your home could sell for in as little as 3 minutes with a no-obligation cash offer.
    Estimated market value
    $301,500