Your dream home awaits in the heart of gated Loch Lloyd community! This stunning home has been updated from top to bottom offering a perfect blend of modern amenities and classic charm. Step inside to discover an expanded 1.5 story floor plan, hickory wide plank floors, custom wainscoting and visual comfort light fixtures. Gourmet kitchen features new Thermadore appliances, luxurious Silestone countertops including backsplash and waterfall island, and custom cabinetry. The spacious living area boasts a cozy double sided fireplace and floor to ceiling windows that flood the space with natural light. The main level primary suite is a true retreat, complete with a spa-like ensuite bath, ample closet space and views of a private treed setting. Upstairs, you'll find three additional bedrooms, two full baths, a large bonus room and off season closet. But the real showstopper? The expansive deck that overlooks the backyard, providing the ideal setting for outdoor entertaining or simply relaxing in the tranquility of your private lot. New exterior landscape just in time for spring. For club members, home has close proximity to clubhouse, driving range and newly constructed pool and tennis/pickelball to be finished in late spring. This move in ready home offers the perfect blend of privacy and convenience. Don't miss your chance to make this stunning property your own! Owner/Agent
Sold
Zillow last checked:
Listing updated:
Bought with:
Brent Draper, SP00234752
Trident Real Estate
Source: Heartland MLS as distributed by MLS GRID,MLS#: 2525163
Price history
| Date | Event | Price |
|---|---|---|
| 1/24/2025 | Sold | -- |
Source:  Heartland MLS as distributed by MLS GRID #2525163 Report a problem Heartland MLS as distributed by MLS GRID #2525163 Report a problem | ||
| 1/11/2025 | Pending sale | $1,650,000$262/sqft |
Source: Heartland MLS as distributed by MLS GRID #2525163 Report a problem | ||
| 1/10/2025 | Listed for sale | $1,650,000+3.2%$262/sqft |
Source: Heartland MLS as distributed by MLS GRID #2525163 Report a problem | ||
| 7/31/2024 | Listing removed | -- |
Source: Heartland MLS as distributed by MLS GRID #2497727 Report a problem | ||
| 7/7/2024 | Listed for sale | $1,599,000-3.1%$254/sqft |
Source: Heartland MLS as distributed by MLS GRID #2497727 Report a problem | ||
| 7/4/2024 | Listing removed | -- |
Source: Heartland MLS as distributed by MLS GRID #2481506 Report a problem | ||
| 6/10/2024 | Price change | $1,650,000-2.9%$262/sqft |
Source: Heartland MLS as distributed by MLS GRID #2481506 Report a problem | ||
| 5/16/2024 | Price change | $1,699,000-2.9%$270/sqft |
Source: Heartland MLS as distributed by MLS GRID #2481506 Report a problem | ||
| 5/2/2024 | Price change | $1,750,000-2.7%$278/sqft |
Source: Heartland MLS as distributed by MLS GRID #2481506 Report a problem | ||
| 4/17/2024 | Listed for sale | $1,799,000$286/sqft |
Source: Heartland MLS as distributed by MLS GRID #2481506 Report a problem | ||
| 5/25/2022 | Sold | -- |
Source: Heartland MLS as distributed by MLS GRID #2383587 Report a problem | ||
Nearby homes
- $1,025,8003 bd3 ba4.4k sqft220 Highland Ridge Ct, Belton, MO 64012Off Market
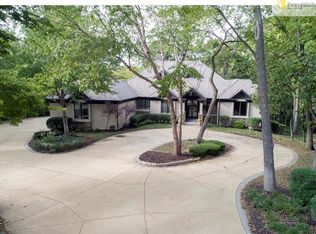
- $1,396,8004 bd1 ba4.4k sqft225 Highland Ridge Ct, Belton, MO 64012Off Market
- $1,242,8004 bd5 ba5.9k sqft250 Highland Ridge Ct, Belton, MO 64012Off Market
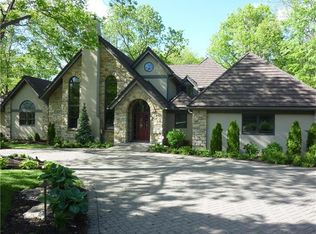
- $1,294,0005 bd1 ba4.5k sqft255 Highland Ridge Ct, Belton, MO 64012Off Market
