Skip main navigation
Closed
  • $324,000

    225 W Huron St APT 413, Chicago, IL 60654

    1beds
    902sqft
    Condominium, Apartment, Single Family Residence
    Built in 1890
    -- sqft lot
    $339,700 Zestimate®
    $359/sqft
    $2,775 Estimated rent

    Home value

    $339,700

    $306,000 - $377,000

    $2,775/mo

    Zestimate® history
    Loading
    Loading...

    Owner options

    List your home for rent

    $2,775/mo

    Rent Zestimate®

    Find your next renter with Zillow Rental Manager. Plus, with online applications, you can quickly screen prospective tenants – for free.

    Learn more

    $2,775/mo

    Rent Zestimate®

    Refinance and save

    $2,734/mo

    Est. payment

    Refinancing to a lower rate could help reduce your monthly payments and save thousands over the life of the loan.

    See today's rates

    $2,734/mo

    Est. payment

    Explore your selling options

    Work with a Zillow partner agent

    Leverage their expertise and Zillow's premium Showcase listings to get your home seen by more buyers.

    Get started

    List with your own agent

    Get your home in front of millions of buyers by listing it on Zillow.

    Learn how to do it

    Sell it yourself

    Take full control of how buyers see your home on Zillow by listing For Sale by Owner (FSBO).

    List your home

    What's special

    Brick and timber loftCommon rooftop deckFloor to ceiling windowsSkyline viewsIn-unit laundrySmart thermostatSpacious open floor plan
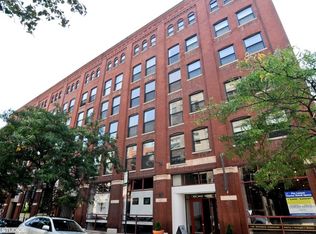
    Historic charm meets modern convenience in this River North brick and timber loft located in a boutique elevator building. Spacious open floor plan with hardwood floors throughout and floor to ceiling windows. The kitchen has been updated with 2023 Consumer Reports' stainless steel top pick appliances, including a Samsung Induction range w/ air fryer, Whirlpool fridge w/ water & ice dispenser, KitchenAid dishwasher w/3rd rack, and LG microwave hood. The built-in mudroom storage unit doubles as a wall divider, separating the large bedroom from the long hallway. The en suite bathroom has been completely renovated with a fully tiled walk-in shower and a luxurious spa-inspired wall panel. Other highlights include in-unit laundry (2024 Electrolux washer & ventless dryer), custom lighting, spacious closets, Ecobee smart thermostat, and fresh paint (2025). Building amenities include a common rooftop deck with skyline views, on-site gym, door staff, upgraded elevators, new boiler, new trash compactor, and upgraded kitchen waste lines. Ideal location with Michelin-starred Indienne right in the building, and seconds away from the train, expressway, bike lanes, and three amazing dog parks. Seller is also selling an extra long parking space with tandem-style parking at 630 N Franklin for $35,000.

    Zillow last checked:

    Listing updated:

    Listing courtesy of:

    Layching Quek 773-620-8383,

    Redfin Corporation

    Bought with:

    Melanie Giglio

    Compass

    Source: MRED as distributed by MLS GRID,MLS#: 12370077MLS Logo

    Facts & features

    Interior

    Bedrooms & bathrooms
    • Bedrooms: 1
    • Bathrooms: 1
    • Full bathrooms: 1
    Primary bedroom
    • Features: Flooring (Hardwood), Bathroom (Full)
    • Level: Main
    • Area: 121 Square Feet
    • Dimensions: 11X11
    Dining room
    • Features: Flooring (Hardwood)
    • Level: Main
    • Dimensions: COMBO
    Kitchen
    • Features: Kitchen (Eating Area-Breakfast Bar, Granite Counters, Updated Kitchen), Flooring (Hardwood)
    • Level: Main
    • Area: 600 Square Feet
    • Dimensions: 25X24
    Living room
    • Features: Flooring (Hardwood)
    • Level: Main
    • Area: 153 Square Feet
    • Dimensions: 17X9
    Heating
    • Natural Gas, Forced Air
    Cooling
    • Central Air
    Appliances
    • Included: Range, Microwave, Dishwasher, Refrigerator, Washer, Dryer, Stainless Steel Appliance(s), Range Hood
    • Laundry: Washer Hookup, Electric Dryer Hookup, In Unit, Laundry Closet
    Features
    • Storage, Built-in Features, Walk-In Closet(s), Beamed Ceilings
    • Flooring: Hardwood
    • Basement: None
    Interior area
    • Total structure area: 0
    • Total interior livable area: 902 sqft

    Property

    Accessibility
    • Accessibility features: No Disability Access
    Details
    • Parcel number: 17092160181053
    • Special conditions: None
    • Other equipment: Ceiling Fan(s)

    Construction

    Type & style
    • Home type: Condo
    • Property subtype: Condominium, Apartment, Single Family Residence
    Materials
    • Brick
    Condition
    • New construction: No
    • Year built: 1890
    • Major remodel year: 2017

    Utilities & green energy

    • Electric: Circuit Breakers
    • Sewer: Public Sewer
    • Water: Public

    Community & neighborhood

    Security
    • Security features: Fire Sprinkler System, Carbon Monoxide Detector(s)
    Location
    • Region: Chicago
    • Subdivision: Huron Street Lofts

    HOA & financial

    HOA
    • Has HOA: Yes
    • HOA fee: $455 monthly
    • Amenities included: Bike Room/Bike Trails, Door Person, Coin Laundry, Elevator(s), Exercise Room, Storage, On Site Manager/Engineer, Sundeck, Receiving Room, Security Door Lock(s), Service Elevator(s)
    • Services included: Water, Gas, Insurance, Doorman, Exercise Facilities, Exterior Maintenance, Scavenger, Snow Removal, Internet

    Other

    Other facts
    • Listing terms: Cash
    • Ownership: Condo

    Price history

    DateEventPrice
    8/19/2025Sold$324,000-1.8%$359/sqft
    Source: MRED as distributed by MLS GRID #12370077 Report a problem
    8/18/2025Pending sale$330,000$366/sqft
    Source: MRED as distributed by MLS GRID #12370077 Report a problem
    8/5/2025Contingent$330,000$366/sqft
    Source: MRED as distributed by MLS GRID #12370077 Report a problem
    5/28/2025Listed for sale$330,000+11.9%$366/sqft
    Source: MRED as distributed by MLS GRID #12370077 Report a problem
    4/10/2017Sold$295,000$327/sqft
    Source: MRED as distributed by MLS GRID #09566204 Report a problem
    3/16/2017Pending sale$295,000$327/sqft
    Source: Baird & Warner #09566204 Report a problem
    3/16/2017Listed for sale$295,000+15.7%$327/sqft
    Source: Baird & Warner #09566204 Report a problem
    2/2/2015Sold$255,000-1.9%$283/sqft
    Source: Berkshire Hathaway HomeServices Koenig Rubloff #08763379_60654_413 Report a problem
    10/29/2014Listed for sale$260,000+14.5%$288/sqft
    Source: @properties #08763379 Report a problem
    10/25/2009Listing removed$227,000$252/sqft
    Source: NCI #07318572 Report a problem
    10/19/2009Price change$227,000-1.3%$252/sqft
    Source: NCI #07318572 Report a problem
    9/12/2009Price change$230,000+9.6%$255/sqft
    Source: NCI #07318572 Report a problem
    8/21/2009Price change$209,900-27.6%$233/sqft
    Source: Vflyer #0- Report a problem
    6/12/2009Price change$290,000+16%$322/sqft
    Source: @properites #06873812 Report a problem
    5/16/2009Price change$250,000-9.1%$277/sqft
    Source: Homes.com #07145122 Report a problem
    5/3/2009Price change$275,000+5.8%$305/sqft
    Source: Homes.com #07145122 Report a problem
    5/2/2009Price change$260,000+4%$288/sqft
    Source: Homes.com #07145122 Report a problem
    4/30/2009Price change$250,000-13.8%$277/sqft
    Source: Homes.com #07145122 Report a problem
    4/26/2009Price change$290,000+31.9%$322/sqft
    Source: Homes.com #07145122 Report a problem
    3/23/2009Listed for sale$219,900-10.4%$244/sqft
    Source: Vflyer #0- Report a problem
    7/18/2006Sold$245,500$272/sqft
    Source: Public Record Report a problem

    Public tax history

    YearProperty taxesTax assessment
    2024-- $28,916 +7.1%
    2023$4,997 +3%$26,999
    2022$4,850 +1.9%$26,999
    2021$4,760 -2.6%$26,999 +7.8%
    2020$4,888 +2.4%$25,045 -7.9%
    2019$4,774 +1.7%$27,191
    2018$4,693 +8.6%$27,191 +35.4%
    2017$4,323 +7.5%$20,081
    2016$4,022 +9.3%$20,081
    2015$3,680 +11.9%$20,081 +13.3%
    2014$3,289 +2%$17,726
    2013$3,224 -6.5%$17,726 -7.7%
    2012$3,448 +8.3%$19,214 -2.2%
    2011$3,185 -0.4%$19,653
    2010$3,198 -3.6%$19,653 -7.7%
    2009$3,319 -4.9%$21,284 -12.6%
    2008$3,491 +6.9%$24,339 -1.6%
    2007$3,265 $24,747

    Find assessor info on the county website

    Neighborhood: River North

    Nearby schools

    GreatSchools rating
    Schools provided by the listing agent
    • Elementary: Ogden Elementary
    • Middle: Ogden Elementary
    • High: Wells Community Academy Senior H
    • District: 299

    Source: MRED as distributed by MLS GRID. This data may not be complete. We recommend contacting the local school district to confirm school assignments for this home.

    Get a cash offer in 3 minutes
    Find out how much your home could sell for in as little as 3 minutes with a no-obligation cash offer.
    Estimated market value
    $339,700
    Get a cash offer in 3 minutes
    Find out how much your home could sell for in as little as 3 minutes with a no-obligation cash offer.
    Estimated market value
    $339,700