Skip main navigation
Closed
  • $630,000

    225 W Main Street, Searsport, ME 04974

    7beds
    5,000sqft
    Single Family Residence
    Built in 1862
    2 Acres Lot
    $-- Zestimate®
    $126/sqft
    $4,023 Estimated rent

    Home value

    Not available

    Estimated sales range

    Not available

    $4,023/mo

    Zestimate® history
    Loading
    Loading...

    Owner options

    List your home for rent

    $4,023/mo

    Rent Zestimate®

    Find your next renter with Zillow Rental Manager. Plus, with online applications, you can quickly screen prospective tenants – for free.

    Learn more

    $4,023/mo

    Rent Zestimate®

    Refinance and save

    $3,230/mo

    Est. payment

    Refinancing to a lower rate could help reduce your monthly payments and save thousands over the life of the loan.

    See today's rates

    $3,230/mo

    Est. payment

    Explore your selling options

    Work with a Zillow partner agent

    Leverage their expertise and Zillow's premium Showcase listings to get your home seen by more buyers.

    Get started

    List with your own agent

    Get your home in front of millions of buyers by listing it on Zillow.

    Learn how to do it

    Sell it yourself

    Take full control of how buyers see your home on Zillow by listing For Sale by Owner (FSBO).

    List your home

    What's special

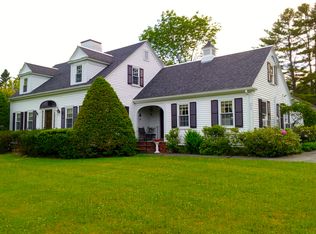
    Welcome to 225 W. Main St. Searsport, Maine! This 1862 home was purchased with the intent to bring it back to its beauty. The sellers have done an amazing job restoring it. It offers a blend of historical charm and modern conveniences. The main house boasts five large bedrooms and two baths, providing ample space for comfortable living. The inclusion of a laundry room is practical and convenient. The large enclosed three-season porch offers a versatile area that can be enjoyed throughout the year. The updated kitchen is the highlight of the home, featuring a Clarion cookstove, a soapstone sink, and an island with a butcher block top for extra preparation space. The addition of a granite countertop and subway tile backsplash adds a touch of elegance. The abundance of cabinets ensures ample storage for kitchen essentials. Did I mention the pine floors throughout the house, including under the living room carpet? I believe this adds to the overall charm and character. The use of heat pumps for both heating and cooling is a great energy-efficient feature, providing comfort in different seasons. The second floor of the main house offers three large bedrooms, another full bath, and access to a 37'x20' attic space that allows for future restoration or storage. The addition of two guest suites is a fantastic bonus. These self-contained units can be used for guests or even rented out as vacation rentals. The inclusion of a full kitchen, living room, bedroom, and bath in each suite ensures a comfortable and private experience. The individual decks with grill, eating area, and sitting area add to the outdoor enjoyment. The property's large deck has additional seating areas providing ample space for relaxation and entertainment. The driveway's capacity for over 20 cars and the extra parking area behind the barn are convenient features. Speaking of the barn, it is remarkable with endless possibilities. Its two floors offer a variety of uses. We welcome you to view!

    Zillow last checked:

    Listing updated:

    Listed by:

    NextHome Experience

    Bought with:

    Realty of Maine

    Source: Maine Listings,MLS#: 1578417MLS Logo

    Facts & features

    Interior

    Bedrooms & bathrooms
    • Bedrooms: 7
    • Bathrooms: 5
    • Full bathrooms: 5
    Primary bedroom
    • Features: Closet
    • Level: First
    • Area: 175.15 Square Feet
    • Dimensions: 15.5 x 11.3
    Primary bedroom
    • Features: Closet
    • Level: Second
    Bedroom 2
    • Features: Built-in Features, Closet
    • Level: First
    • Area: 175 Square Feet
    • Dimensions: 14 x 12.5
    Bedroom 3
    • Features: Closet
    • Level: Second
    • Area: 206.72 Square Feet
    • Dimensions: 15.2 x 13.6
    Bedroom 4
    • Features: Closet
    • Level: Second
    Bedroom 6
    • Level: First
    • Area: 169.95 Square Feet
    • Dimensions: 16.5 x 10.3
    Other
    • Features: Closet
    • Level: Second
    • Area: 164.64 Square Feet
    • Dimensions: 14.7 x 11.2
    Dining room
    • Features: Built-in Features, Formal
    • Level: First
    • Area: 209.44 Square Feet
    • Dimensions: 15.4 x 13.6
    Kitchen
    • Features: Eat-in Kitchen, Heat Stove, Kitchen Island
    • Level: First
    • Area: 269.31 Square Feet
    • Dimensions: 19.1 x 14.1
    Kitchen
    • Features: Eat-in Kitchen, Kitchen Island
    • Level: First
    • Area: 274.5 Square Feet
    • Dimensions: 22.5 x 12.2
    Kitchen
    • Features: Eat-in Kitchen
    • Level: Second
    • Area: 105.08 Square Feet
    • Dimensions: 14.8 x 7.1
    Laundry
    • Level: First
    • Area: 113.46 Square Feet
    • Dimensions: 12.2 x 9.3
    Living room
    • Features: Formal
    • Level: First
    • Area: 405.6 Square Feet
    • Dimensions: 20.8 x 19.5
    Living room
    • Level: First
    • Area: 152.25 Square Feet
    • Dimensions: 14.5 x 10.5
    Living room
    • Level: Second
    • Area: 135.89 Square Feet
    • Dimensions: 12.7 x 10.7
    Sunroom
    • Features: Three-Season
    • Level: First
    • Area: 145.04 Square Feet
    • Dimensions: 19.6 x 7.4
    Heating
    • Heat Pump, Space Heater
    Cooling
    • Heat Pump
    Appliances
    • Included: Cooktop, Dishwasher, Dryer, Microwave, Electric Range, Refrigerator, Washer, ENERGY STAR Qualified Appliances
    Features
    • 1st Floor Bedroom, Attic, Bathtub, In-Law Floorplan, Shower, Storage
    • Flooring: Carpet, Tile, Wood
    • Windows: Double Pane Windows, Storm Window(s)
    • Basement: Interior Entry,Dirt Floor,Full,Unfinished
    • Number of fireplaces: 6
    • Furnished: Yes
    Interior area
    • Total structure area: 5,000
    • Total interior livable area: 5,000 sqft
    • Finished area above ground: 5,000
    • Finished area below ground: 0

    Property

    Parking
    • Parking features: Gravel, 21+ Spaces, On Site, Off Street
    Accessibility
    • Accessibility features: 32 - 36 Inch Doors
    Features
    • Levels: Multi/Split
    • Patio & porch: Deck, Porch
    Lot
    • Size: 2 Acres
    • Features: Near Shopping, Near Town, Level, Open Lot, Landscaped
    Details
    • Additional structures: Barn(s)
    • Zoning: commercial 3
    • Other equipment: Internet Access Available

    Construction

    Type & style
    • Home type: SingleFamily
    • Architectural style: Farmhouse,Other
    • Property subtype: Single Family Residence
    Materials
    • Wood Frame, Aluminum Siding, Shingle Siding, Vinyl Siding
    • Foundation: Stone
    • Roof: Metal,Pitched,Shingle
    Condition
    • Year built: 1862

    Utilities & green energy

    • Electric: On Site, Circuit Breakers
    • Sewer: Private Sewer
    • Water: Public
    • Utilities for property: Utilities On

    Community & neighborhood

    Security
    • Security features: Security System
    Location
    • Region: Searsport

    Other

    Other facts
    • Road surface type: Paved

    Price history

    DateEventPrice
    5/23/2024Sold$630,000-16.1%$126/sqft
    Source: Maine Listings #1578417 Report a problem
    1/22/2024Pending sale$750,999$150/sqft
    Source: NextHome #1578417 Report a problem
    1/22/2024Contingent$750,999$150/sqft
    Source: Maine Listings #1578417 Report a problem
    11/30/2023Listed for sale$750,999+1405%$150/sqft
    Source: Maine Listings #1578417 Report a problem
    8/29/2014Listing removed$49,900$10/sqft
    Source: The Real Estate Book #1147711 Report a problem
    8/21/2014Price change$49,900-16.7%$10/sqft
    Source: The Real Estate Book #1147711 Report a problem
    7/31/2014Listed for sale$59,900-50%$12/sqft
    Source: The Real Estate Book #1147711 Report a problem
    10/25/2013Listing removed$119,900$24/sqft
    Source: CENTURY 21 Queen City Real Estate #1103115 Report a problem
    7/25/2013Listed for sale$119,900$24/sqft
    Source: The Real Estate Book #1103115 Report a problem

    Public tax history

    Tax history is unavailable.

    Neighborhood: 04974

    Nearby schools

    GreatSchools rating
    Get pre-qualified for a loan
    At Zillow Home Loans, we can pre-qualify you in as little as 5 minutes with no impact to your credit score.

    An equal housing lender. NMLS #10287.