Downtown Covina 3 Bedroom 2.5 Bath Tri-Level home. Beautifully maintained courtyard with private patio. Direct access 2 car garage with lots of storage. Plantation Shutters throughout home. 1st Level - Foyer entry also has storage closet. 2nd Level- Wood flooring from first floor staircase to 2nd floor with Living room, 1/2 bathroom, kitchen with island, stainless steel appliances, and granite countertops, dining area, bedroom. 3rd Level - Carpeted from 2 staircase to 3rd floor. Washer/Dryer stackable in closet. 2 bedrooms and 2 bathrooms, Primary bedroom has 2 walk in closets, double sink, glass walk in shower, and privacy toilet. Property located near metro station, hospital, police station, fire station, parks (Covina Park, Heritage Park and Edna Park), and walking distance to downtown Covina entertainment and dining.
Sold for $595,000
Street View
Listed by: Janette Sterling, Broker • Janette Sterling • Contact: 626-222-0456
Bought with: Varun Ish Nanda, Broker
$595,000
225 W Merlot Dr, Covina, CA 91723
3beds
1,370sqft
Townhouse
Built in 2011
-- sqft lot
$605,800 Zestimate®
$434/sqft
$3,239 Estimated rent
Home value
$605,800
$576,000 - $636,000
$3,239/mo
Zestimate® history
Owner options
List your home for rent
$3,239/mo
Rent Zestimate®
Find your next renter with Zillow Rental Manager. Plus, with online applications, you can quickly screen prospective tenants – for free.
$3,239/mo
Rent Zestimate®
Refinance and save
$3,991/mo
Est. payment
Refinancing to a lower rate could help reduce your monthly payments and save thousands over the life of the loan.
$3,991/mo
Est. payment
Explore your selling options
Work with a Zillow partner agent
Leverage their expertise and Zillow's premium Showcase listings to get your home seen by more buyers.
Get startedList with your own agent
Get your home in front of millions of buyers by listing it on Zillow.
Learn how to do itSell it yourself
Take full control of how buyers see your home on Zillow by listing For Sale by Owner (FSBO).
List your homeWhat's special
Private patioBeautifully maintained courtyardFire stationHeritage parkGlass walk in showerStainless steel appliancesEdna park
Zillow last checked:
Listing updated:
Listed by:
Janette Sterling DRE #01380090 626-222-0456,
Janette Sterling, Broker,
Sandy Morsi DRE #02145046,
KELLER WILLIAMS EMPIRE ESTATES
Bought with:
Varun Nanda, DRE #02014714
Varun Ish Nanda, Broker
Source: CRMLS,MLS#: PW24058501 Originating MLS: California Regional MLS
Originating MLS: California Regional MLSFacts & features
Interior
Bedrooms & bathrooms
- Bedrooms: 3
- Bathrooms: 3
- Full bathrooms: 3
- Main level bathrooms: 1
- Main level bedrooms: 1
Rooms
- Room types: Bedroom, Converted Bedroom, Entry/Foyer, Kitchen, Laundry, Living Room, Primary Bedroom, Other
Primary bedroom
- Features: Primary Suite
Bedroom
- Features: All Bedrooms Up
Bathroom
- Features: Bathtub, Dual Sinks, Enclosed Toilet, Linen Closet, Tub Shower, Walk-In Shower
Kitchen
- Features: Granite Counters, Kitchen Island, Kitchen/Family Room Combo
Other
- Features: Walk-In Closet(s)
Heating
- Central, ENERGY STAR Qualified Equipment
Cooling
- Central Air, ENERGY STAR Qualified Equipment
Appliances
- Included: Dishwasher, Gas Cooktop, Gas Oven, Gas Water Heater, Microwave, Self Cleaning Oven, Water Softener, Water To Refrigerator
- Laundry: Washer Hookup, Gas Dryer Hookup, Laundry Closet, Stacked, Upper Level
Features
- Breakfast Bar, Eat-in Kitchen, High Ceilings, Recessed Lighting, Storage, Wired for Sound, All Bedrooms Up, Primary Suite, Walk-In Closet(s)
- Flooring: Carpet, Tile, Wood
- Windows: Double Pane Windows, Plantation Shutters
- Has fireplace: No
- Fireplace features: None
- Common walls with other units/homes: 2+ Common Walls
Interior area
- Total interior livable area: 1,370 sqft
Property
Parking
- Total spaces: 2
- Parking features: Direct Access, Garage, Garage Door Opener, Guest, Permit Required
- Attached garage spaces: 2
Accessibility
- Accessibility features: Accessible Doors
Features
- Levels: Three Or More
- Stories: 3
- Entry location: 1
- Patio & porch: Concrete, Covered
- Pool features: None
- Spa features: None
- Fencing: None
- Has view: Yes
- View description: Mountain(s)
Details
- Parcel number: 8431014125
- Zoning: CVM1YY
- Special conditions: Standard
Construction
Type & style
- Home type: Townhouse
- Property subtype: Townhouse
- Attached to another structure: Yes
Condition
- New construction: No
- Year built: 2011
Utilities & green energy
- Sewer: Public Sewer
- Water: Public
- Utilities for property: Cable Connected, Electricity Connected, Natural Gas Connected, Phone Available, Sewer Connected, Water Connected
Community & HOA
Community
- Features: Curbs, Gutter(s), Street Lights, Sidewalks
- Security: Carbon Monoxide Detector(s), Fire Detection System, Smoke Detector(s)
HOA
- Has HOA: Yes
- Amenities included: Maintenance Grounds, Barbecue, Trash
- Services included: Sewer
- HOA fee: $240 monthly
- HOA name: Vintage Walk
- HOA phone: 714-285-2626
Location
- Region: Covina
Financial & listing details
- Price per square foot: $434/sqft
- Tax assessed value: $619,037
- Date on market: 3/23/2024
- Cumulative days on market: 49 days
- Listing terms: Cash,Cash to New Loan,Conventional,Freddie Mac
- Inclusions: Water Softener, Yale Keyless Entry, Nest Doorbell, Brinks Home Security System (FYI. New homeowner to enroll in alarm system if preferred).
- Exclusions: Refrigerator, Washer, Dryer, TV and Speakers for surround sound.
Price history
| Date | Event | Price |
|---|---|---|
| 6/11/2024 | Sold | $595,000-2.1%$434/sqft |
Source:  CRMLS #PW24058501 Report a problem CRMLS #PW24058501 Report a problem | ||
| 5/18/2024 | Pending sale | $608,000$444/sqft |
Source: CRMLS #PW24058501 Report a problem | ||
| 5/15/2024 | Contingent | $608,000$444/sqft |
Source: CRMLS #PW24058501 Report a problem | ||
| 5/3/2024 | Price change | $608,000-4.7%$444/sqft |
Source: CRMLS #PW24058501 Report a problem | ||
| 4/24/2024 | Price change | $638,000-1.8%$466/sqft |
Source: CRMLS #PW24058501 Report a problem | ||
| 3/24/2024 | Listed for sale | $650,000+41.3%$474/sqft |
Source: CRMLS #PW24058501 Report a problem | ||
| 3/24/2020 | Sold | $460,000+2.3%$336/sqft |
Source: Public Record Report a problem | ||
| 2/8/2020 | Pending sale | $449,500$328/sqft |
Source: Home Investment Property, Inc. #BB20021104 Report a problem | ||
| 1/30/2020 | Listed for sale | $449,500$328/sqft |
Source: Home Investment Property, Inc. #BB20021104 Report a problem | ||
Public tax history
| Year | Property taxes | Tax assessment |
|---|---|---|
| 2026 | -- | $619,037 +2% |
| 2025 | $8,365 +22.9% | $606,900 +23.1% |
| 2024 | $6,808 +1.7% | $493,208 +2% |
| 2023 | $6,696 +1.7% | $483,538 +2% |
| 2022 | $6,581 +1.9% | $474,058 +2% |
| 2021 | $6,457 +2.5% | $464,764 +47.2% |
| 2020 | $6,300 +37.3% | $315,833 +2% |
| 2019 | $4,590 +5.3% | $309,641 +2% |
| 2018 | $4,357 | $303,571 +2% |
| 2017 | $4,357 +2.1% | $297,619 +2% |
| 2016 | $4,268 +3.7% | $291,784 +1.5% |
| 2015 | $4,117 +4.4% | $287,402 +2% |
| 2014 | $3,944 | $281,773 +500.5% |
| 2012 | -- | $46,920 |
Find assessor info on the county website
Neighborhood: 91723
Nearby homes
- $521,4002 bd2 ba1.1k sqft221 W Merlot Dr, Covina, CA 91723Off Market
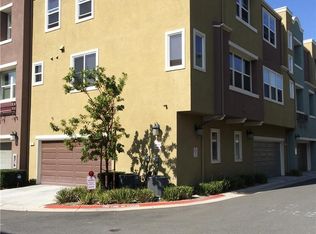
- $644,6003 bd3 ba1.6k sqft559 N Cabernet Dr, Covina, CA 91723Off Market
- $641,5003 bd4 ba1.6k sqft557 N Cabernet Dr, Covina, CA 91723Off Market

- $663,1003 bd4 ba1.6k sqft555 N Cabernet Dr, Covina, CA 91723Off Market
- $607,7002 bd3 ba1.6k sqft231 W Merlot Dr, Covina, CA 91723Off Market
- $658,0003 bd3 ba1.6k sqft551 N Cabernet Dr, Covina, CA 91723Off Market
- $503,3002 bd3 ba1.1k sqft549 N Cabernet Dr, Covina, CA 91723Off Market
- $649,6003 bd3 ba1.6k sqft558 N Chardonnay Dr, Covina, CA 91723Off Market
Nearby schools
GreatSchools rating
- 4/10Workman Avenue Elementary SchoolGrades: K-5Distance: 1.3 mi
- 4/10Traweek Middle SchoolGrades: 6-8Distance: 1 mi
- 7/10Covina High SchoolGrades: 9-12Distance: 0.9 mi
Get a cash offer in 3 minutes
Find out how much your home could sell for in as little as 3 minutes with a no-obligation cash offer.
Estimated market value
$605,800
Get a cash offer in 3 minutes
Find out how much your home could sell for in as little as 3 minutes with a no-obligation cash offer.
Estimated market value
$605,800
- California
- Los Angeles County
- Covina
- 91723
- 225 W Merlot Dr
Nearby cities
Nearby zip codes
Other Covina Topics
