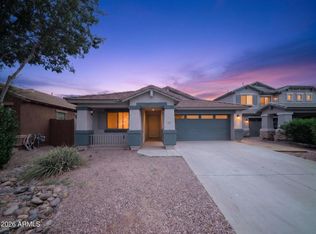
Immaculately maintained 3 bedroom 2 bathroom home in Queen Creek! This home has been updated throughout to include a NEW AC in 2025, Minka Aire ceiling fans in the living and primary bedroom, stainless steel appliances(take a peek at that Beko fridge!) and REAL GRASS in the backyard. Inside you will find an open concept floorplan that flows nicely from the naturally lit dining room and kitchen to the oversized living room. The kitchen is great for entertaining with a large breakfast bar. A split bedroom design provides great privacy from little ones and guests. The primary suite features a soaking tub, double sinks and walk-in closet! A dedicated laundry room with upgraded cabinetry for storage is a nice touch too! The garage is clean as a whistle with its epoxy flooring and newer water heater!
Out front you will find a great covered porch and beautiful shade trees in addition to the low maintenance landscaping supported by a drip irrigation system ! Step into the backyard and you will be greeted by a covered patio with epoxy flooring, patio ceiling fan and that lovely real grass yard with an automatic sprinkler system-perfect for that summer AND winter grass!
Super efficient TESLA solar panels provide significant utility savings with an average electric bill of only $38!
Living in Ironwood Crossing means access to over 20 neighborhood parks, two resort-style pools (one heated), splash pads, disc golf, bocce ball, multiple sports courts, and miles of greenbelts and walking paths. Queen Creek residents have the opportunity to join the Queen Creek Rec and Aquatic Center located just down the road!
For sale
$395,000
225 W REEVES Avenue, Queen Creek, AZ 85140
3beds
1,513sqft
Single Family Residence
Built in 2009
5,754 Square Feet Lot
$-- Zestimate®
$261/sqft
$225/mo HOA
What's special
Open concept floorplanSplit bedroom designBeautiful shade treesNewer water heaterLarge breakfast barPatio ceiling fanCovered porch
- 81 days
- 509
- 40
Zillow last checked:
Listing updated:
Listed by:
Desiree N Cosby 505-363-5218,
eXp Realty
Source: ARMLS,MLS#: 7051603
Facts & features
Interior
Bedrooms & bathrooms
- Bedrooms: 3
- Bathrooms: 2
- Full bathrooms: 2
Heating
- Natural Gas
Cooling
- Central Air
Appliances
- Included: Refrigerator, Built-in Microwave, Dishwasher, Disposal, Electric Cooktop
- Laundry: Inside
Features
- High Speed Internet, Double Vanity, Eat-in Kitchen, Breakfast Bar, Pantry, Full Bth Master Bdrm
- Flooring: Carpet, Tile
- Windows: Double Pane Windows
- Has basement: No
- Has fireplace: No
Interior area
- Total structure area: 1,513
- Total interior livable area: 1,513 sqft
Property
Parking
- Total spaces: 4
- Parking features: Attached
- Attached garage spaces: 2
- Uncovered spaces: 2
Features
- Stories: 1
- Patio & porch: Covered
- Exterior features: Private Yard
- Spa features: None
- Fencing: Block
Lot
- Size: 5,754 Square Feet
- Features: Desert Front, Grass Back
Details
- Parcel number: 10918433
Construction
Type & style
- Home type: SingleFamily
- Architectural style: Ranch
- Property subtype: Single Family Residence
Materials
- Stucco, Wood Frame, Painted
- Roof: Tile
Condition
- Year built: 2009
Details
- Builder name: Fulton
Utilities & green energy
- Sewer: Public Sewer
- Water: City Water
Green energy
- Energy efficient items: Other (See Remarks), Solar Panels
Community & HOA
Community
- Features: Pool, Playground, Biking/Walking Path
- Subdivision: IRONWOOD CROSSING
HOA
- Has HOA: Yes
- Services included: Sewer, Maintenance Grounds
- HOA fee: $225 monthly
- HOA name: Ironwood Crossing
- HOA phone: 480-908-7557
Location
- Region: San Tan Valley
Financial & listing details
- Price per square foot: $261/sqft
- Tax assessed value: $297,499
- Annual tax amount: $1,946
- Date on market: 7/9/2026
- Cumulative days on market: 197 days
- Listing terms: Cash,Conventional,FHA,VA Loan
- Ownership: Fee Simple
- Road surface type: Asphalt
Estimated market value
Not available
Estimated sales range
Not available
Not available
Price history
| Date | Event | Price |
|---|---|---|
| 7/9/2026 | Listed for sale | $395,000$261/sqft |
Source:  ARMLS #7051603 Report a problem ARMLS #7051603 Report a problem | ||
| 6/24/2026 | Listing removed | $395,000$261/sqft |
Source: ARMLS #6991271 Report a problem | ||
| 2/28/2026 | Listed for sale | $395,000+83.7%$261/sqft |
Source: ARMLS #6991271 Report a problem | ||
| 1/30/2023 | Listing removed | -- |
Source: Zillow Rentals Report a problem | ||
| 1/2/2023 | Listed for rent | $1,995$1/sqft |
Source: Zillow Rentals Report a problem | ||
| 4/19/2022 | Listing removed | -- |
Source: Zillow Rental Manager Report a problem | ||
| 4/2/2022 | Listed for rent | $1,995+1%$1/sqft |
Source: Zillow Rental Manager Report a problem | ||
| 1/30/2022 | Listing removed | -- |
Source: Zillow Rental Manager Report a problem | ||
| 1/23/2022 | Listed for rent | $1,975+31.7%$1/sqft |
Source: Zillow Rental Manager Report a problem | ||
| 3/24/2021 | Listing removed | -- |
Source: Owner Report a problem | ||
| 7/18/2018 | Listing removed | $1,500$1/sqft |
Source: Owner Report a problem | ||
| 7/8/2018 | Listed for rent | $1,500$1/sqft |
Source: Owner Report a problem | ||
| 6/29/2018 | Sold | $215,000$142/sqft |
Source: ARMLS #5771402 Report a problem | ||
| 5/25/2018 | Listed for sale | $215,000+17.5%$142/sqft |
Source: JK Realty #5771402 Report a problem | ||
| 6/28/2016 | Sold | $183,000+59.1%$121/sqft |
Source: ARMLS #5420080 Report a problem | ||
| 10/14/2009 | Sold | $115,000$76/sqft |
Source: Public Record Report a problem | ||
Public tax history
| Year | Property taxes | Tax assessment |
|---|---|---|
| 2026 | $1,946 +3.4% | $29,749 +0.3% |
| 2025 | $1,882 +0.9% | $29,664 -12.4% |
| 2024 | $1,865 +1.9% | $33,878 +22.8% |
| 2023 | $1,830 -4.8% | $27,592 -2.6% |
| 2022 | $1,922 +3.1% | $28,315 +10.3% |
| 2021 | $1,863 -5.7% | $25,669 +3.9% |
| 2020 | $1,976 +35.8% | $24,700 +66% |
| 2019 | $1,455 +14.5% | $14,881 +9.3% |
| 2018 | $1,271 +12.9% | $13,614 -0.7% |
| 2017 | $1,126 -0.4% | $13,711 |
| 2016 | $1,130 +8.1% | -- |
| 2014 | $1,045 | $8,864 |
| 2013 | -- | -- |
| 2012 | -- | -- |
| 2011 | -- | $8,166 |
Find assessor info on the county website
Monthly payment
Est. payment
Payment breakdown
Explore the cost of this home by adjusting the details. Changes won't be saved.Climate risks
Neighborhood: Ironwood Crossing
Nearby schools
Schools provided by the listing agent
- Elementary: Ranch Elementary School
- Middle: J. O. Combs Middle School
- High: Combs High School
- District: J O Combs Unified School District
Source: ARMLS. This data may not be complete. We recommend contacting the local school district to confirm school assignments for this home.
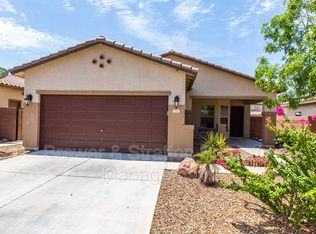
- $423,100-- bd-- ba2.4k sqft237 W Reeves Ave, San Tan Valley, AZ 85140Off Market

- $357,2003 bd2 ba1.4k sqft213 W Reeves Ave, San Tan Valley, AZ 85140Off Market

- $405,8004 bd3 ba2.1k sqft249 W Reeves Ave, San Tan Valley, AZ 85140Off Market
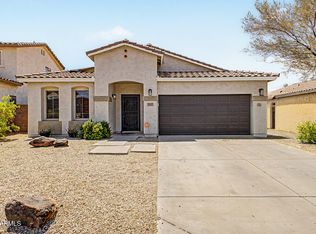
- $318,0003 bd2 ba1.2k sqft199 W Reeves Ave, San Tan Valley, AZ 85140Sold
Similar homes
- $379,9003 bd2 ba2k sqft505 E HAROLD Drive, San Tan Valley, AZ 85140For Sale
 MLS ID #7060465, Allison L Gustafson, My Home Group Real Estate. ARMLS
 - $385,0003 bd3 ba2k sqft4967 E MEADOW LARK Way, San Tan Valley, AZ 85140For Sale
 MLS ID #7071557, Lavon Whitby, Realty ONE Group. ARMLS
 - $359,0003 bd2 ba1.7k sqft633 E LESLIE Avenue, San Tan Valley, AZ 85140For Sale
 MLS ID #7056965, Aaron Carlson, Real Broker. ARMLS
 - $434,5004 bd2 ba2.1k sqft38528 N DAVE Street, San Tan Valley, AZ 85140For Sale
 MLS ID #7071921, Mary Lokka, Century 21 Arizona Foothills. ARMLS
