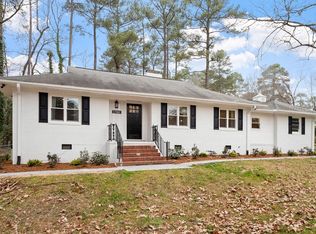
Rockwood really is the perfect balance between peaceful residential living and urban convenience. Primarily comprised of mid-century ranch and Cape Cod-style homes. Tucked away amongst tree-lined streets, it's walkable to many of Durham's best food and cultural establishments. 225 W Woodridge is a vibrant canvas of colors and textures. The owner's curated selection of wall and ceiling colors create textures that complement light fixture styles and furnishings. Through skill and ingenuity this home presents extensive modern upgrades. The renovated kitchen (with walk-in pantry) features quartzite countertops & backsplash, porcelain tile flooring, upgraded lighting w/dimmers & under-cabinet illumination, refreshed original cabinetry, and a full suite of LG stainless steel appliances. Bathrooms have been fully modernized, including a spa-like primary bath with marble and limestone finishes, walk-in shower, and double vanity. Interior highlights include refinished original white oak hardwood floors, upgraded lighting and fixtures, restored original doors, and 17 new Pella windows providing abundant natural light. The fully conditioned basement offers flexible living space with new flooring, updated lighting, moisture control systems, and a second fireplace. Ideal for guest, office, media. At 492 sq. ft. it's a true second living room. Storage space is abundant from the walkup attic to the large unfinished basement (1172 sq. ft). Major improvements include a NEW ROOF (2018), engineered foundation support system, and a brand-new Bosch dual-fuel HVAC system (2026) servicing both above- and below-grade living areas. Outdoor living is equally impressive with a large deck leading to a hot tub under the trees, professional landscaping with irrigation, lighting and a fully fenced yard with custom gates and privacy features and a diverse mix of trees, shrubs, and perennials. Pro tip: leave the car at home and utilize the short trail at the end of Pineview Road leading directly to Saltbox Seafood, Guglhupf, Foster's Market, or walk down Woodridge to the Rockwood shopping center to Beer Study, The Boot Room, Thai Cafe and Rumors thrift and vintage shop.
Sold for $699,000
Zestimate®
$699,000
225 W Woodridge Dr, Durham, NC 27707
3beds
2,156sqft
Single Family Residence, Residential
Built in 1954
0.29 Acres Lot
$699,000 Zestimate®
$324/sqft
$2,415 Estimated rent
Home value
$699,000
$664,000 - $734,000
$2,415/mo
Zestimate® history
Owner options
List your home for rent
$2,415/mo
Rent Zestimate®
Find your next renter with Zillow Rental Manager. Plus, with online applications, you can quickly screen prospective tenants – for free.
$2,415/mo
Rent Zestimate®
Refinance and save
$4,210/mo
Est. payment
Refinancing to a lower rate could help reduce your monthly payments and save thousands over the life of the loan.
$4,210/mo
Est. payment
Explore your selling options
Work with a Zillow partner agent
Leverage their expertise and Zillow's premium Showcase listings to get your home seen by more buyers.
Get startedList with your own agent
Get your home in front of millions of buyers by listing it on Zillow.
Learn how to do itSell it yourself
Take full control of how buyers see your home on Zillow by listing For Sale by Owner (FSBO).
List your homeWhat's special
Upgraded lighting and fixturesRestored original doorsWalk-in showerEngineered foundation support systemQuartzite countertops and backsplashWalk-in pantryDouble vanity
Zillow last checked:
Listing updated:
Listed by:
Ron Westlund 919-949-4061,
Nest Realty of the Triangle
Bought with:
Courtney Dunstan, 299580
Nest Realty of the Triangle
Source: Doorify MLS,MLS#: 10162237
Facts & features
Interior
Bedrooms & bathrooms
- Bedrooms: 3
- Bathrooms: 3
- Full bathrooms: 2
- 1/2 bathrooms: 1
Heating
- Central, Fireplace(s), Natural Gas
Cooling
- Ceiling Fan(s), Central Air
Appliances
- Included: Dishwasher, Gas Range, Range Hood, Refrigerator, Washer/Dryer, Water Heater
- Laundry: In Basement
Features
- Bookcases, Built-in Features, Double Vanity, Pantry, Smooth Ceilings, Walk-In Shower
- Flooring: Hardwood, Vinyl, Tile
- Doors: Storm Door(s)
- Windows: Blinds
- Basement: Exterior Entry, Heated, Interior Entry, Partially Finished, Storage Space, Workshop
- Number of fireplaces: 2
- Fireplace features: Basement, Living Room
- Common walls with other units/homes: No Common Walls
Interior area
- Total structure area: 2,156
- Total interior livable area: 2,156 sqft
- Finished area above ground: 1,664
- Finished area below ground: 492
Property
Parking
- Total spaces: 4
- Parking features: Carport, Driveway
- Carport spaces: 1
- Uncovered spaces: 3
Features
- Levels: Two
- Stories: 2
- Patio & porch: Deck, Enclosed, Patio, Porch
- Exterior features: Fenced Yard, Lighting, Private Yard, Rain Gutters
- Fencing: Back Yard, Privacy, Wood
- Has view: Yes
Lot
- Size: 0.29 Acres
- Features: Back Yard, Few Trees, Hardwood Trees, Landscaped, Level, Native Plants, Private
Details
- Parcel number: 121270
- Zoning: R-10
- Special conditions: Standard
Construction
Type & style
- Home type: SingleFamily
- Architectural style: Ranch
- Property subtype: Single Family Residence, Residential
Materials
- Brick
- Foundation: Permanent
- Roof: Shingle
Condition
- New construction: No
- Year built: 1954
Utilities & green energy
- Sewer: Public Sewer
- Water: Public
- Utilities for property: Electricity Connected, Natural Gas Connected, Sewer Connected, Water Connected
Community & HOA
Community
- Subdivision: Not in a Subdivision
HOA
- Has HOA: No
Location
- Region: Durham
Financial & listing details
- Price per square foot: $324/sqft
- Tax assessed value: $441,562
- Annual tax amount: $4,377
- Date on market: 4/23/2026
Price history
| Date | Event | Price |
|---|---|---|
| 7/9/2026 | Sold | $699,000-4.1%$324/sqft |
Source:  Doorify MLS #10162237 Report a problem Doorify MLS #10162237 Report a problem | ||
| 6/3/2026 | Pending sale | $729,000$338/sqft |
Source: Doorify MLS #10162237 Report a problem | ||
| 5/13/2026 | Price change | $729,000-4%$338/sqft |
Source: Doorify MLS #10162237 Report a problem | ||
| 4/23/2026 | Listed for sale | $759,000+160%$352/sqft |
Source: Doorify MLS #10162237 Report a problem | ||
| 11/30/2018 | Sold | $291,900-2.7%$135/sqft |
Source: Doorify MLS #2223103 Report a problem | ||
| 11/9/2018 | Pending sale | $299,900$139/sqft |
Source: Fonville Morisey/Durham Sales Office #2223103 Report a problem | ||
| 11/6/2018 | Listed for sale | $299,900$139/sqft |
Source: Fonville Morisey/Durham Sales Office #2223103 Report a problem | ||
| 9/18/2018 | Listing removed | $299,900$139/sqft |
Source: Fonville Morisey/Durham Sales Office #2207761 Report a problem | ||
| 8/18/2018 | Pending sale | $299,900$139/sqft |
Source: Fonville Morisey Realty #2207761 Report a problem | ||
| 8/16/2018 | Price change | $299,900-2.9%$139/sqft |
Source: Fonville Morisey Realty #2207761 Report a problem | ||
| 8/10/2018 | Price change | $309,000-3.4%$143/sqft |
Source: Fonville Morisey Realty #2207761 Report a problem | ||
| 8/4/2018 | Listed for sale | $319,900+48.8%$148/sqft |
Source: Fonville Morisey Realty #2207761 Report a problem | ||
| 5/31/2012 | Sold | $215,000-1.8%$100/sqft |
Source: Public Record Report a problem | ||
| 2/14/2012 | Listed for sale | $219,000$102/sqft |
Source: Triangle Star Realty #1820831 Report a problem | ||
| 12/20/2011 | Listing removed | $219,000$102/sqft |
Source: Triangle Star Realty #1804536 Report a problem | ||
| 10/1/2011 | Listed for sale | $219,000+32.7%$102/sqft |
Source: Triangle Star Realty #1804536 Report a problem | ||
| 9/28/2004 | Sold | $165,000$77/sqft |
Source: Public Record Report a problem | ||
Public tax history
| Year | Property taxes | Tax assessment |
|---|---|---|
| 2025 | $4,377 +13.7% | $441,562 +60% |
| 2024 | $3,850 +6.5% | $275,992 |
| 2023 | $3,615 +2.3% | $275,992 |
| 2022 | $3,532 +0.5% | $275,992 |
| 2021 | $3,516 +2.4% | $275,992 |
| 2020 | $3,433 | $275,992 |
| 2019 | $3,433 +66.7% | $275,992 +17.8% |
| 2018 | $2,060 -34.7% | $234,339 |
| 2017 | $3,155 +3.5% | $234,339 |
| 2016 | $3,049 | $234,339 +34.1% |
| 2015 | $3,049 +26% | $174,814 |
| 2014 | $2,420 | $174,814 |
| 2013 | -- | $174,814 |
| 2012 | -- | $174,814 |
| 2011 | $2,279 +0.4% | $174,814 |
| 2010 | $2,269 +4% | $174,814 |
| 2009 | $2,182 | $174,814 |
| 2008 | $2,182 +4.3% | $174,814 +18% |
| 2007 | $2,092 +1.4% | $148,176 |
| 2006 | $2,063 | $148,176 |
| 2005 | $2,063 +1.4% | $148,176 |
| 2004 | $2,034 +8.7% | $148,176 |
| 2002 | $1,871 +41.8% | $148,176 +81.8% |
| 2000 | $1,320 | $81,500 |
Find assessor info on the county website
Neighborhood: Rockwood
Nearby homes
- $614,0006 bd3 ba2.7k sqft223 W Woodridge Dr, Durham, NC 27707Off Market
- $184,250-- bd-- ba-- sqft2654 University Dr, Durham, NC 27707Off Market
- $510,7003 bd2 ba1.7k sqft219 W Woodridge Dr, Durham, NC 27707Off Market
- $--1 bd1 ba-- sqft2700 University Dr #A, Durham, NC 27707Off Market
- $--2 bd2 ba-- sqft2700 University Dr #B, Durham, NC 27707Off Market
- $424,2003 bd2 ba1.9k sqft2700R University Dr, Durham, NC 27707Off Market
- $415,0003 bd2 ba1.9k sqft2700 University Dr, Durham, NC 27707Sold
- $379,0003 bd2 ba1.4k sqft224 W Woodridge Dr, Durham, NC 27707Off Market
Nearby schools
GreatSchools rating
- 3/10Lakewood ElementaryGrades: PK-5Distance: 0.9 mi
- 10/10Lakewood Montessori Middle SchoolGrades: 6-8Distance: 0.9 mi
- 4/10Charles E Jordan Sr High SchoolGrades: 9-12Distance: 3.8 mi
Schools provided by the listing agent
- Elementary: Durham - Lakewood Elementary
- Middle: Durham - Lakewood Montessori Middle School
- High: Durham - Charles E Jordan Sr High School
Source: Doorify MLS. This data may not be complete. We recommend contacting the local school district to confirm school assignments for this home.
Get a cash offer in 3 minutes
Find out how much your home could sell for in as little as 3 minutes with a no-obligation cash offer.
Estimated market value
$699,000
Get a cash offer in 3 minutes
Find out how much your home could sell for in as little as 3 minutes with a no-obligation cash offer.
Estimated market value
$699,000
- North Carolina
- Durham County
- Durham
- 27707
- Rockwood
- 225 W Woodridge Dr
Nearby cities
Nearby neighborhoods
Nearby zip codes
Other Durham Topics
