Timeless Southern Charm Meets Modern Luxury! Welcome to 225 Water Crest Drive – a stunning new construction with Southern Living-inspired finishes throughout. From the inviting front porch to the custom finishes and modern flares, this home perfectly blends classic architectural beauty with modern-day functionality. Quartz counter tops in every wet area along 24x48 tile flooring, Luxury Vinyl in the main areas and bedrooms, and upscale finishes at each turn! Spacious bedrooms, Spa-inspired master bath with soaking tub, walk in tiled shower, huge vanity with dual sinks and custom closet. Let's not forget about the Gourmet kitchen with top-tier appliances, bar, butlery area, pantry, breakfast nook, and tons of cabinet space! Light-filled interiors with a warm, welcoming layout amongst the 1,814 sq feet. A few more features include tongue and groove ceilings on the porches, spray foam insulation, irrigation, privacy wood fence, and an electric fireplace. Whether you’re sipping sweet tea on the porch or entertaining in your open-concept kitchen and living space, 225 Water Crest offers the best of Southern living — beautifully built and MOVE IN READY. This home does not have a pool and is not furnished, pictures are virtually staged, BUT here is PLENTY of room for a pool! This property is located in an "X" Flood zone, which mean Flood Insurance is not required!#SouthernLiving #NewConstruction #DreamHome #CoastalLuxury #225WaterCrest #RealEstate #ModernSouthernCharm #MoveInReady
Sold for $359,900
$359,900
225 Water Crest Dr, Brunswick, GA 31523
3beds
1,814sqft
Single Family Residence
Built in 2025
0.5 Acres Lot
$361,400 Zestimate®
$198/sqft
$2,593 Estimated rent
Home value
$361,400
$318,000 - $412,000
$2,593/mo
Zestimate® history
Owner options
List your home for rent
$2,593/mo
Rent Zestimate®
Find your next renter with Zillow Rental Manager. Plus, with online applications, you can quickly screen prospective tenants – for free.
$2,593/mo
Rent Zestimate®
Refinance and save
$2,267/mo
Est. payment
Refinancing to a lower rate could help reduce your monthly payments and save thousands over the life of the loan.
$2,267/mo
Est. payment
Explore your selling options
Work with a Zillow partner agent
Leverage their expertise and Zillow's premium Showcase listings to get your home seen by more buyers.
Get startedList with your own agent
Get your home in front of millions of buyers by listing it on Zillow.
Learn how to do itSell it yourself
Take full control of how buyers see your home on Zillow by listing For Sale by Owner (FSBO).
List your homeWhat's special
Modern flaresElectric fireplaceLight-filled interiorsCustom finishesInviting front porchWarm welcoming layoutBreakfast nook
Zillow last checked:
Listing updated:
Listed by:
Hannah Melton 912-269-7512,
Duckworth Properties BWK
Bought with:
Michelle Massuh, 397265
Keller Williams Realty Golden Isles
Source: Scout MLS,MLS#: 1658773
Facts & features
Interior
Bedrooms & bathrooms
- Bedrooms: 3
- Bathrooms: 3
- Full bathrooms: 2
- 1/2 bathrooms: 1
Heating
- Central, Electric
Cooling
- Central Air, Electric
Appliances
- Included: Dishwasher, Range, Refrigerator
- Laundry: Electric Dryer Hookup, Gas Dryer Hookup, Laundry Room, Washer Hookup
Features
- Built-in Features, Ceiling Fan(s), Double Vanity, Pantry, Recessed Lighting, Walk-In Closet(s), Dressing Area, Separate Shower, Tub Only, Breakfast Bar
- Flooring: Tile, Vinyl
- Has basement: No
- Number of fireplaces: 1
- Fireplace features: Electric, Great Room
Interior area
- Total structure area: 1,814
- Total interior livable area: 1,814 sqft
Property
Parking
- Total spaces: 2
- Parking features: Attached, Driveway, Garage Door Opener, Other, Paved
- Garage spaces: 2
- Has uncovered spaces: Yes
Features
- Patio & porch: Covered, Patio, Porch
- Has private pool: Yes
- Fencing: Fenced,Wood
Lot
- Size: 0.5 Acres
- Features: Sprinklers In Front, Sprinklers In Rear
Details
- Parcel number: 0318150
- Special conditions: Standard
Construction
Type & style
- Home type: SingleFamily
- Architectural style: Ranch
- Property subtype: Single Family Residence
Materials
- Spray Foam Insulation, Stucco
- Foundation: Slab
- Roof: Shingle,Wood
Condition
- As Is
- New construction: Yes
- Year built: 2025
Details
- Warranty included: Yes
Utilities & green energy
- Electric: 220 Volts
- Sewer: Septic Tank
- Water: Private, Shared Well
- Utilities for property: Electricity Available, Water Available
Green energy
- Energy efficient items: Insulation
Community & HOA
Community
- Security: Smoke Detector(s)
- Subdivision: Water Crest
HOA
- Has HOA: Yes
- Amenities included: Management
- HOA fee: $150 annually
Location
- Region: Brunswick
Financial & listing details
- Price per square foot: $198/sqft
- Tax assessed value: $119,300
- Annual tax amount: $139
- Date on market: 1/7/2026
- Listing terms: 1031 Exchange,Cash,Conventional,FHA,VA Loan
- Electric utility on property: Yes
Price history
| Date | Event | Price |
|---|---|---|
| 2/26/2026 | Sold | $359,900$198/sqft |
Source: Scout MLS #1658773 Report a problem | ||
| 1/31/2026 | Pending sale | $359,900$198/sqft |
Source: Scout MLS #1658773 Report a problem | ||
| 1/7/2026 | Listed for sale | $359,900-4%$198/sqft |
Source: Scout MLS #1658773 Report a problem | ||
| 1/1/2026 | Listing removed | $374,900$207/sqft |
Source:  GAMLS #10620362 Report a problem GAMLS #10620362 Report a problem | ||
| 11/21/2025 | Price change | $374,900-2.6%$207/sqft |
Source: Scout MLS #1657149 Report a problem | ||
| 10/3/2025 | Listed for sale | $384,900$212/sqft |
Source: Scout MLS #1657149 Report a problem | ||
| 10/3/2025 | Listing removed | $384,900$212/sqft |
Source: Scout MLS #1657115 Report a problem | ||
| 9/3/2025 | Price change | $384,900-3.8%$212/sqft |
Source: GAMLS #10562955 Report a problem | ||
| 7/11/2025 | Listed for sale | $399,900+2.6%$220/sqft |
Source: Scout MLS #1655214 Report a problem | ||
| 6/21/2025 | Listing removed | $389,900$215/sqft |
Source: Scout MLS #1650459 Report a problem | ||
| 4/9/2025 | Price change | $389,9000%$215/sqft |
Source: Scout MLS #1650459 Report a problem | ||
| 11/26/2024 | Listed for sale | $390,000+913%$215/sqft |
Source: Scout MLS #1650459 Report a problem | ||
| 10/16/2024 | Sold | $38,500-10.3%$21/sqft |
Source: GAMLS #10324287 Report a problem | ||
| 6/21/2024 | Listed for sale | $42,900$24/sqft |
Source: GAMLS #10324287 Report a problem | ||
| 6/5/2024 | Listing removed | -- |
Source: GAMLS #20151431 Report a problem | ||
| 11/27/2023 | Listing removed | $42,900$24/sqft |
Source: GAMLS #20151431 Report a problem | ||
| 10/9/2023 | Listed for sale | $42,900+290%$24/sqft |
Source: GAMLS #20151431 Report a problem | ||
| 12/15/2021 | Sold | $11,000$6/sqft |
Source: Public Record Report a problem | ||
| 12/8/2021 | Pending sale | $11,000$6/sqft |
Source: Scout MLS #1625750 Report a problem | ||
| 11/24/2021 | Contingent | $11,000$6/sqft |
Source: Scout MLS #1625750 Report a problem | ||
| 11/12/2021 | Listed for sale | $11,000$6/sqft |
Source: Scout MLS #1625750 Report a problem | ||
| 11/9/2021 | Pending sale | $11,000$6/sqft |
Source: Scout MLS #1625750 Report a problem | ||
| 11/2/2021 | Contingent | $11,000$6/sqft |
Source: Scout MLS #1625750 Report a problem | ||
| 10/26/2021 | Listed for sale | $11,000$6/sqft |
Source: Scout MLS #1625750 Report a problem | ||
| 7/12/2021 | Pending sale | $11,000$6/sqft |
Source: Scout MLS #1625750 Report a problem | ||
| 6/23/2021 | Price change | $11,000-21.4%$6/sqft |
Source: Scout MLS #1625750 Report a problem | ||
| 5/4/2021 | Listed for sale | $14,000-24.3%$8/sqft |
Source: Scout MLS #1625750 Report a problem | ||
| 10/19/2007 | Sold | $18,500$10/sqft |
Source: Public Record Report a problem | ||
Public tax history
| Year | Property taxes | Tax assessment |
|---|---|---|
| 2025 | $1,376 +885.2% | $47,720 +722.8% |
| 2024 | $140 -2% | $5,800 |
| 2023 | $143 +42.1% | $5,800 +45% |
| 2022 | $100 -3% | $4,000 |
| 2021 | $103 | $4,000 |
| 2020 | -- | $4,000 |
| 2019 | $104 | $4,000 |
| 2018 | $104 | $4,000 -50% |
| 2017 | $104 -50% | $8,000 +11.1% |
| 2016 | $209 +20.9% | $7,200 |
| 2015 | $173 -0.4% | $7,200 |
| 2014 | $174 | $7,200 |
Find assessor info on the county website
Neighborhood: 31523
Nearby homes
- $350,0004 bd3 ba3k sqft233 Water Crest Dr, Brunswick, GA 31523Sold
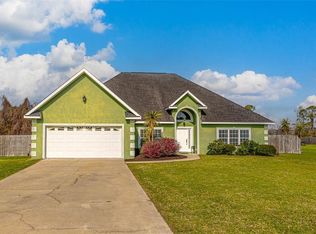
- $20,0000.5 Acres217 Water Crest Dr, Brunswick, GA 31523Off Market
- $20,0003.05 Acres239 Water Crest Dr, Brunswick, GA 31523Off Market
- $349,0003 bd2 ba1.9k sqft209 Water Crest Dr, Brunswick, GA 31523Off Market
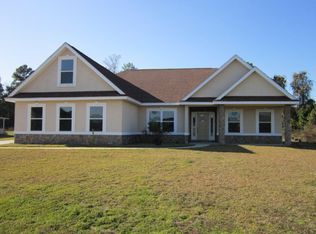
- $345,0004 bd2 ba2.4k sqft218 Water Crest Dr, Brunswick, GA 31523Sold
- $382,8003 bd3 ba2.5k sqft232 Water Crest Dr, Brunswick, GA 31523Off Market
- $311,7003 bd2 ba1.5k sqft201 Water Crest Dr, Brunswick, GA 31523Off Market
- $275,0003 bd2 ba1.9k sqft243 Water Crest Dr, Brunswick, GA 31523Off Market
Nearby schools
GreatSchools rating
- 8/10Satilla Marsh Elementary SchoolGrades: PK-5Distance: 3.9 mi
- 7/10Risley Middle SchoolGrades: 6-8Distance: 4.3 mi
- 10/10Glynn AcademyGrades: 9-12Distance: 4 mi
Schools provided by the listing agent
- Elementary: Satilla Marsh
- Middle: Risley Middle School
- High: Glynn Academy
Source: Scout MLS. This data may not be complete. We recommend contacting the local school district to confirm school assignments for this home.


Get pre-qualified for a loan
At Zillow Home Loans, we can pre-qualify you in as little as 5 minutes with no impact to your credit score.An equal housing lender. NMLS #10287.
Sell for more on Zillow
Get a Zillow Showcase℠ listing at no additional cost and you could sell for .
$361,400
2% more
+$7,228
With Zillow Showcase(estimated)
$368,628
- Georgia
- Glynn County
- Brunswick
- 31523
- 225 Water Crest Dr
Nearby cities
Nearby neighborhoods
Nearby zip codes
Other Brunswick Topics
