Skip main navigation
Closed
Street View
  • $405,000

    225 Webster Ln, Schaumburg, IL 60193

    3beds
    1,196sqft
    Single Family Residence
    Built in 1961
    8,712 Square Feet Lot
    $424,800 Zestimate®
    $339/sqft
    $2,667 Estimated rent

    Home value

    $424,800

    $382,000 - $476,000

    $2,667/mo

    Zestimate® history
    Loading
    Loading...

    Owner options

    List your home for rent

    $2,667/mo

    Rent Zestimate®

    Find your next renter with Zillow Rental Manager. Plus, with online applications, you can quickly screen prospective tenants – for free.

    Learn more

    $2,667/mo

    Rent Zestimate®

    Refinance and save

    $2,849/mo

    Est. payment

    Refinancing to a lower rate could help reduce your monthly payments and save thousands over the life of the loan.

    See today's rates

    $2,849/mo

    Est. payment

    Explore your selling options

    Work with a Zillow partner agent

    Leverage their expertise and Zillow's premium Showcase listings to get your home seen by more buyers.

    Get started

    List with your own agent

    Get your home in front of millions of buyers by listing it on Zillow.

    Learn how to do it

    Sell it yourself

    Take full control of how buyers see your home on Zillow by listing For Sale by Owner (FSBO).

    List your home

    What's special

    Quiet tree-lined streetFully fenced backyardNew bathroomsMove-in ready homeBluetooth bathroom light fixtureBright and open-concept homeStunning quartz island kitchen
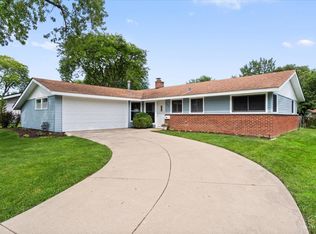
    Welcome to 225 Webster Lane - a beautifully remodeled 3-bedroom, 1.5-bath ranch-style home offering comfortable, single-level living in the heart of Schaumburg's highly sought-after Weathersfield neighborhood. Perfectly situated on a quiet, tree-lined street, this move-in ready home is just a short walk to Campanelli Elementary School-an ideal location for families looking to be near top-rated District 54 and 211 schools, including Schaumburg High School. Fully renovated in 2023 with permits, this bright and open-concept home features: A stunning quartz island kitchen with all-new stainless steel appliances New bathrooms, drywall, plumbing, and electrical Smart Samsung washer, dryer, and refrigerator New HVAC, windows, textured vinyl flooring, and Bluetooth bathroom light fixture New garage door, opener, and extended concrete driveway Enjoy the ease of central A/C, a spacious fully fenced backyard perfect for kids, pets, or outdoor entertaining, and a private concrete patio just off the kitchen-ideal for grilling and relaxing. Just down the street, you'll find a local park complete with tennis/pickleball courts and a basketball rim. In addition, the home is equipped with solar panels, offering long-term energy savings and a reduced environmental impact. Located minutes from Metra, I-90, shopping centers, restaurants, and all of Schaumburg's best amenities, this home combines modern upgrades with unbeatable convenience. Don't miss your chance to own this turn-key gem in a welcoming, established community. Schedule your tour today and imagine the memories waiting to be made!

    Zillow last checked:

    Listing updated:

    Listing courtesy of:

    Karina Chavez, CRS 847-293-1705,

    eXp Realty

    Bought with:

    Joanna Piekarski, CSC

    HomeSmart Connect LLC

    Source: MRED as distributed by MLS GRID,MLS#: 12413807MLS Logo

    Facts & features

    Interior

    Bedrooms & bathrooms
    • Bedrooms: 3
    • Bathrooms: 2
    • Full bathrooms: 1
    • 1/2 bathrooms: 1
    Primary bedroom
    • Features: Flooring (Vinyl), Window Treatments (All), Bathroom (Half)
    • Level: Main
    • Area: 143 Square Feet
    • Dimensions: 13X11
    Bedroom 2
    • Features: Flooring (Vinyl), Window Treatments (All)
    • Level: Main
    • Area: 130 Square Feet
    • Dimensions: 13X10
    Bedroom 3
    • Features: Flooring (Vinyl)
    • Level: Main
    • Area: 120 Square Feet
    • Dimensions: 12X10
    Dining room
    • Features: Flooring (Vinyl), Window Treatments (All)
    • Level: Main
    • Area: 168 Square Feet
    • Dimensions: 14X12
    Foyer
    • Features: Flooring (Vinyl)
    • Level: Main
    • Area: 36 Square Feet
    • Dimensions: 6X6
    Kitchen
    • Features: Kitchen (Eating Area-Table Space, Island, Granite Counters, Updated Kitchen), Flooring (Vinyl)
    • Level: Main
    • Area: 192 Square Feet
    • Dimensions: 16X12
    Living room
    • Features: Flooring (Vinyl), Window Treatments (All)
    • Level: Main
    • Area: 384 Square Feet
    • Dimensions: 24X16
    Mud room
    • Features: Flooring (Vinyl)
    • Level: Main
    • Area: 20 Square Feet
    • Dimensions: 5X4
    Other
    • Features: Flooring (Vinyl)
    • Level: Main
    • Area: 49 Square Feet
    • Dimensions: 7X7
    Heating
    • Natural Gas, Forced Air
    Cooling
    • Wall Unit(s)
    Appliances
    • Included: Washer, Dryer, Stainless Steel Appliance(s), Oven, Gas Cooktop, Gas Oven
    • Laundry: Main Level, Gas Dryer Hookup, Electric Dryer Hookup, In Unit
    Features
    • 1st Floor Bedroom, 1st Floor Full Bath, Granite Counters
    • Windows: Screens
    • Basement: None
    • Attic: Unfinished
    • Number of fireplaces: 1
    • Fireplace features: Wood Burning, Living Room
    Interior area
    • Total structure area: 0
    • Total interior livable area: 1,196 sqft

    Property

    Parking
    • Total spaces: 1
    • Parking features: Concrete, Garage Door Opener, On Site, Garage Owned, Attached, Garage
    • Attached garage spaces: 1
    • Has uncovered spaces: Yes
    Accessibility
    • Accessibility features: No Disability Access
    Features
    • Stories: 1
    • Patio & porch: Patio
    Lot
    • Size: 8,712 sqft
    • Dimensions: 24.5X34.9X30.2X133.8X67.9X125.3
    • Features: Irregular Lot
    Details
    • Parcel number: 07203070140000
    • Special conditions: None

    Construction

    Type & style
    • Home type: SingleFamily
    • Architectural style: Ranch
    • Property subtype: Single Family Residence
    Materials
    • Vinyl Siding
    • Foundation: Concrete Perimeter
    • Roof: Asphalt
    Condition
    • New construction: No
    • Year built: 1961
    • Major remodel year: 2023
    Details
    • Builder model: WEATHERSFIELD RANCH

    Utilities & green energy

    • Electric: 100 Amp Service
    • Sewer: Public Sewer
    • Water: Public

    Community & neighborhood

    Community
    • Community features: Park, Curbs, Sidewalks, Street Lights, Street Paved
    Location
    • Region: Schaumburg

    HOA & financial

    HOA
    • Services included: None

    Other

    Other facts
    • Listing terms: Cash
    • Ownership: Fee Simple

    Price history

    DateEventPrice
    7/29/2025Sold$405,000+1.3%$339/sqft
    Source: MRED as distributed by MLS GRID #12413807 Report a problem
    7/14/2025Contingent$399,900$334/sqft
    Source: MRED as distributed by MLS GRID #12413807 Report a problem
    7/8/2025Listed for sale$399,900+5.1%$334/sqft
    Source: MRED as distributed by MLS GRID #12413807 Report a problem
    7/25/2023Sold$380,500+1.5%$318/sqft
    Source: Public Record Report a problem
    6/11/2023Listing removed--
    Source: MRED as distributed by MLS GRID #11775731 Report a problem
    5/14/2023Contingent$375,000$314/sqft
    Source: MRED as distributed by MLS GRID #11775731 Report a problem
    5/8/2023Listed for sale$375,000+41%$314/sqft
    Source: MRED as distributed by MLS GRID #11775731 Report a problem
    4/24/2023Sold$266,000+2.3%$222/sqft
    Source: Public Record Report a problem
    3/10/2023Contingent$260,000$217/sqft
    Source: MRED as distributed by MLS GRID #11730352 Report a problem
    3/4/2023Listed for sale$260,000+30%$217/sqft
    Source: MRED as distributed by MLS GRID #11730352 Report a problem
    6/11/2003Sold$200,000$167/sqft
    Source: Public Record Report a problem

    Public tax history

    YearProperty taxesTax assessment
    2024-- $26,000 +0%
    2023$6,354 +3.6%$25,999
    2022$6,133 +2.5%$25,999 +12.7%
    2021$5,982 +0.6%$23,067
    2020$5,947 -1.3%$23,067 -11%
    2019$6,028 +33.5%$25,918 +40.2%
    2018$4,517 -10.7%$18,485 -9.8%
    2017$5,055 +1.7%$20,490
    2016$4,970 +42.4%$20,490 +43.4%
    2015$3,491 -22.6%$14,292 -19.7%
    2014$4,508 +3%$17,804
    2013$4,375 -9.9%$17,804 -14.8%
    2012$4,858 +2.2%$20,889
    2011$4,754 +3.4%$20,889
    2010$4,597 +1.2%$20,889 -18.9%
    2009$4,542 +35.4%$25,755 -4%
    2008$3,354 +8.5%$26,830
    2007$3,090 -7.9%$26,830 +21.8%
    2006$3,354 +9.1%$22,021
    2005$3,073 +4.6%$22,021
    2004$2,938 -10.7%$22,021 +30.1%
    2003$3,290 +17.5%$16,920
    2002$2,799 +19.5%$16,920
    2001$2,343 +2.2%$16,920 +21.2%
    2000$2,292 +0%$13,958
    1999$2,291 $13,958

    Find assessor info on the county website

    Neighborhood: 60193

    Nearby schools

    GreatSchools rating
    Schools provided by the listing agent
    • Elementary: Campanelli Elementary School
    • Middle: Jane Addams Junior High School
    • High: Schaumburg High School
    • District: 54

    Source: MRED as distributed by MLS GRID. This data may not be complete. We recommend contacting the local school district to confirm school assignments for this home.

    Get a cash offer in 3 minutes
    Find out how much your home could sell for in as little as 3 minutes with a no-obligation cash offer.
    Estimated market value
    $424,800
    Get a cash offer in 3 minutes
    Find out how much your home could sell for in as little as 3 minutes with a no-obligation cash offer.
    Estimated market value
    $424,800